Set on one of the largest lots in the neighborhood, this home offers 3 spacious bedrooms, 3 bathrooms, and 1,590 square feet of flexible living space. Plus a rare, fully finished 960 square foot basement with endless possibilities: a home gym, extra room for guests, or space to entertain. Inside, the layout has plenty of room to spread out. A loft-style primary suite offers privacy, while a second primary bedroom on the main level is a great feature for guests or even multi-generational living. Step into the backyard, an oversized deck anchors the space, while the expansive, fully fenced yard remains a blank canvas ready for your vision. Just beyond your doorstep, Riverview Park's paths and trails are perfect for daily walks, bike rides, and time in nature—reminding you why Carson City living feels so balanced. This is a home that offers room to grow, and space to make your own.
Closed
$480,000
1564 Truckee Dr, Carson City, NV 89701
3beds
1,590sqft
Single Family Residence
Built in 1992
0.33 Acres Lot
$480,500 Zestimate®
$302/sqft
$2,669 Estimated rent
Home value
$480,500
$432,000 - $538,000
$2,669/mo
Zestimate® history
Owner options
List your home for rent
$2,669/mo
Rent Zestimate®
Find your next renter with Zillow Rental Manager. Plus, with online applications, you can quickly screen prospective tenants – for free.
$2,669/mo
Rent Zestimate®
Refinance and save
$2,755/mo
Est. payment
Refinancing to a lower rate could help reduce your monthly payments and save thousands over the life of the loan.
$2,755/mo
Est. payment
Explore your selling options
Work with a Zillow partner agent
Leverage their expertise and Zillow's premium Showcase listings to get your home seen by more buyers.
Get startedList with your own agent
Get your home in front of millions of buyers by listing it on Zillow.
Learn how to do itSell it yourself
Take full control of how buyers see your home on Zillow by listing For Sale by Owner (FSBO).
List your homeWhat's special
Expansive fully fenced yard
Zillow last checked:
Listing updated:
Listed by:
Jill Larson S.178587 775-350-4310,
Coldwell Banker Select Mt Rose,
Mirette Miller S.202840 530-458-1165,
Coldwell Banker Select Mt Rose
Bought with:
Brenda Collings, S.179788
Dickson Realty - Carson City
Source: NNRMLS,MLS#: 260000704
Facts & features
Interior
Bedrooms & bathrooms
- Bedrooms: 3
- Bathrooms: 3
- Full bathrooms: 3
Heating
- Natural Gas
Cooling
- Central Air
Appliances
- Included: Additional Refrigerator(s), Dishwasher, Disposal, Electric Cooktop, Electric Oven, Microwave, Oven, Refrigerator, Self Cleaning Oven
- Laundry: In Garage, Washer Hookup
Features
- Ceiling Fan(s), Pantry, Walk-In Closet(s)
- Flooring: Ceramic Tile, Laminate
- Windows: Double Pane Windows
- Basement: Finished
- Has fireplace: No
- Common walls with other units/homes: No Common Walls
Interior area
- Total structure area: 1,590
- Total interior livable area: 1,590 sqft
Property
Parking
- Total spaces: 2
- Parking features: Garage
- Garage spaces: 2
Features
- Stories: 2
- Patio & porch: Deck
- Exterior features: Fire Pit
- Spa features: None
- Fencing: Back Yard,Full
- Has view: Yes
- View description: City, Mountain(s)
Lot
- Size: 0.33 Acres
- Features: Cul-De-Sac, Sprinklers In Front, Sprinklers In Rear
Details
- Additional structures: None
- Parcel number: 00884605
- Zoning: SF21P
Construction
Type & style
- Home type: SingleFamily
- Property subtype: Single Family Residence
Materials
- HardiPlank Type
- Foundation: Concrete Perimeter
- Roof: Composition,Shingle
Condition
- New construction: No
- Year built: 1992
Utilities & green energy
- Sewer: Public Sewer
- Water: Public
- Utilities for property: Cable Connected, Electricity Connected, Internet Connected, Natural Gas Connected, Phone Available, Sewer Connected, Water Connected
Community & HOA
Community
- Security: Carbon Monoxide Detector(s), Smoke Detector(s)
- Subdivision: River Knolls #2 P.U.D.
HOA
- Has HOA: No
Location
- Region: Carson City
Financial & listing details
- Price per square foot: $302/sqft
- Tax assessed value: $243,811
- Annual tax amount: $2,782
- Date on market: 1/20/2026
- Cumulative days on market: 49 days
- Listing terms: 1031 Exchange,Cash,Conventional,FHA
Price history
| Date | Event | Price |
|---|---|---|
| 3/9/2026 | Sold | $480,000-3.8%$302/sqft |
Source:  NNRMLS #260000704 Report a problem NNRMLS #260000704 Report a problem | ||
| 2/6/2026 | Contingent | $499,000$314/sqft |
Source: NNRMLS #260000704 Report a problem | ||
| 1/20/2026 | Listed for sale | $499,000+10.9%$314/sqft |
Source: NNRMLS #260000704 Report a problem | ||
| 9/29/2023 | Listing removed | -- |
Source: NNRMLS #210010942 Report a problem | ||
| 9/28/2021 | Sold | $450,000$283/sqft |
Source: Public Record Report a problem | ||
| 8/23/2021 | Pending sale | $450,000$283/sqft |
Source: NNRMLS #210010942 Report a problem | ||
| 7/27/2021 | Listed for sale | $450,000$283/sqft |
Source: NNRMLS #210010942 Report a problem | ||
Public tax history
| Year | Property taxes | Tax assessment |
|---|---|---|
| 2025 | $2,783 +7.1% | $85,334 -1.6% |
| 2024 | $2,599 +8% | $86,680 +4.4% |
| 2023 | $2,407 +8% | $83,055 +11.7% |
| 2022 | $2,228 +8% | $74,334 +6.1% |
| 2021 | $2,064 | $70,079 +4.6% |
| 2019 | $2,064 +6.2% | $66,995 +2.5% |
| 2018 | $1,944 +3% | $65,367 +0.9% |
| 2017 | $1,887 +3% | $64,797 +7.9% |
| 2016 | $1,832 +2.6% | $60,077 +0.1% |
| 2015 | $1,786 +3.3% | $60,023 +14.4% |
| 2014 | $1,730 +6.1% | $52,490 +11.3% |
| 2013 | $1,631 +3% | $47,176 -18.3% |
| 2012 | $1,584 +3.1% | $57,760 -8.1% |
| 2011 | $1,537 +2.9% | $62,824 -8.9% |
| 2010 | $1,493 +3% | $68,947 -5.9% |
| 2009 | $1,449 +3% | $73,255 +1.4% |
| 2008 | $1,407 +3% | $72,261 +10.1% |
| 2007 | $1,366 | $65,661 +14% |
| 2006 | -- | $57,590 +7% |
| 2005 | -- | $53,807 +10.4% |
| 2004 | -- | $48,735 +0.7% |
| 2003 | -- | $48,388 -1.9% |
| 2002 | -- | $49,309 +9.1% |
| 2001 | $1,152 | $45,210 |
Find assessor info on the county website
Neighborhood: 89701
Nearby homes
- $494,4003 bd2 ba1.5k sqft1568 Truckee Dr, Carson City, NV 89701Off Market
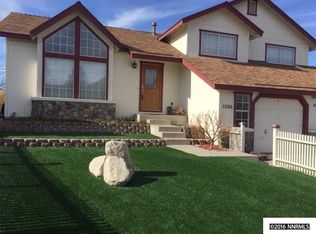
- $461,1003 bd2 ba1.2k sqft1560 Truckee Dr, Carson City, NV 89701Off Market
- $415,1003 bd2 ba1k sqft1508 Walker Dr, Carson City, NV 89701Off Market
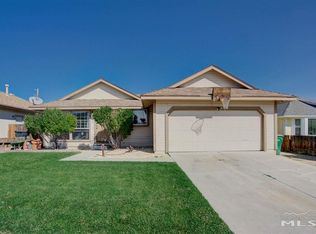
- $476,6003 bd2 ba1.5k sqft1504 Walker Dr, Carson City, NV 89701Off Market
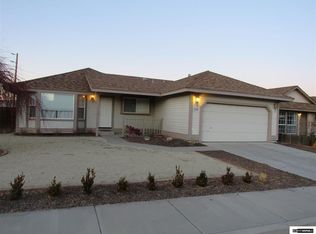
- $479,0003 bd2 ba1.5k sqft1572 Truckee Dr, Carson City, NV 89701Off Market
- $474,3003 bd2 ba1.5k sqft1510 Walker Dr, Carson City, NV 89701Off Market
- $496,4003 bd3 ba1.5k sqft1556 Truckee Dr, Carson City, NV 89701Off Market
- $505,5003 bd3 ba1.8k sqft1514 Walker Dr, Carson City, NV 89701Off Market
Nearby schools
GreatSchools rating
- 5/10Empire Elementary SchoolGrades: PK-5Distance: 0.4 mi
- 6/10Eagle Valley Middle SchoolGrades: 6-8Distance: 1.1 mi
- 5/10Carson High SchoolGrades: 9-12Distance: 1.4 mi
Schools provided by the listing agent
- Elementary: Empire
- Middle: Carson
- High: Carson
Source: NNRMLS. This data may not be complete. We recommend contacting the local school district to confirm school assignments for this home.
Get a cash offer in 3 minutes
Find out how much your home could sell for in as little as 3 minutes with a no-obligation cash offer.
Estimated market value
$480,500
Get a cash offer in 3 minutes
Find out how much your home could sell for in as little as 3 minutes with a no-obligation cash offer.
Estimated market value
$480,500
- Nevada
- Carson City
- Carson City
- 89701
- 1564 Truckee Dr
Nearby cities
Nearby zip codes
Other Carson City Topics
