Skip main navigation
Closed
  • $180,000

    1564 Westdale Rd, South Euclid, OH 44121

    4beds
    1,692sqft
    Single Family Residence
    Built in 1947
    7,000.09 Square Feet Lot
    $192,800 Zestimate®
    $106/sqft
    $2,050 Estimated rent

    Home value

    $192,800

    $174,000 - $214,000

    $2,050/mo

    Zestimate® history
    Loading
    Loading...

    Owner options

    List your home for rent

    $2,050/mo

    Rent Zestimate®

    Find your next renter with Zillow Rental Manager. Plus, with online applications, you can quickly screen prospective tenants – for free.

    Learn more

    $2,050/mo

    Rent Zestimate®

    Refinance and save

    $1,319/mo

    Est. payment

    Refinancing to a lower rate could help reduce your monthly payments and save thousands over the life of the loan.

    See today's rates

    $1,319/mo

    Est. payment

    Explore your selling options

    Work with a Zillow partner agent

    Leverage their expertise and Zillow's premium Showcase listings to get your home seen by more buyers.

    Get started

    List with your own agent

    Get your home in front of millions of buyers by listing it on Zillow.

    Learn how to do it

    Sell it yourself

    Take full control of how buyers see your home on Zillow by listing For Sale by Owner (FSBO).

    List your home

    What's special

    Recreation roomNewer stainless steel appliancesBuilt in firepitOversized sliding glass doorsLovely hardwood floorsNewer deckCarpeted bedrooms
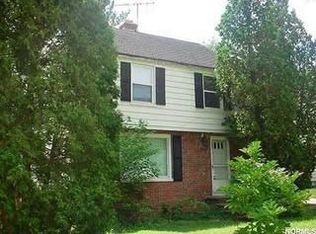
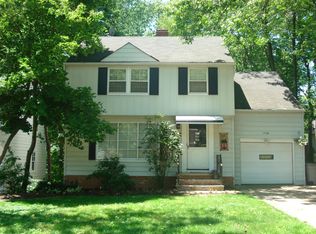
    This classic colonial home is full of delightful updates and has been diligently maintained. The interior and exterior living spaces provide so many options for daily enjoyment and entertaining. Upon entering, you will notice the natural light from many newer + energy efficient windows. There are lovely hardwood floors in the living room (with a fireplace) and also in the dining area. The kitchen features newer stainless steel appliances and ample storage, The dining area leads to the cozy family room through a sliding barn door. The family room opens to the newer deck through oversized sliding glass doors. On the 2nd level, there are four carpeted bedrooms, many newer energy efficient windows, good closet space and an updated full bath. The lower level is partially finished and the recreation room is ready for whatever use. The outside oasis is enclosed with privacy fencing and there are so many options to enjoy exterior living space - the deck, the new patio with custom shade/screens, built in firepit, garden, green space and storage sheds! There is an attached, heated one car garage with a new electric opener for ease. A full list of recent improvements + digital floor plans + home warranty offered by the Sellers are provided in supplements. Conveniently located near shopping, dining, universities and world class hospitals, arts + entertainment! You have to see it to believe it!

    Zillow last checked:

    Listing updated:

    Listing Provided by:

    Jane Evans janeevans@elitesothebysrealty.com216-401-3052,

    Elite Sotheby's International Realty

    Bought with:

    Keith D Kiefer, 2017000466

    Kiefer Realty Group

    Source: MLS Now,MLS#: 5089544MLS LogoOriginating MLS: Akron Cleveland Association of REALTORS

    Facts & features

    Interior

    Bedrooms & bathrooms
    • Bedrooms: 4
    • Bathrooms: 2
    • Full bathrooms: 1
    • 1/2 bathrooms: 1
    Primary bedroom
    • Description: Flooring: Carpet
    • Level: Second
    • Dimensions: 13.00 x 10.00
    Bedroom
    • Description: Flooring: Carpet
    • Level: Second
    • Dimensions: 12.00 x 10.00
    Bedroom
    • Description: Flooring: Carpet
    • Level: Second
    • Dimensions: 8.00 x 9.00
    Bedroom
    • Description: Flooring: Carpet
    • Level: Second
    • Dimensions: 11.00 x 13.00
    Bathroom
    • Description: Flooring: Luxury Vinyl Tile
    • Level: Second
    • Dimensions: 8.5 x 6.5
    Dining room
    • Description: Flooring: Hardwood,Wood
    • Level: First
    • Dimensions: 10.00 x 10.00
    Family room
    • Description: Flooring: Carpet
    • Level: First
    • Dimensions: 16.00 x 12.00
    Kitchen
    • Description: Flooring: Ceramic Tile
    • Level: First
    • Dimensions: 13.00 x 7.00
    Living room
    • Description: Flooring: Hardwood,Wood
    • Features: Fireplace
    • Level: First
    • Dimensions: 20.00 x 11.00
    Recreation
    • Description: Flooring: Carpet
    • Level: Basement
    • Dimensions: 22.00 x 10.00
    Heating
    • Forced Air, Gas, Other
    Cooling
    • Central Air, Wall Unit(s)
    Appliances
    • Included: Dryer, Dishwasher, Disposal, Microwave, Refrigerator, Washer
    • Laundry: In Basement
    Features
    • Ceiling Fan(s), Smart Thermostat
    • Basement: Partially Finished
    • Number of fireplaces: 1
    • Fireplace features: Living Room
    Interior area
    • Total structure area: 1,692
    • Total interior livable area: 1,692 sqft
    • Finished area above ground: 1,427
    • Finished area below ground: 265

    Property

    Parking
    • Total spaces: 1
    • Parking features: Attached, Electricity, Garage, Heated Garage, Inside Entrance, Kitchen Level, Lighted, Paved, Workshop in Garage
    • Attached garage spaces: 1
    Features
    • Levels: Two
    • Stories: 2
    • Patio & porch: Deck, Patio
    • Exterior features: Fire Pit, Garden, Private Yard, Storage
    • Pool features: Community
    • Fencing: Wood
    Lot
    • Size: 7,000 sqft
    • Features: Back Yard, Dead End, Garden
    Details
    • Parcel number: 70404007
    • Special conditions: Standard

    Construction

    Type & style
    • Home type: SingleFamily
    • Architectural style: Colonial
    • Property subtype: Single Family Residence
    Materials
    • Vinyl Siding
    • Roof: Asphalt,Fiberglass
    Condition
    • Year built: 1947
    Details
    • Warranty included: Yes

    Utilities & green energy

    • Sewer: Public Sewer
    • Water: Public

    Community & neighborhood

    Security
    • Security features: Security System, Smoke Detector(s)
    Community
    • Community features: Playground, Park, Pool
    Location
    • Region: South Euclid
    • Subdivision: Belvoir Terrace

    Other

    Other facts
    • Listing terms: Cash,Conventional,FHA,VA Loan

    Price history

    DateEventPrice
    1/14/2025Sold$180,000+2.9%$106/sqft
    Source: MLS Now #5089544 Report a problem
    1/3/2025Pending sale$175,000$103/sqft
    Source: MLS Now #5089544 Report a problem
    12/17/2024Contingent$175,000$103/sqft
    Source: MLS Now #5089544 Report a problem
    12/12/2024Listed for sale$175,000+78.6%$103/sqft
    Source: MLS Now #5089544 Report a problem
    7/1/2019Sold$98,000+15.4%$58/sqft
    Source: MLS Now #4075066 Report a problem
    3/20/2019Pending sale$84,900$50/sqft
    Source: Howard Hanna - Pepper Pike #4075066 Report a problem
    3/6/2019Listed for sale$84,900+30.6%$50/sqft
    Source: Howard Hanna #4075066 Report a problem
    8/13/2012Sold$65,000-7%$38/sqft
    Source: Public Record Report a problem
    7/3/2012Price change$69,900-17.7%$41/sqft
    Source: Howard Hanna - Mayfield Village #3202861 Report a problem
    3/28/2012Price change$84,900-10.5%$50/sqft
    Source: Howard Hanna - Mayfield Village #3202861 Report a problem
    8/13/2011Price change$94,900-12.9%$56/sqft
    Source: Howard Hanna - Mayfield Village #3202861 Report a problem
    6/2/2011Price change$109,000-9.1%$64/sqft
    Source: Howard Hanna - Mayfield Village #3202861 Report a problem
    3/27/2011Price change$119,900-4%$71/sqft
    Source: Howard Hanna - Mayfield Village #3202861 Report a problem
    2/18/2011Listed for sale$124,900-8.2%$74/sqft
    Source: Howard Hanna - Mayfield Village #3202861 Report a problem
    5/4/2006Sold$136,000+40.2%$80/sqft
    Source: Public Record Report a problem
    8/18/1994Sold$97,000$57/sqft
    Source: Public Record Report a problem

    Public tax history

    YearProperty taxesTax assessment
    2024$3,662 +20.5%$51,590 +50.4%
    2023$3,039 +0.6%$34,300
    2022$3,021 +0.8%$34,300
    2021$2,996 -9.1%$34,300 +4%
    2020$3,296 +7.6%$32,970
    2019$3,063 -5.5%$32,970
    2018$3,241 +35.3%$32,970 +52.4%
    2017$2,396 +3%$21,640
    2016$2,326 $21,640
    2015$2,326 -3.8%$21,640 -4.9%
    2014$2,418 -35.3%$22,760 -38.9%
    2013$3,740 +3%$37,250
    2012$3,630 -1%$37,250 -12.1%
    2011$3,668 +0%$42,390
    2010$3,667 +904.2%$42,390
    2009$365 -89.4%$42,390
    2008$3,431 +8.5%$42,390
    2007$3,162 -0.1%$42,390
    2006$3,164 +8.8%$42,390 +13.3%
    2005$2,907 +9.2%$37,420
    2004$2,661 +13.1%$37,420
    2003$2,354 +5.5%$37,420 +10.2%
    2002$2,231 -46.3%$33,950
    2001$4,155 +6.9%$33,950
    2000$3,887 $33,950

    Find assessor info on the county website

    Neighborhood: 44121

    Nearby schools

    GreatSchools rating
    Schools provided by the listing agent
    • District: South Euclid-Lyndhurst - 1829

    Source: MLS Now. This data may not be complete. We recommend contacting the local school district to confirm school assignments for this home.

    Get a cash offer in 3 minutes
    Find out how much your home could sell for in as little as 3 minutes with a no-obligation cash offer.
    Estimated market value
    $192,800
    Get a cash offer in 3 minutes
    Find out how much your home could sell for in as little as 3 minutes with a no-obligation cash offer.
    Estimated market value
    $192,800