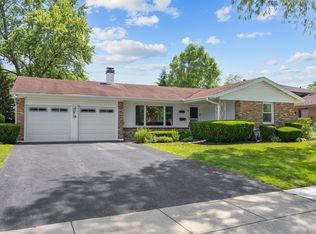
Welcome home to this lovingly cared for brick front ranch, proudly owned by the original owner and now offered as an estate sale. Set on a generous corner lot in the heart of Elk Grove Village, this home blends comfort, character, and convenience. You're moments from shopping, I90, Highway 53, O'Hare Airport, Alexian Brothers Hospital, and Rainbow Cove area of the park district - an ideal location for everyday living. Inside, warm architectural details greet you, including a cathedral ceiling living room with backlit arches and a bright, inviting eat-in kitchen. The family room, anchored by a woodburning fireplace and built-ins, opens to a fenced backyard perfect for gatherings, gardening, or quiet evenings outdoors. The primary suite offers a peaceful retreat with a walkin closet and full bath, while two additional bedrooms provide generous space and storage. A full guest bath, convenient laundry room, and a 2car garage with workbench and extended apron round out the thoughtful layout. This home has been cherished for decades - and now it's ready for you to make it your own. Please note that this is an "AS IS" sale. No repair requests.
New
$425,000
1564 White Trl, Elk Grove Village, IL 60007
3beds
1,765sqft
Single Family Residence
Built in 1970
0.28 Acres Lot
$-- Zestimate®
$241/sqft
$-- HOA
What's special
Brick front ranchBacklit archesGenerous corner lotBright inviting eat-in kitchenConvenient laundry roomFull guest bath
- --
- 192
- views
- 9
- saves
Zillow last checked:
Listing updated:
Listed by:
Sue Peters 847-650-8964,
Baird & Warner
Source: MRED as distributed by MLS GRID,MLS#: 12747186
Facts & features
Interior
Bedrooms & bathrooms
- Bedrooms: 3
- Bathrooms: 2
- Full bathrooms: 2
Rooms
- Room types: No additional rooms
Primary bedroom
- Features: Flooring (Carpet), Window Treatments (Blinds), Bathroom (Full)
- Level: Main
- Area: 180 Square Feet
- Dimensions: 15X12
Bedroom 2
- Features: Flooring (Carpet), Window Treatments (Blinds)
- Level: Main
- Area: 143 Square Feet
- Dimensions: 13X11
Bedroom 3
- Features: Flooring (Carpet), Window Treatments (Blinds)
- Level: Main
- Area: 110 Square Feet
- Dimensions: 11X10
Dining room
- Level: Main
- Dimensions: COMBO
Family room
- Features: Flooring (Linoleum), Window Treatments (Blinds)
- Level: Main
- Area: 204 Square Feet
- Dimensions: 17X12
Kitchen
- Features: Kitchen (Eating Area-Table Space, Pantry-Closet), Flooring (Linoleum), Window Treatments (Blinds)
- Level: Main
- Area: 154 Square Feet
- Dimensions: 14X11
Laundry
- Features: Flooring (Linoleum)
- Level: Main
- Area: 66 Square Feet
- Dimensions: 11X6
Living room
- Features: Flooring (Carpet), Window Treatments (Blinds)
- Level: Main
- Area: 350 Square Feet
- Dimensions: 14X25
Heating
- Natural Gas
Cooling
- Central Air
Appliances
- Included: Double Oven, Dishwasher, Refrigerator, Washer, Dryer, Disposal, Trash Compactor, Range Hood, Electric Cooktop
- Laundry: Main Level, Gas Dryer Hookup, In Unit, Sink
Features
- Cathedral Ceiling(s), 1st Floor Bedroom, 1st Floor Full Bath, Walk-In Closet(s), Beamed Ceilings, Dining Combo, Pantry
- Basement: Crawl Space
- Attic: Unfinished
- Number of fireplaces: 1
- Fireplace features: Wood Burning, Gas Starter, Family Room
Interior area
- Total structure area: 1,765
- Total interior livable area: 1,765 sqft
Video & virtual tour
Property
Parking
- Total spaces: 2
- Parking features: Asphalt, Yes, Garage Owned, Attached, Garage
- Attached garage spaces: 2
Accessibility
- Accessibility features: No Disability Access
Features
- Stories: 1
- Patio & porch: Patio
- Fencing: Fenced
Lot
- Size: 0.28 Acres
- Dimensions: 103 x 121 x 83 x 142
- Features: Corner Lot
Details
- Additional structures: Shed(s)
- Parcel number: 07254010110000
- Special conditions: None
Construction
Type & style
- Home type: SingleFamily
- Architectural style: Ranch
- Property subtype: Single Family Residence
Materials
- Frame
- Foundation: Concrete Perimeter
- Roof: Asphalt
Condition
- New construction: No
- Year built: 1970
Utilities & green energy
- Sewer: Public Sewer
- Water: Public
Community & HOA
HOA
- Services included: None
Location
- Region: Elk Grove Village
Financial & listing details
- Price per square foot: $241/sqft
- Tax assessed value: $360,000
- Annual tax amount: $2,023
- Date on market: 9/4/2026
- Ownership: Fee Simple
Estimated market value
Not available
Estimated sales range
Not available
Not available
Price history
Price history is unavailable.
Public tax history
| Year | Property taxes | Tax assessment |
|---|---|---|
| 2024 | $2,054 +4.5% | $36,000 +0% |
| 2023 | $1,965 -0.3% | $35,999 |
| 2022 | $1,971 -8.9% | $35,999 +34.2% |
| 2021 | $2,162 +10.2% | $26,828 |
| 2020 | $1,963 +0.5% | $26,828 -11% |
| 2019 | $1,953 -10.8% | $30,144 +15.4% |
| 2018 | $2,189 +2.9% | $26,117 |
| 2017 | $2,128 -21.6% | $26,117 |
| 2016 | $2,715 -11.5% | $26,117 +13.5% |
| 2015 | $3,066 +3.5% | $23,013 |
| 2014 | $2,963 +0.3% | $23,013 |
| 2013 | $2,955 +15.1% | $23,013 -19.6% |
| 2012 | $2,567 +3.7% | $28,615 |
| 2011 | $2,476 +10.8% | $28,615 |
| 2010 | $2,234 +13.7% | $28,615 -10.3% |
| 2009 | $1,965 +0.1% | $31,889 -4% |
| 2008 | $1,963 -5.2% | $33,218 |
| 2007 | $2,070 -13% | $33,218 +19.1% |
| 2006 | $2,379 +0.1% | $27,899 |
| 2005 | $2,376 -1.9% | $27,899 |
| 2004 | $2,423 -8.4% | $27,899 +26% |
| 2003 | $2,647 +5.7% | $22,134 |
| 2002 | $2,503 -14.8% | $22,134 |
| 2001 | $2,938 -6.1% | $22,134 +28.2% |
| 2000 | $3,128 +1.4% | $17,271 |
| 1999 | $3,086 | $17,271 |
Find assessor info on the county website
Monthly payment
Est. payment
Payment breakdown
Explore the cost of this home by adjusting the details. Changes won't be saved.Climate risks
Neighborhood: 60007
Nearby schools
Schools provided by the listing agent
- Elementary: Adolph Link Elementary School
- Middle: Margaret Mead Junior High School
- High: J B Conant High School
- District: 54
Source: MRED as distributed by MLS GRID. This data may not be complete. We recommend contacting the local school district to confirm school assignments for this home.
- $523,0173 bd2 ba1.6k sqft1562 White Trl, Elk Grove Village, IL 60007Sold

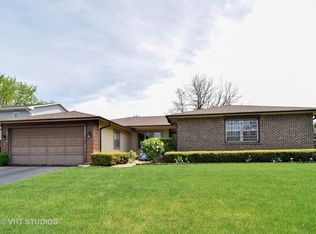
- $512,3004 bd2 ba1.8k sqft1566 Schirra Cir, Elk Grove Village, IL 60007Off Market
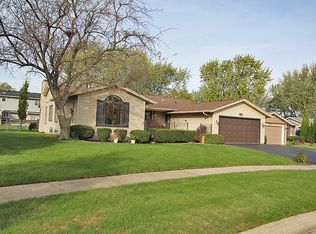
- $485,4003 bd2 ba1.7k sqft1560 McDevitt Cir, Elk Grove Village, IL 60007Off Market
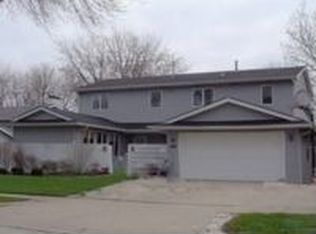
- $670,3005 bd4 ba3.3k sqft1568 Schirra Cir, Elk Grove Village, IL 60007Off Market
Similar homes
- $425,0003 bd2 ba1.4k sqft680 Brantwood Ct, Elk Grove Village, IL 60007Price Change
 MLS ID #12702928, Tom Cunningham, Baird & Warner. MRED as distributed by MLS GRID
 - $412,0003 bd2 ba1.9k sqft7388 Coventry Ln, Hanover Park, IL 60133New
 MLS ID #12747580, Iryna Ostafiichuk, Averta Realty. MRED as distributed by MLS GRID
 - $419,0003 bd2 ba1.8k sqft2870 Alden Ln, Des Plaines, IL 60018New
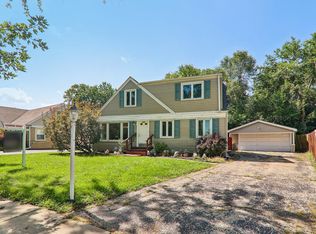 MLS ID #12747854, Kim Alden, Compass. MRED as distributed by MLS GRID
 - $424,9004 bd2 ba1.8k sqft79 Eden Rd, Elk Grove Village, IL 60007Active
 MLS ID #12686778, Lori Christensen, ABR,CRS,CSC,GRI,SRES, N. W. Village Realty, Inc.. MRED as distributed by MLS GRID
