Skip main navigation
Sold for $2,700,000
  • Tax assessed value
    $2,700,000

    1564 Winding Way, Belmont, CA 94002

    5beds
    2,640sqft
    Single Family Residence, Residential
    Built in 1961
    9,300 Square Feet Lot
    $3,487,800 Zestimate®
    $1,023/sqft
    $7,781 Estimated rent

    Home value

    $3,487,800

    $3.17M - $3.84M

    $7,781/mo

    Zestimate® history
    Loading
    Loading...

    Owner options

    List your home for rent

    $7,781/mo

    Rent Zestimate®

    Find your next renter with Zillow Rental Manager. Plus, with online applications, you can quickly screen prospective tenants – for free.

    Learn more

    $7,781/mo

    Rent Zestimate®

    Refinance and save

    $17,074/mo

    Est. payment

    Refinancing to a lower rate could help reduce your monthly payments and save thousands over the life of the loan.

    See today's rates

    $17,074/mo

    Est. payment

    Explore your selling options

    Work with a Zillow partner agent

    Leverage their expertise and Zillow's premium Showcase listings to get your home seen by more buyers.

    Get started

    List with your own agent

    Get your home in front of millions of buyers by listing it on Zillow.

    Learn how to do it

    Sell it yourself

    Take full control of how buyers see your home on Zillow by listing For Sale by Owner (FSBO).

    List your home

    What's special

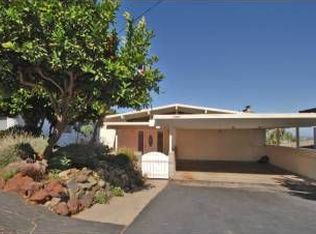
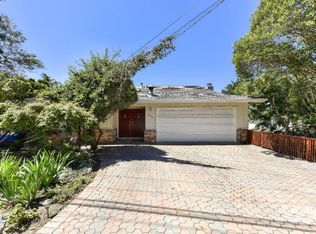
    Spectacular, sweeping views of San Francisco and Oakland skyline, bridges, and Bay astound as you walk through the entry hall into the mid-century living room. Great for entertaining. Street-level access and two-story layout ideal for a mixed generation family or single-floor living. Reverse floor plan creates one bedroom and full bath upstairs, four bedrooms and two full baths downstairs, yielding 2,640 sq. ft. Kitchen offers Montauk black slate flooring, stainless French door refrigerator, gas range, microwave, wine fridge, updated cabinets and countertops, recessed lighting, plus eat-in kitchen. Separate dining room. Living room features hardwood floors, gas fireplace, inset lighting and sliding glass doors to balcony views. Skylight in entry hall. Family room downstairs has cozy gas fireplace and glass doors to view deck. Primary Suite delivers additional views through enclosed porch/rec room with glass doors. The en suite bathroom offers double sinks, subway tile, slate floor, his/hers closets, shower and separate tub. Large stand-up storage room under the home. Built for his family by contractor Carl J. Hawk. The quiet, flat street is close to shops and restaurants of San Carlos and Hillsdale Mall. Award winning schools. Easy access to Cal Train, Highway 92, 101, 280.

    Zillow last checked:

    Listing updated:

    Listed by:

    Peter Gum 01928396 415-509-2326,

    KW Advisors 650-627-3700

    Bought with:

    Adrian Tan, 02033364

    Redfin

    Source: MLSListings Inc,MLS#: ML81977345MLS Logo

    Facts & features

    Interior

    Bedrooms & bathrooms
    • Bedrooms: 5
    • Bathrooms: 3
    • Full bathrooms: 3
    Bedroom
    • Features: InvertedFloorPlan, PrimarySuiteRetreat, WalkinCloset, BedroomonGroundFloor2plus
    Bathroom
    • Features: DoubleSinks, PrimaryStallShowers, ShowerandTub
    Dining room
    • Features: EatinKitchen, FormalDiningRoom
    Family room
    • Features: SeparateFamilyRoom
    Kitchen
    • Features: Countertop_SolidSurfceCorian
    Heating
    • Forced Air, Gas
    Cooling
    • None
    Appliances
    • Included: Gas Cooktop, Dishwasher, Electric Oven, Refrigerator, Wine Refrigerator, Washer/Dryer
    • Laundry: In Utility Room
    Features
    • One Or More Skylights, Walk-In Closet(s), Inverted Floor Plan
    • Flooring: Hardwood, Laminate, Slate, Tile
    • Number of fireplaces: 2
    • Fireplace features: Family Room, Living Room, Wood Burning
    Interior area
    • Total structure area: 2,640
    • Total interior livable area: 2,640 sqft

    Property

    Parking
    • Total spaces: 4
    • Parking features: Attached
    • Attached garage spaces: 2
    Features
    • Stories: 2
    • Patio & porch: Balcony/Patio, Deck, Enclosed
    • Fencing: Chain Link,Mixed Height Type
    • Has view: Yes
    • View description: Bay, Bridge(s), City Lights
    • Has water view: Yes
    • Water view: Bay
    Lot
    • Size: 9,300 sqft
    • Features: Hillside, Sloped Down
    Details
    • Parcel number: 044111430
    • Zoning: R10006
    • Special conditions: Standard

    Construction

    Type & style
    • Home type: SingleFamily
    • Property subtype: Single Family Residence, Residential
    Materials
    • Foundation: Reinforced Concrete
    • Roof: Flat
    Condition
    • New construction: No
    • Year built: 1961

    Utilities & green energy

    • Gas: NaturalGas
    • Sewer: Public Sewer
    • Water: Public
    • Utilities for property: Natural Gas Available, Water Public

    Community & neighborhood

    Location
    • Region: Belmont

    Other

    Other facts
    • Listing agreement: ExclusiveRightToSell
    • Listing terms: CashorConventionalLoan

    Price history

    DateEventPrice
    9/13/2024Sold$2,700,000+4.3%$1,023/sqft
    Source: MLSListings Inc #ML81977345 Report a problem
    8/20/2024Listed for sale$2,588,000$980/sqft
    Source: MLSListings Inc #ML81977345 Report a problem
    7/9/2022Listing removed--
    Source: Zillow Rental Network_1 Report a problem
    6/17/2022Listed for rent$6,500+9.2%$2/sqft
    Source: Zillow Rental Network_1 #ML81896736 Report a problem
    3/20/2019Listing removed$5,950$2/sqft
    Source: Keller Williams Realty Peninsula Estates #ML81740642 Report a problem
    2/28/2019Listed for rent$5,950$2/sqft
    Source: KW Peninsula Estates #ML81740642 Report a problem

    Public tax history

    YearProperty taxesTax assessment
    2025$32,875 +663.7%$2,700,000 +1642.2%
    2024$4,305 +8.7%$154,977 +2%
    2023$3,959 -29.6%$151,939 +2%
    2022$5,624 +37.4%$148,961 +2%
    2021$4,093 +30.2%$146,041 +1%
    2020$3,143 +10%$144,545 +2%
    2019$2,856 +0.2%$141,712 +2%
    2018$2,852 +6.2%$138,934 +2%
    2017$2,684 +2.6%$136,211 +2%
    2016$2,615 +12.4%$133,542 +1.5%
    2015$2,327 $131,537 +2%
    2014$2,327 $128,961 +0.5%
    2013-- $128,380 +2%
    2012-- $125,864
    2011-- $125,864 +2.8%
    2010-- $122,476 -0.2%
    2009-- $122,768 +2%
    2008-- $120,362 +2%
    2007-- $118,003 +2%
    2006-- $115,690
    2005-- $115,690 +4%
    2004-- $111,199 +1.9%
    2003-- $109,162 +2%
    2002-- $107,022 +2%
    2001-- $104,925 +2%
    2000-- $102,869

    Find assessor info on the county website

    Neighborhood: Central

    Nearby schools

    GreatSchools rating
    Schools provided by the listing agent
    • Elementary: CentralElementary_1
    • Middle: RalstonIntermediate
    • High: CarlmontHigh
    • District: BelmontRedwoodShoresElementary

    Source: MLSListings Inc. This data may not be complete. We recommend contacting the local school district to confirm school assignments for this home.

    Get a cash offer in 3 minutes
    Find out how much your home could sell for in as little as 3 minutes with a no-obligation cash offer.
    Estimated market value
    $3,487,800
    Get a cash offer in 3 minutes
    Find out how much your home could sell for in as little as 3 minutes with a no-obligation cash offer.
    Estimated market value
    $3,487,800