Skip main navigation
Closed
  • Listing Provided by: Orenda Real Estate Services
    Bought with: EXP Realty, LLC
    Price Unknown

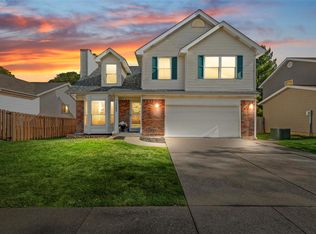
    1564 Wooden Bridge Trl, Ballwin, MO 63021

    4beds
    1,876sqft
    Single Family Residence
    Built in 1989
    6,098.4 Square Feet Lot
    $392,100 Zestimate®
    $--/sqft
    $2,608 Estimated rent

    Home value

    $392,100

    Estimated sales range

    Not available

    $2,608/mo

    Zestimate® history
    Loading
    Loading...

    Owner options

    List your home for rent

    $2,608/mo

    Rent Zestimate®

    Find your next renter with Zillow Rental Manager. Plus, with online applications, you can quickly screen prospective tenants – for free.

    Learn more

    $2,608/mo

    Rent Zestimate®

    Refinance and save

    $350/mo

    Est. payment

    Refinancing to a lower rate could help reduce your monthly payments and save thousands over the life of the loan.

    See today's rates

    $350/mo

    Est. payment

    Explore your selling options

    Work with a Zillow partner agent

    Leverage their expertise and Zillow's premium Showcase listings to get your home seen by more buyers.

    Get started

    List with your own agent

    Get your home in front of millions of buyers by listing it on Zillow.

    Learn how to do it

    Sell it yourself

    Take full control of how buyers see your home on Zillow by listing For Sale by Owner (FSBO).

    List your home

    What's special

    Wood burning fireplaceLarge deckGranite countertopsCabinet space galoreOversized walk-in closetSeparate walk-in showerFormal dining room
    Welcome to Spring Hill Farm in beautiful Ballwin, Missouri! This turn-key 4 Bedroom / 3 Bath / 2 Car Garage / Finished basement is cleared out, move-in ready, and awaiting your arrival! This gorgeous home offers the perfect blend of modern elegance and classic charm. Step inside to discover a spacious living room with wood burning fireplace and bamboo flooring leading into the formal dining room. Double doors in the dining room give you access to a large deck overlooking your fenced in serene backyard oasis, ideal for entertaining guests. Just off the dining room you will find the guest bathroom and an expansive Gourmet Kitchen boasting granite countertops, gas stove, pan rack, wine rack, wine fridge and cabinet space galore. Upstairs you will find 4 bedrooms and 2 full baths. Master bathroom completely renovated in 2022 adding a soaking tub and separate walk-in shower. Master bedroom also has an oversized walk-in closet. Close to everything, this home is at the center of it all.

    Zillow last checked:

    Listing updated:

    Listing Provided by:

    Christopher S Dawson 314-279-7400,

    Orenda Real Estate Services

    Bought with:

    Mark & Neil Gellman, 2007022959

    EXP Realty, LLC

    Source: MARIS,MLS#: 25005053MLS LogoOriginating MLS: St. Charles County Association of REALTORS

    Facts & features

    Interior

    Bedrooms & bathrooms
    • Bedrooms: 4
    • Bathrooms: 3
    • Full bathrooms: 2
    • 1/2 bathrooms: 1
    • Main level bathrooms: 1
    Heating
    • Forced Air, Natural Gas
    Cooling
    • Ceiling Fan(s), Central Air, Electric
    Appliances
    • Included: Dishwasher, Disposal, ENERGY STAR Qualified Appliances, Gas Range, Gas Oven, Refrigerator, Stainless Steel Appliance(s), Wine Cooler, Gas Water Heater
    Features
    • Separate Dining, Walk-In Closet(s), Breakfast Bar, Granite Counters, Pantry, Tub
    • Flooring: Carpet, Hardwood
    • Windows: Bay Window(s), Skylight(s)
    • Basement: Partially Finished,Sump Pump
    • Number of fireplaces: 1
    • Fireplace features: Living Room, Recreation Room, Wood Burning
    Interior area
    • Total structure area: 1,876
    • Total interior livable area: 1,876 sqft
    • Finished area above ground: 1,700
    • Finished area below ground: 176

    Property

    Parking
    • Total spaces: 2
    • Parking features: Attached, Garage, Garage Door Opener
    • Attached garage spaces: 2
    Features
    • Levels: Two
    • Patio & porch: Deck
    Lot
    • Size: 6,098 sqft
    • Dimensions: 60 x 100
    • Features: Cul-De-Sac, Wooded
    Details
    • Additional structures: Shed(s)
    • Parcel number: 25Q120400
    • Special conditions: Standard

    Construction

    Type & style
    • Home type: SingleFamily
    • Architectural style: Traditional,A-Frame
    • Property subtype: Single Family Residence
    Materials
    • Vinyl Siding
    Condition
    • Year built: 1989

    Utilities & green energy

    • Sewer: Public Sewer
    • Water: Public

    Community & neighborhood

    Location
    • Region: Ballwin
    • Subdivision: Spring Hill Farm 2

    HOA & financial

    HOA
    • HOA fee: $350 annually

    Other

    Other facts
    • Listing terms: Cash,Conventional,FHA,VA Loan
    • Ownership: Private
    • Road surface type: Aggregate

    Price history

    DateEventPrice
    3/20/2025Sold--
    Source: MARIS #25005053 Report a problem
    2/11/2025Pending sale$380,000$203/sqft
    Source: MARIS #25005053 Report a problem
    1/31/2025Listed for sale$380,000+45%$203/sqft
    Source: MARIS #25005053 Report a problem
    5/9/2019Sold--
    Source: MARIS #19014325 Report a problem
    3/25/2019Pending sale$262,000$140/sqft
    Source: Robert Biggs, REALTORS #19014325 Report a problem
    2/25/2019Price change$262,000-1.9%$140/sqft
    Source: Coldwell Banker Gundaker - Corporate Centre Sales #18096264 Report a problem
    1/18/2019Price change$267,000-0.7%$142/sqft
    Source: Coldwell Banker Gundaker - Corporate Centre Sales #18096264 Report a problem
    1/2/2019Listed for sale$269,000$143/sqft
    Source: Coldwell Banker Gundaker - Corporate Centre Sales #18096264 Report a problem

    Public tax history

    YearProperty taxesTax assessment
    2025$4,585 +6.4%$67,020 +12.5%
    2024$4,307 +1.4%$59,550
    2023$4,248 +8.4%$59,550 +19.6%
    2022$3,920 +0.7%$49,800
    2021$3,893 +11.8%$49,800 +16.6%
    2020$3,481 +10.6%$42,710
    2019$3,148 $42,710 +7.2%
    2018$3,148 $39,840
    2017$3,148 +1.1%$39,840 +15%
    2016$3,113 +9.6%$34,640
    2015$2,840 $34,640 -1%
    2014$2,840 +0.1%$35,000
    2013$2,837 $35,000 -0.9%
    2012-- $35,320
    2011-- $35,320 -0.5%
    2010$2,476 +5.6%$35,510
    2009$2,344 -11%$35,510 -12.9%
    2008$2,633 +20.6%$40,750
    2007$2,183 $40,750 +27.1%
    2006$2,183 -1.3%$32,050
    2005$2,211 $32,050 +25.4%
    2003-- $25,560 +0%
    2002$1,756 +12.1%$25,550
    2001$1,566 $25,550

    Find assessor info on the county website

    Neighborhood: 63021

    Nearby schools

    GreatSchools rating
    Schools provided by the listing agent
    • Elementary: Wren Hollow Elem.
    • Middle: Southwest Middle
    • High: Parkway South High

    Source: MARIS. This data may not be complete. We recommend contacting the local school district to confirm school assignments for this home.

    Get a cash offer in 3 minutes
    Find out how much your home could sell for in as little as 3 minutes with a no-obligation cash offer.
    Estimated market value
    $392,100
    Get a cash offer in 3 minutes
    Find out how much your home could sell for in as little as 3 minutes with a no-obligation cash offer.
    Estimated market value
    $392,100