Skip main navigation
Closed
  • $170,000

    1564 Woodrow Ave, Mayfield Heights, OH 44124

    2beds
    1,776sqft
    Single Family Residence
    Built in 1950
    5,662 Square Feet Lot
    $222,300 Zestimate®
    $96/sqft
    $1,615 Estimated rent

    Home value

    $222,300

    $207,000 - $240,000

    $1,615/mo

    Zestimate® history
    Loading
    Loading...

    Owner options

    List your home for rent

    $1,615/mo

    Rent Zestimate®

    Find your next renter with Zillow Rental Manager. Plus, with online applications, you can quickly screen prospective tenants – for free.

    Learn more

    $1,615/mo

    Rent Zestimate®

    Refinance and save

    $1,243/mo

    Est. payment

    Refinancing to a lower rate could help reduce your monthly payments and save thousands over the life of the loan.

    See today's rates

    $1,243/mo

    Est. payment

    Explore your selling options

    Work with a Zillow partner agent

    Leverage their expertise and Zillow's premium Showcase listings to get your home seen by more buyers.

    Get started

    List with your own agent

    Get your home in front of millions of buyers by listing it on Zillow.

    Learn how to do it

    Sell it yourself

    Take full control of how buyers see your home on Zillow by listing For Sale by Owner (FSBO).

    List your home

    What's special

    Move-in readyFlexible spacePartially finished lower levelCozy home feelingQuiet tree-lined streetBeautiful oak hardwood floorsFresh interior paint
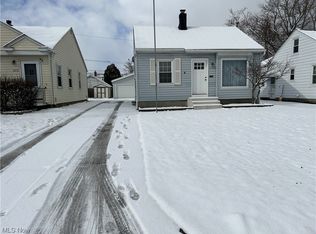
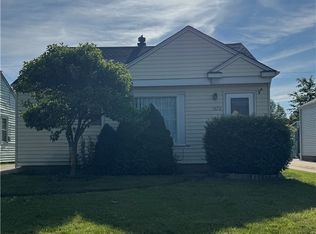
    Welcome to 1564 Woodrow Avenue! This charming ranch style home is nestled in the heart of Mayfield Heights. This well-cared- for and inviting ranch is located on a quiet, tree-lined street within the Mayfield School District. This two bedroom home offers warmth, character, and thoughtful updates throughout. When you go inside you are greeted by a cozy home feeling, fresh interior paint throughout (August 2024), floors are currently carpeted but have beautiful oak hard wood floors underneath. The brand-new carpet was installed in October 2024. The spacious living areas and bedrooms provide cozy comfort. The updated kitchen is move-in ready, and includes all the appliances, even the washer and dryer! Downstairs, the partially finished lower level offers flexible space for a home office, rec room, or potential third bedroom. It features freshly painted walls and floors (May 2025). Additional features include a newly insulated attic (Fall 2024), new roof (2019), an extra-wide garage door for easy access, and a low-maintenance yard perfect for relaxing or entertaining. With only two previous owners the most recent residing here for over 60 years this home has been lovingly maintained and is ready for its next chapter. Enjoy the convenience of nearby shopping, grocery stores, freeway access, and more. Don't miss your chance to own this gem in a fantastic location, make your appointment today!

    Zillow last checked:

    Listing updated:

    Listed by:

    Michael A Ferrante 216-373-7727 info@21mike.com,

    Century 21 Homestar

    Bought with:

    Laura E Svoboda, 2015004449

    McDowell Homes Real Estate Services

    Theresa M Seese, 2015005590

    McDowell Homes Real Estate Services

    Source: MLS Now,MLS#: 5141839MLS LogoOriginating MLS: Akron Cleveland Association of REALTORS

    Facts & features

    Interior

    Bedrooms & bathrooms
    • Bedrooms: 2
    • Bathrooms: 1
    • Full bathrooms: 1
    • Main level bathrooms: 1
    • Main level bedrooms: 2
    Bedroom
    • Level: First
    Bedroom
    • Level: First
    Dining room
    • Level: First
    Kitchen
    • Level: First
    Living room
    • Level: First
    Heating
    • Forced Air, Gas
    Cooling
    • Central Air
    Appliances
    • Included: Dryer, Dishwasher, Range, Refrigerator, Washer
    • Laundry: In Basement
    Features
    • Windows: Blinds
    • Basement: Full,Partially Finished
    • Has fireplace: No
    Interior area
    • Total structure area: 1,776
    • Total interior livable area: 1,776 sqft
    • Finished area above ground: 888
    • Finished area below ground: 888

    Property

    Parking
    • Total spaces: 2
    • Parking features: Driveway, Garage, Garage Door Opener
    • Garage spaces: 2
    Features
    • Levels: One
    • Stories: 1
    • Patio & porch: Awning(s)
    • Exterior features: Awning(s)
    • Pool features: Community
    • Has view: Yes
    • View description: Neighborhood
    Lot
    • Size: 5,662 Square Feet
    Details
    • Parcel number: 86307081
    • Special conditions: Standard

    Construction

    Type & style
    • Home type: SingleFamily
    • Architectural style: Ranch
    • Property subtype: Single Family Residence
    Materials
    • Aluminum Siding, Block
    • Foundation: Block
    • Roof: Asphalt,Fiberglass
    Condition
    • Year built: 1950

    Utilities & green energy

    • Sewer: Public Sewer
    • Water: Public

    Community & HOA

    Community
    • Features: Fitness Center, Laundry Facilities, Medical Service, Playground, Park, Pool, Restaurant, Shopping, Tennis Court(s)
    • Security: Smoke Detector(s)
    HOA
    • Has HOA: No
    Location
    • Region: Mayfield Heights

    Financial & listing details

    • Price per square foot: $96/sqft
    • Tax assessed value: $137,400
    • Annual tax amount: $2,531
    • Date on market: 7/22/2025
    • Cumulative days on market: 36 days
    • Listing terms: Cash,Conventional,FHA,VA Loan

    Price history

    DateEventPrice
    9/9/2025Sold$170,000$96/sqft
    Source: MLS Now #5141839 Report a problem
    8/27/2025Pending sale$170,000$96/sqft
    Source: MLS Now #5141839 Report a problem
    8/13/2025Contingent$170,000$96/sqft
    Source: MLS Now #5141839 Report a problem
    8/8/2025Price change$170,000-2.9%$96/sqft
    Source: MLS Now #5141839 Report a problem
    7/22/2025Listed for sale$175,000$99/sqft
    Source: MLS Now #5141839 Report a problem

    Public tax history

    YearProperty taxesTax assessment
    2025$3,119 +28.3%$48,090
    2024$2,431 +12.6%$48,090 +21.7%
    2023$2,158 -0.7%$39,520
    2022$2,174 +1.1%$39,520
    2021$2,151 +12.9%$39,520 +17%
    2020$1,905 -25.2%$33,780
    2019$2,547 +31.8%$33,780
    2018$1,933 +5.7%$33,780 +9.5%
    2017$1,829 +9.6%$30,840
    2016$1,668 $30,840
    2015$1,668 +1.9%$30,840 +2%
    2014$1,638 +1.1%$30,250
    2013$1,620 +3%$30,250
    2012$1,573 -17%$30,250 -19.8%
    2011$1,896 +0%$37,730
    2010$1,895 +0.7%$37,730
    2009$1,882 -8.6%$37,730 -10%
    2008$2,059 +13.4%$41,930
    2007$1,815 -20.4%$41,930
    2006$2,279 +8.7%$41,930 +12.6%
    2005$2,097 +1.9%$37,240
    2004$2,058 +16.3%$37,240
    2003$1,770 +6.4%$37,240 +8.8%
    2002$1,663 -44%$34,230
    2001$2,971 -0.1%$34,230
    2000$2,975 $34,230
    Find assessor info on the county website

    Neighborhood: 44124

    Nearby schools

    GreatSchools rating
    Schools provided by the listing agent
    • District: Mayfield CSD - 1819

    Source: MLS Now. This data may not be complete. We recommend contacting the local school district to confirm school assignments for this home.

    Get a cash offer in 3 minutes
    Find out how much your home could sell for in as little as 3 minutes with a no-obligation cash offer.
    Estimated market value
    $222,300
    Get a cash offer in 3 minutes
    Find out how much your home could sell for in as little as 3 minutes with a no-obligation cash offer.
    Estimated market value
    $222,300