Beautiful single-story home in the highly desirable Woodhaven Estates offering 3 bedrooms, 2 bathrooms, a 3-car garage, 1,487 sq feet on .62 acre lot- potential for ADU, horses, boat, RV, toys, plenty of space! The spacious kitchen features durable hard-surface countertops, rich cinnamon-spice cabinetry, abundant storage and prep space, and stainless steel appliances including an oven, microwave, dishwasher, and refrigerator. The kitchen opens seamlessly to the family room with a cozy fireplace and adjacent formal dining area. Privately situated at the end of the hallway, the primary suite offers a double-door entry, two closets, ceiling fan, sliding glass door with patio access, and an en-suite bathroom with dual vanities and a walk-in shower. The secondary bedrooms are generously sized and include ceiling fans and large closets. Additional interior features include built-in storage above each bedroom closet and a convenient hallway linen/storage closet. This versatile floor plan offers exciting possibilities for future customization, including the potential to expand the home's square footage or create a more open-concept great room design. Large windows and two skylights fill the home with abundant natural light, enhancing its warm and inviting atmosphere. Recent upgrades include fresh interior paint throughout, newer exterior paint, a BRAND NEW HVAC system, and a newer solar system for improved energy efficiency. Situated on an expansive, fully usable lot of more than 27,000 square feet, this property offers endless opportunities. The large fenced yard provides ample space for an ADU, horses, RVs, boats, recreational vehicles, workshops, or other outdoor amenities, with convenient gated access on both sides of the home. Existing outdoor features include a storage shed, RV access with a large double gate, and an oversized covered patio that spans the entire length of the home. The beautifully maintained grounds showcase mature citrus and walnut trees, established landscaping, and shade trees that create a peaceful, private setting. The front yard features attractive drought-tolerant landscaping and additional side-yard access. With NO HOA, LOW property taxes, no special assessments, and no Mello-Roos, this property offers exceptional value. Conveniently located near horse trails, the lake, RV resort, shopping, schools, parks, freeway access, this is a rare opportunity to own a versatile property that combines space, privacy, and unlimited potential.
Sold for $682,000
Listed by: Allison James Estates & Homes • Jessica Small • Contact: 951-757-2112
Bought with: Jason Mitchell Real Estate California, Inc.
$682,000
15640 Alvarado St, Lake Elsinore, CA 92530
3beds
1,487sqft
Single Family Residence
Built in 1983
0.62 Acres Lot
$682,100 Zestimate®
$459/sqft
$2,788 Estimated rent
Home value
$682,100
$628,000 - $743,000
$2,788/mo
Zestimate® history
Owner options
List your home for rent
$2,788/mo
Rent Zestimate®
Find your next renter with Zillow Rental Manager. Plus, with online applications, you can quickly screen prospective tenants – for free.
$2,788/mo
Rent Zestimate®
Refinance and save
$4,335/mo
Est. payment
Refinancing to a lower rate could help reduce your monthly payments and save thousands over the life of the loan.
$4,335/mo
Est. payment
Explore your selling options
Work with a Zillow partner agent
Leverage their expertise and Zillow's premium Showcase listings to get your home seen by more buyers.
Get startedList with your own agent
Get your home in front of millions of buyers by listing it on Zillow.
Learn how to do itSell it yourself
Take full control of how buyers see your home on Zillow by listing For Sale by Owner (FSBO).
List your homeWhat's special
Zillow last checked:
Listing updated:
Listed by:
Jessica Small DRE #01361340 951-757-2112,
Allison James Estates & Homes
Bought with:
Missy Sandefur, DRE #01951582
Jason Mitchell Real Estate California, Inc.
Source: CRMLS,MLS#: SW26109101 Originating MLS: California Regional MLS
Originating MLS: California Regional MLSFacts & features
Interior
Bedrooms & bathrooms
- Bedrooms: 3
- Bathrooms: 2
- Full bathrooms: 2
- Main level bathrooms: 2
- Main level bedrooms: 3
Rooms
- Room types: Bedroom, Entry/Foyer, Family Room, Kitchen, Primary Bedroom, Other, Workshop, Dining Room
Primary bedroom
- Features: Main Level Primary
Bedroom
- Features: All Bedrooms Down
Bedroom
- Features: Bedroom on Main Level
Bathroom
- Features: Dual Sinks, Enclosed Toilet, Separate Shower, Tub Shower, Walk-In Shower
Family room
- Features: Separate Family Room
Kitchen
- Features: Kitchen/Family Room Combo
Other
- Features: Walk-In Closet(s)
Heating
- Central
Cooling
- Central Air
Appliances
- Included: Dishwasher, Freezer, Gas Cooktop, Disposal, Gas Oven, Gas Range, Gas Water Heater, Microwave, Water Heater, Dryer, Washer
- Laundry: Washer Hookup, Gas Dryer Hookup, In Garage
Features
- Breakfast Bar, Built-in Features, Ceiling Fan(s), Separate/Formal Dining Room, Eat-in Kitchen, High Ceilings, Laminate Counters, Open Floorplan, Storage, All Bedrooms Down, Bedroom on Main Level, Main Level Primary, Walk-In Closet(s), Workshop
- Flooring: Carpet, Laminate
- Windows: Blinds, Screens, Skylight(s)
- Has fireplace: Yes
- Fireplace features: Family Room, Wood Burning
- Common walls with other units/homes: No Common Walls
Interior area
- Total interior livable area: 1,487 sqft
Property
Parking
- Total spaces: 23
- Parking features: Boat, Direct Access, Driveway, Garage, Oversized, Paved, Private, Pull-through, RV Potential, RV Access/Parking, One Space
- Attached garage spaces: 3
- Uncovered spaces: 20
Accessibility
- Accessibility features: Safe Emergency Egress from Home, No Stairs, Accessible Doors
Features
- Levels: One
- Stories: 1
- Entry location: 1
- Patio & porch: Rear Porch, Concrete, Covered, Front Porch, Patio, Wood
- Exterior features: Lighting
- Pool features: None
- Spa features: None
- Fencing: Average Condition
- Has view: Yes
- View description: Hills, Mountain(s), Neighborhood
Lot
- Size: 0.62 Acres
- Features: Agricultural, Back Yard, Corners Marked, Front Yard, Horse Property, Lawn, Level, Near Park, Rectangular Lot, Ranch, Street Level
Details
- Additional structures: Storage, Workshop
- Parcel number: 387323007
- Special conditions: Standard
- Horses can be raised: Yes
Construction
Type & style
- Home type: SingleFamily
- Architectural style: Ranch
- Property subtype: Single Family Residence
Materials
- Stucco
- Foundation: Slab
- Roof: Spanish Tile
Condition
- New construction: No
- Year built: 1983
Utilities & green energy
- Electric: 220 Volts in Garage, Standard
- Sewer: Septic Tank
- Water: Public
- Utilities for property: Cable Available, Electricity Connected, Natural Gas Connected, Phone Available, Underground Utilities, Water Connected
Green energy
- Energy efficient items: HVAC
- Energy generation: Solar
Community & HOA
Community
- Features: Hiking, Lake, Park
- Security: Carbon Monoxide Detector(s), Smoke Detector(s)
Location
- Region: Lake Elsinore
Financial & listing details
- Price per square foot: $459/sqft
- Tax assessed value: $108,707
- Date on market: 5/20/2026
- Cumulative days on market: 56 days
- Listing terms: Cash,Conventional,1031 Exchange,FHA,VA Loan
- Inclusions: Solar System, Appliances (refrigerator, washer and dryer), water fountain
- Road surface type: Paved
Price history
| Date | Event | Price |
|---|---|---|
| 8/13/2026 | Sold | $682,000+3.3%$459/sqft |
Source:  CRMLS #SW26109101 Report a problem CRMLS #SW26109101 Report a problem | ||
| 8/12/2026 | Pending sale | $660,000$444/sqft |
Source: CRMLS #SW26109101 Report a problem | ||
Public tax history
| Year | Property taxes | Tax assessment |
|---|---|---|
| 2026 | -- | $108,707 +2% |
| 2025 | $1,065 +4.8% | $106,576 +2% |
| 2024 | $1,016 +1.4% | $104,487 +2% |
| 2023 | $1,002 +2.1% | $102,439 +2% |
| 2022 | $981 +2.1% | $100,432 +2% |
| 2021 | $960 +1.1% | $98,464 +1% |
| 2020 | $950 +2.1% | $97,456 +2% |
| 2019 | $930 +2.1% | $95,546 +2% |
| 2018 | $911 +2.1% | $93,673 +2% |
| 2017 | $892 | $91,837 +2% |
| 2016 | $892 +5% | $90,038 +1.5% |
| 2015 | $849 +3.1% | $88,687 +2% |
| 2014 | $824 | $86,951 +0.5% |
| 2013 | -- | $86,559 +2% |
| 2012 | -- | $84,863 +2% |
| 2011 | -- | $83,200 +0.7% |
| 2010 | -- | $82,581 -0.2% |
| 2009 | -- | $82,779 +2% |
| 2008 | -- | $81,157 +2% |
| 2007 | -- | $79,566 +2% |
| 2006 | -- | $78,007 +2% |
| 2005 | -- | $76,479 +3.9% |
| 2003 | -- | $73,608 +2% |
| 2002 | -- | $72,166 +2% |
| 2001 | $683 +1.8% | $70,752 +2% |
| 2000 | $671 | $69,366 |
Find assessor info on the county website
Neighborhood: 92530
Nearby homes
- $637,5004 bd2 ba1.4k sqft15670 Alvarado St, Lake Elsinore, CA 92530Off Market
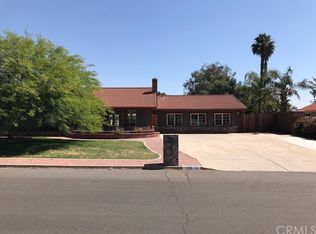
- $741,3004 bd2 ba2k sqft15620 Alvarado St, Lake Elsinore, CA 92530Off Market

- $711,0004 bd2 ba1.8k sqft15690 Alvarado St, Lake Elsinore, CA 92530Off Market
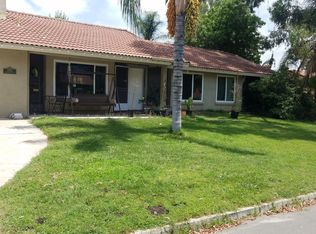
- $569,2004 bd2 ba1.2k sqft32560 Payne St, Lake Elsinore, CA 92530Off Market
- $838,5003 bd3 ba3k sqft4145 Crestview Dr, Lake Elsinore, CA 92530Off Market
- $598,9003 bd2 ba1.4k sqft32561 Payne St, Lake Elsinore, CA 92530Off Market
- $618,8003 bd2 ba1.4k sqft15671 Alvarado St, Lake Elsinore, CA 92530Off Market
- $740,0005 bd4 ba2.2k sqft4127 Crestview Dr, Lake Elsinore, CA 92530Sold
Nearby schools
GreatSchools rating
- 4/10Withrow Elementary SchoolGrades: K-5Distance: 0.6 mi
- 2/10Terra Cotta Middle SchoolGrades: 6-8Distance: 1.3 mi
- 4/10Lakeside High SchoolGrades: 9-12Distance: 0.5 mi
Get a cash offer in 3 minutes
Find out how much your home could sell for in as little as 3 minutes with a no-obligation cash offer.
Estimated market value
$682,100
Get a cash offer in 3 minutes
Find out how much your home could sell for in as little as 3 minutes with a no-obligation cash offer.
Estimated market value
$682,100
- California
- Riverside County
- Lake Elsinore
- 92530
- 15640 Alvarado St
Nearby cities
Nearby zip codes
Other Lake Elsinore Topics
