Skip main navigation
Sold for $750,000
  • $750,000

    15640 Hens Rest Ln, Waldorf, MD 20601

    5beds
    5,285sqft
    Single Family Residence
    Built in 2002
    3.35 Acres Lot
    $817,700 Zestimate®
    $142/sqft
    $4,766 Estimated rent

    Home value

    $817,700

    $777,000 - $859,000

    $4,766/mo

    Zestimate® history
    Loading
    Loading...

    Owner options

    List your home for rent

    $4,766/mo

    Rent Zestimate®

    Find your next renter with Zillow Rental Manager. Plus, with online applications, you can quickly screen prospective tenants – for free.

    Learn more

    $4,766/mo

    Rent Zestimate®

    Refinance and save

    $4,655/mo

    Est. payment

    Refinancing to a lower rate could help reduce your monthly payments and save thousands over the life of the loan.

    See today's rates

    $4,655/mo

    Est. payment

    Explore your selling options

    Work with a Zillow partner agent

    Leverage their expertise and Zillow's premium Showcase listings to get your home seen by more buyers.

    Get started

    List with your own agent

    Get your home in front of millions of buyers by listing it on Zillow.

    Learn how to do it

    Sell it yourself

    Take full control of how buyers see your home on Zillow by listing For Sale by Owner (FSBO).

    List your home

    What's special

    Stone fireplaceCeiling fansTheater areaCustom built counter-areaPlush new carpetBuilt-in stereo surround soundCustom-built pergola area
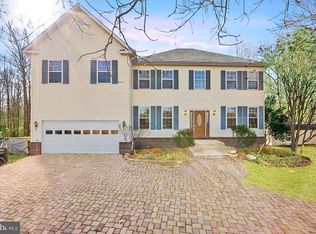
    PRICED TO SELL! Welcome to 15640 Hens Rest Lane. This well maintained colonial home is approximately 5,300 square feet of living space and rests on over 3 acres through a long and whimsical driveway leading up to an expansive yet privately tucked away home that feels like a retreat... it is a true oasis! This custom built home features 5 bedroom, 3.5 bathrooms, 2 fireplaces and an entertainer's backyard with a wonderful nature trail that runs up to a natural creek. There are 5 bedrooms and 2 bathrooms on the upper level, including a grand primary bedroom en-suite, custom dual vanities with granite countertops, soaking tub, expansive 3-head shower with bench and custom walk-in closet. The main level features a gourmet kitchen, granite countertops, stainless steel appliances, double oven, electric cooktop, panty, custom 42" cabinetry, recess lighting and an morning room area that flows into the backyard patio seating with vegetable and herb gardens. Other amenities on the main level include, a powder room, a stone fireplace in the great room, built-in stereo surround sound and plush new carpet. There is an attached 3-car garage (including Tesla Charging Station) and a detached 2-car garage or perhaps your future in-law suite! Recess lighting and ceiling fans are thoughtfully placed throughout the home as well. The laundry room includes dual-loading Samsung washer and dryer (front-load for larger items and top-load for delicates), a laundry sink and beautiful storage cabinets designed to meet your organizational needs. The lower level boasts a fully loaded and finished basement along with a full bathroom - an entertainer’s paradise (approximately 1,400 square feet). There is a custom built counter-area perfect for bar-height seating and dining, a theater area and gaming center that is sure to win the hearts of your future guests! Finally, the basement area conveniently flows out to the custom-built pergola area (equipped with 2 gas grills, wood-burning fireplace, a vegetable and herb garden, and a delightful tree-lined, paved walking path which leads to the natural creek. Lastly, this home is protected by the Generac whole-home generator. This is your DREAM HOME!

    Zillow last checked:

    Listing updated:

    Listed by:

    Denise Greene 202-642-4579,

    RLAH @properties

    Bought with:

    Mitch Toland, 649470

    Redfin Corp

    Source: Bright MLS,MLS#: MDCH2024290MLS Logo

    Facts & features

    Interior

    Bedrooms & bathrooms
    • Bedrooms: 5
    • Bathrooms: 4
    • Full bathrooms: 3
    • 1/2 bathrooms: 1
    • Main level bathrooms: 1
    Basement
    • Description: Percent Finished: 100.0
    • Area: 336
    Heating
    • Heat Pump, Electric
    Cooling
    • Ceiling Fan(s), Central Air, Electric
    Appliances
    • Included: Cooktop, Dishwasher, Disposal, Dryer, Exhaust Fan, Ice Maker, Double Oven, Refrigerator, Stainless Steel Appliance(s), Washer, ENERGY STAR Qualified Dishwasher, ENERGY STAR Qualified Washer, ENERGY STAR Qualified Refrigerator, ENERGY STAR Qualified Freezer, Microwave, Water Heater, Water Conditioner - Owned, Electric Water Heater
    • Laundry: Dryer In Unit, Main Level, Washer In Unit, Upper Level
    Features
    • Bar, Built-in Features, Butlers Pantry, Formal/Separate Dining Room, Upgraded Countertops, Walk-In Closet(s), Breakfast Area, Ceiling Fan(s), Chair Railings, Crown Molding, Dining Area, Family Room Off Kitchen, Floor Plan - Traditional, Eat-in Kitchen, Kitchen - Gourmet, Kitchen Island, Kitchen - Table Space, Pantry, Primary Bath(s), Recessed Lighting, Soaking Tub, 9'+ Ceilings, High Ceilings
    • Flooring: Carpet, Ceramic Tile, Hardwood, Wood
    • Doors: Insulated
    • Windows: Energy Efficient, Window Treatments
    • Basement: Full,Finished,Heated,Improved,Interior Entry,Rear Entrance,Walk-Out Access,Partial,Exterior Entry,Sump Pump,Water Proofing System
    • Number of fireplaces: 2
    • Fireplace features: Gas/Propane, Mantel(s), Stone
    Interior area
    • Total structure area: 5,621
    • Total interior livable area: 5,285 sqft
    • Finished area above ground: 5,285

    Property

    Parking
    • Total spaces: 5
    • Parking features: Garage Faces Front, Garage Faces Side, Inside Entrance, Driveway, Paved, Attached, Detached
    • Attached garage spaces: 5
    • Has uncovered spaces: Yes
    Accessibility
    • Accessibility features: None
    Features
    • Levels: Three
    • Stories: 3
    • Patio & porch: Patio, Terrace, Brick, Porch
    • Exterior features: Barbecue, Extensive Hardscape, Flood Lights, Play Area, Play Equipment, Lighting, Rain Gutters, Street Lights
    • Pool features: None
    • Has spa: Yes
    • Spa features: Bath
    • Has view: Yes
    • View description: Trees/Woods
    Lot
    • Size: 3.35 Acres
    • Features: Backs to Trees, Cleared, No Thru Street, Premium, Wooded, Private, Secluded, Stream/Creek, Vegetation Planting
    Details
    • Additional structures: Above Grade
    • Parcel number: 0909030298
    • Zoning: AC
    • Special conditions: Standard
    • Other equipment: Intercom

    Construction

    Type & style
    • Home type: SingleFamily
    • Architectural style: Colonial
    • Property subtype: Single Family Residence
    Materials
    • Vinyl Siding
    • Foundation: Permanent
    • Roof: Shingle,Architectural Shingle
    Condition
    • Excellent,Very Good
    • New construction: No
    • Year built: 2002
    • Major remodel year: 2020

    Utilities & green energy

    • Electric: Generator, 200+ Amp Service
    • Sewer: Septic Exists
    • Water: Well

    Community & HOA

    Community
    • Security: Monitored, Exterior Cameras, Security System, Smoke Detector(s), Motion Detectors
    • Subdivision: Mallard's Pond
    HOA
    • Has HOA: No
    Location
    • Region: Waldorf

    Financial & listing details

    • Price per square foot: $142/sqft
    • Tax assessed value: $541,533
    • Annual tax amount: $7,291
    • Date on market: 7/7/2023
    • Listing agreement: Exclusive Right To Sell
    • Ownership: Fee Simple

    Price history

    DateEventPrice
    2/27/2024Sold$750,000$142/sqft
    Source: Public Record Report a problem
    12/11/2023Sold$750,000$142/sqft
    Source: Bright MLS #MDCH2024290 Report a problem
    10/5/2023Contingent$750,000+0.1%$142/sqft
    Source: Bright MLS #MDCH2024290 Report a problem
    9/29/2023Price change$749,000-2.6%$142/sqft
    Source: Bright MLS #MDCH2024290 Report a problem
    8/14/2023Price change$769,000-7.2%$146/sqft
    Source: Bright MLS #MDCH2024290 Report a problem
    7/8/2023Listed for sale$829,000-0.1%$157/sqft
    Source: Bright MLS #MDCH2024290 Report a problem
    1/8/2023Listing removed$829,900$157/sqft
    Source: Bright MLS #MDCH2018104 Report a problem
    11/10/2022Listed for sale$829,900+34.1%$157/sqft
    Source: Bright MLS #MDCH2018104 Report a problem
    9/19/2019Sold$619,000$117/sqft
    Source: Public Record Report a problem
    7/2/2019Pending sale$619,000$117/sqft
    Source: O Brien Realty #MDCH201964 Report a problem
    6/6/2019Listed for sale$619,000+715%$117/sqft
    Source: O Brien Realty #MDCH201964 Report a problem
    11/7/2001Sold$75,950$14/sqft
    Source: Public Record Report a problem

    Public tax history

    YearProperty taxesTax assessment
    2025$9,630 +8.5%$695,433 +8.6%
    2024$8,875 +21.1%$640,167 +9.4%
    2023$7,329 +21.7%$584,900
    2022$6,022 -3.5%$584,900 +17.4%
    2021$6,242 +9.5%$498,167 +9.5%
    2020$5,699 -2%$454,800
    2019$5,812 +3.1%$454,800 +6.3%
    2018$5,635 +3.2%$427,867 +3.2%
    2017$5,458 -6.7%$414,400 +1.5%
    2016$5,848 $408,400 +1.5%
    2015$5,848 $402,400 +1.5%
    2014$5,848 $396,400
    2013-- $396,400
    2012-- $396,400 -18.7%
    2011-- $487,410
    2010-- $487,410
    2009-- $487,410 -16.2%
    2008-- $581,610 +12.7%
    2007-- $515,926 +14.6%
    2006-- $450,243 +17.1%
    2005-- $384,560 +7.2%
    2004-- $358,670 +7.8%
    2003-- $332,780 +8.4%
    2002-- $306,890 +3606.4%
    2001-- $8,280
    Find assessor info on the county website

    Neighborhood: 20601

    Nearby schools

    GreatSchools rating
    Schools provided by the listing agent
    • High: Thomas Stone
    • District: Charles County Public Schools

    Source: Bright MLS. This data may not be complete. We recommend contacting the local school district to confirm school assignments for this home.

    Get a cash offer in 3 minutes
    Find out how much your home could sell for in as little as 3 minutes with a no-obligation cash offer.
    Estimated market value
    $817,700
    Get a cash offer in 3 minutes
    Find out how much your home could sell for in as little as 3 minutes with a no-obligation cash offer.
    Estimated market value
    $817,700