Nestled in an exclusive and highly desirable neighborhood, this exquisite corner townhouse offers unmatched convenience, located just 3 minutes from I-95. A short drive brings you to Potomac Mills Mall, Stonebridge Town Center, and the scenic Leesylvania State Park, making this home the perfect blend of elegance and accessibility. Spanning three beautifully designed levels, this residence features 3 generously sized bedrooms, 3.5 luxurious bathrooms, and a remote-controlled, 1-car garage. Recently renovated with impeccable attention to detail, the home showcases modern sophistication with high-end upgrades throughout. The gourmet kitchen is a showpiece, with premium stainless steel appliances and a hand-selected, stunning backsplash. Plush, brand-new carpeting, freshly painted interiors, and newly installed recessed lighting create a welcoming and polished ambiance. To complete this exceptional home, a newly stained deck provides the perfect outdoor retreat for relaxing or entertaining. This property is a true masterpiece, ready to be enjoyed.
Sold for $450,000
$450,000
15640 John Diskin Cir, Woodbridge, VA 22191
3beds
1,725sqft
Townhouse
Built in 2010
-- sqft lot
$463,900 Zestimate®
$261/sqft
$2,914 Estimated rent
Home value
$463,900
$441,000 - $487,000
$2,914/mo
Zestimate® history
Owner options
List your home for rent
$2,914/mo
Rent Zestimate®
Find your next renter with Zillow Rental Manager. Plus, with online applications, you can quickly screen prospective tenants – for free.
$2,914/mo
Rent Zestimate®
Refinance and save
$3,084/mo
Est. payment
Refinancing to a lower rate could help reduce your monthly payments and save thousands over the life of the loan.
$3,084/mo
Est. payment
Explore your selling options
Work with a Zillow partner agent
Leverage their expertise and Zillow's premium Showcase listings to get your home seen by more buyers.
Get startedList with your own agent
Get your home in front of millions of buyers by listing it on Zillow.
Learn how to do itSell it yourself
Take full control of how buyers see your home on Zillow by listing For Sale by Owner (FSBO).
List your homeWhat's special
Plush brand-new carpetingModern sophisticationOutdoor retreatNewly stained deckHigh-end upgradesCorner townhouseFreshly painted interiors
Zillow last checked:
Listing updated:
Listed by:
bilal bawany 571-572-5725,
Signature Realtors Inc
Bought with:
Brandon Blanco
Alpha Realty Group LLC
Source: Bright MLS,MLS#: VAPW2080052
Facts & features
Interior
Bedrooms & bathrooms
- Bedrooms: 3
- Bathrooms: 4
- Full bathrooms: 3
- 1/2 bathrooms: 1
- Main level bathrooms: 1
Rooms
- Room types: Living Room, Dining Room, Primary Bedroom, Kitchen, Foyer, Laundry, Additional Bedroom
Basement
- Area: 575
Heating
- Forced Air, Natural Gas
Cooling
- Central Air, Electric
Appliances
- Included: Dishwasher, Disposal, Dryer, Microwave, Self Cleaning Oven, Refrigerator, Washer, Gas Water Heater
- Laundry: Washer/Dryer Hookups Only, Laundry Room
Features
- Breakfast Area, Kitchen - Table Space, Combination Dining/Living, Eat-in Kitchen, Chair Railings, Crown Molding, Upgraded Countertops, Primary Bath(s), Open Floorplan, 9'+ Ceilings
- Flooring: Wood
- Doors: Six Panel, Sliding Glass
- Windows: Double Pane Windows
- Basement: Front Entrance,Full,Finished,Walk-Out Access
- Has fireplace: No
Interior area
- Total structure area: 1,725
- Total interior livable area: 1,725 sqft
- Finished area above ground: 1,150
- Finished area below ground: 575
Property
Parking
- Total spaces: 1
- Parking features: Garage Faces Front, Off Street, Attached
- Attached garage spaces: 1
Accessibility
- Accessibility features: None
Features
- Levels: Three
- Stories: 3
- Pool features: Community
Details
- Additional structures: Above Grade, Below Grade
- Parcel number: 8290985478.01
- Zoning: RPC
- Special conditions: Standard
Construction
Type & style
- Home type: Townhouse
- Architectural style: Colonial
- Property subtype: Townhouse
Materials
- Vinyl Siding
- Foundation: Slab
- Roof: Asphalt
Condition
- New construction: No
- Year built: 2010
Details
- Builder model: CONSTITUTION
- Builder name: DR HORTON
Utilities & green energy
- Sewer: Public Sewer
- Water: Public
Community & HOA
Community
- Subdivision: Powells Run Village Cond
HOA
- Has HOA: Yes
- Amenities included: Pool, Recreation Facilities, Tot Lots/Playground
- Services included: Management, Insurance, Pool(s), Recreation Facility, Snow Removal, Trash
- HOA fee: $312 monthly
Location
- Region: Woodbridge
Financial & listing details
- Price per square foot: $261/sqft
- Tax assessed value: $381,500
- Annual tax amount: $3,880
- Date on market: 9/27/2024
- Listing agreement: Exclusive Agency
- Listing terms: Conventional,FHA,VA Loan
- Inclusions: All Appliances
- Ownership: Condominium
Price history
| Date | Event | Price |
|---|---|---|
| 12/23/2024 | Sold | $450,000$261/sqft |
Source:  Bright MLS #VAPW2080052 Report a problem Bright MLS #VAPW2080052 Report a problem | ||
| 12/5/2024 | Pending sale | $450,000$261/sqft |
Source: Bright MLS #VAPW2080052 Report a problem | ||
| 12/5/2024 | Contingent | $450,000$261/sqft |
Source: Bright MLS #VAPW2080052 Report a problem | ||
| 11/20/2024 | Price change | $450,000+1.1%$261/sqft |
Source: Bright MLS #VAPW2080052 Report a problem | ||
| 11/18/2024 | Price change | $445,000-1.1%$258/sqft |
Source: Bright MLS #VAPW2080052 Report a problem | ||
| 11/7/2024 | Price change | $450,000-0.6%$261/sqft |
Source: Bright MLS #VAPW2080052 Report a problem | ||
| 11/4/2024 | Price change | $452,500-0.5%$262/sqft |
Source: Bright MLS #VAPW2080052 Report a problem | ||
| 10/16/2024 | Price change | $455,000-3.2%$264/sqft |
Source: Bright MLS #VAPW2080052 Report a problem | ||
| 9/27/2024 | Listed for sale | $470,000$272/sqft |
Source: Bright MLS #VAPW2080052 Report a problem | ||
| 8/10/2024 | Listing removed | -- |
Source: Zillow Rentals Report a problem | ||
| 7/14/2024 | Listed for rent | $2,650+6%$2/sqft |
Source: Zillow Rentals Report a problem | ||
| 3/17/2024 | Listing removed | -- |
Source: Zillow Rentals Report a problem | ||
| 1/26/2024 | Listed for rent | $2,500$1/sqft |
Source: Zillow Rentals Report a problem | ||
| 11/21/2023 | Listing removed | -- |
Source: Zillow Rentals Report a problem | ||
| 11/4/2023 | Price change | $2,500-3.8%$1/sqft |
Source: Zillow Rentals Report a problem | ||
| 10/14/2023 | Price change | $2,600-3.7%$2/sqft |
Source: Zillow Rentals Report a problem | ||
| 10/1/2023 | Listed for rent | $2,700+28.6%$2/sqft |
Source: Zillow Rentals Report a problem | ||
| 5/17/2021 | Listing removed | -- |
Source: Zillow Rental Manager Report a problem | ||
| 5/10/2021 | Listed for rent | $2,100$1/sqft |
Source: Zillow Rental Manager Report a problem | ||
Public tax history
| Year | Property taxes | Tax assessment |
|---|---|---|
| 2015 | $3,154 -1.5% | $257,900 +0.7% |
| 2014 | $3,202 +16.4% | $256,000 +16.9% |
| 2013 | $2,750 -5% | $218,900 +0.9% |
| 2012 | $2,895 | $216,900 -0.9% |
| 2011 | -- | $218,900 |
Find assessor info on the county website
Neighborhood: 22191
Nearby homes

- $428,0003 bd3 ba1.5k sqft15640 John Diskin Cir #1, Woodbridge, VA 22191Off Market
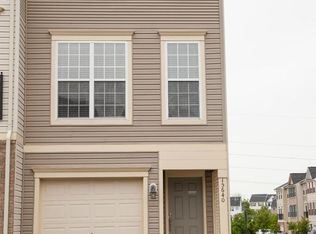
- $450,0003 bd4 ba1.5k sqft15640 John Diskin Cir #182, Woodbridge, VA 22191Sold
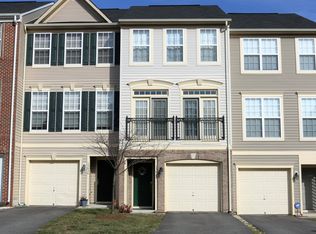
- $424,9003 bd3 ba1.5k sqft15638 John Diskin Cir, Woodbridge, VA 22191Off Market
- $432,6003 bd3 ba1.1k sqft15636 John Diskin Cir #180, Woodbridge, VA 22191Off Market
- $413,4003 bd3 ba1.3k sqft15636 John Diskin Cir, Woodbridge, VA 22191Off Market
- $--3 bd3 ba1.3k sqft15634 John Diskin Cir, Woodbridge, VA 22191Off Market
- $435,4003 bd3 ba1.1k sqft15634 John Diskin Cir #179, Woodbridge, VA 22191Off Market
- $471,6003 bd3 ba1.7k sqft15675 John Diskin Cir, Woodbridge, VA 22191Off Market
Nearby schools
GreatSchools rating
- 6/10Fannie W. Fitzgerald Elementary SchoolGrades: PK-5Distance: 1.3 mi
- 4/10Rippon Middle SchoolGrades: 6-8Distance: 1.2 mi
- 3/10Freedom High SchoolGrades: 9-12Distance: 0.6 mi
Schools provided by the listing agent
- District: Prince William County Public Schools
Source: Bright MLS. This data may not be complete. We recommend contacting the local school district to confirm school assignments for this home.
Get a cash offer in 3 minutes
Find out how much your home could sell for in as little as 3 minutes with a no-obligation cash offer.
Estimated market value
$463,900
Get a cash offer in 3 minutes
Find out how much your home could sell for in as little as 3 minutes with a no-obligation cash offer.
Estimated market value
$463,900
- Virginia
- Prince William County
- Woodbridge
- 22191
- 15640 John Diskin Cir
Nearby cities
Nearby neighborhoods
Nearby zip codes
Other Woodbridge Topics
