Skip main navigation
Closed
  • $550,000

    15640 Juniper Ridge Dr NW, Ramsey, MN 55303

    4beds
    2,875sqft
    Single Family
    Built in 1987
    0.75 Acres Lot
    $551,700 Zestimate®
    $191/sqft
    $3,228 Estimated rent

    Home value

    $551,700

    $524,000 - $579,000

    $3,228/mo

    Zestimate® history
    Loading
    Loading...

    Owner options

    List your home for rent

    $3,228/mo

    Rent Zestimate®

    Find your next renter with Zillow Rental Manager. Plus, with online applications, you can quickly screen prospective tenants – for free.

    Learn more

    $3,228/mo

    Rent Zestimate®

    Refinance and save

    $3,469/mo

    Est. payment

    Refinancing to a lower rate could help reduce your monthly payments and save thousands over the life of the loan.

    See today's rates

    $3,469/mo

    Est. payment

    Explore your selling options

    Work with a Zillow partner agent

    Leverage their expertise and Zillow's premium Showcase listings to get your home seen by more buyers.

    Get started

    List with your own agent

    Get your home in front of millions of buyers by listing it on Zillow.

    Learn how to do it

    Sell it yourself

    Take full control of how buyers see your home on Zillow by listing For Sale by Owner (FSBO).

    List your home

    What's special

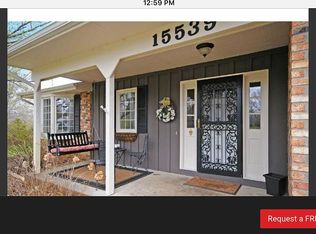
    Welcome to this exceptionally well-maintained home nestled on a beautiful 1-acre lot in one of the area's most desirable neighborhoods. From the moment you arrive, you'll be impressed by the meticulously manicured lawn, colorful flower gardens, mature trees, and abundant outdoor space perfect for children to play and explore. Enjoy peaceful mornings and relaxing evenings on the large deck overlooking the picturesque backyard, offering a private and serene setting. The property also includes deeded access to the Rum River, providing endless opportunities for recreation and enjoyment. Inside, you'll find a thoughtfully designed floor plan with high-quality finishes throughout. The spacious kitchen is a true centerpiece, featuring granite countertops, a large center island, ample cabinetry, and plenty of space for gathering and entertaining. The impressive owner's suite offers a private retreat with a generously sized bedroom, walk-in closet, and luxurious bathroom complete with dual sinks, a Jacuzzi soaking tub, and a separate shower. Additional highlights include a finished garage with a durable epoxy floor, providing both functionality and style. The unfinished basement offers tremendous potential to add future living space and build instant equity while customizing it to your needs. Combining outstanding curb appeal, beautiful outdoor amenities, deeded river access, and quality craftsmanship throughout, this exceptional property offers the perfect blend of comfort, convenience, and lifestyle in a highly sought-after location. Don't miss this rare opportunity to own a beautifully cared-for home in an incredible neighborhood!

    Zillow last checked:

    Listing updated:

    Listed by:

    Chadwick J Lashinski 612-991-7004,

    RE/MAX Results,

    Robert Kieffer 763-568-5737

    Bought with:

    Zachary Savageau

    RE/MAX Advantage Plus

    Source: NorthstarMLS as distributed by MLS GRID,MLS#: 7105951MLS Logo

    Facts & features

    Interior

    Bedrooms & bathrooms
    • Bedrooms: 4
    • Bathrooms: 3
    • Full bathrooms: 2
    • 1/2 bathrooms: 1
    Bedroom
    • Level: Upper
    • Area: 224 Square Feet
    • Dimensions: 16x14
    Bedroom 2
    • Level: Upper
    • Area: 169 Square Feet
    • Dimensions: 13x13
    Bedroom 3
    • Level: Upper
    • Area: 156 Square Feet
    • Dimensions: 13x12
    Bedroom 4
    • Level: Upper
    • Area: 168 Square Feet
    • Dimensions: 14x12
    Dining room
    • Level: Main
    • Area: 180 Square Feet
    • Dimensions: 15x12
    Family room
    • Level: Main
    • Area: 400 Square Feet
    • Dimensions: 20x20
    Kitchen
    • Level: Main
    • Area: 408 Square Feet
    • Dimensions: 24x17
    Laundry
    • Level: Main
    • Area: 84 Square Feet
    • Dimensions: 12x7
    Living room
    • Level: Main
    • Area: 256 Square Feet
    • Dimensions: 16x16
    Heating
    • Forced Air
    Cooling
    • Central Air
    Appliances
    • Included: Cooktop, Dishwasher, Dryer, Microwave, Refrigerator, Stainless Steel Appliance(s), Wall Oven, Washer, Water Softener Rented
    • Laundry: Main Level, Sink
    Features
    • Basement: Daylight,Full,Unfinished
    • Number of fireplaces: 1
    • Fireplace features: Family Room, Gas
    Interior area
    • Total structure area: 4,507
    • Total interior livable area: 2,875 sqft
    • Finished area above ground: 2,875
    • Finished area below ground: 0

    Property

    Parking
    • Total spaces: 3
    • Parking features: Attached, Concrete
    • Attached garage spaces: 3
    Accessibility
    • Accessibility features: None
    Features
    • Levels: Two
    • Stories: 2
    • Pool features: None
    • Waterfront features: Deeded Access
    Lot
    • Size: 0.75 Acres
    • Dimensions: 184 x 198 x 165 x 88 x 124
    • Features: Corner Lot, Tree Coverage - Medium
    Details
    • Additional structures: Storage Shed
    • Foundation area: 1632
    • Parcel number: 243225110017
    • Zoning description: Residential-Single Family

    Construction

    Type & style
    • Home type: SingleFamily
    • Property subtype: Single Family
    Materials
    • Roof: Age 8 Years or Less
    Condition
    • New construction: No
    • Year built: 1987

    Utilities & green energy

    • Gas: Natural Gas
    • Sewer: Private Sewer
    • Water: Private, Well

    Community & HOA

    Community
    • Subdivision: Reilley Estates
    HOA
    • Has HOA: No
    Location
    • Region: Ramsey

    Financial & listing details

    • Price per square foot: $191/sqft
    • Tax assessed value: $509,900
    • Annual tax amount: $5,777
    • Date on market: 7/13/2026
    • Cumulative days on market: 8 days
    • Road surface type: Paved

    Price history

    DateEventPrice
    8/25/2026Sold$550,000$191/sqft
    Source: NorthstarMLS as distributed by MLS GRID #7105951 Report a problem
    7/25/2026Pending sale$550,000$191/sqft
    Source: NorthstarMLS as distributed by MLS GRID #7105951 Report a problem
    7/17/2026Listed for sale$550,000$191/sqft
    Source: NorthstarMLS as distributed by MLS GRID #7105951 Report a problem

    Public tax history

    YearProperty taxesTax assessment
    2025$5,717 +10.8%$509,241 +1.5%
    2024$5,159 +2.9%$501,938 +2.5%
    2023$5,016 +5.3%$489,800 +1.4%
    2022$4,765 +7.3%$483,200 +16.6%
    2021$4,442 +1.2%$414,400 +11.7%
    2019$4,391 +2.8%$370,900 +5.4%
    2018$4,273 +1652.4%$352,000 +2.4%
    2017$244 -93.6%$343,800 +16.3%
    2016$3,813 +0.8%$295,600
    2015$3,784 +5.6%$295,600 +17.3%
    2014$3,584 -7.6%$252,100
    2013$3,880 +2.6%--
    2012$3,781 -3.2%--
    2011$3,906 -4.7%--
    2010$4,100 -7.9%--
    2008$4,452 +11.4%--
    2007$3,995 -2.1%--
    2006$4,081 +11%--
    2005$3,676 +12.1%--
    2004$3,279 -0.9%--
    2003$3,310 +26.7%--
    2002$2,611 -28.6%--
    2001$3,655 --
    Find assessor info on the county website

    Neighborhood: 55303

    Nearby schools

    GreatSchools rating
    Get a cash offer in 3 minutes
    Find out how much your home could sell for in as little as 3 minutes with a no-obligation cash offer.
    Estimated market value
    $551,700
    Get a cash offer in 3 minutes
    Find out how much your home could sell for in as little as 3 minutes with a no-obligation cash offer.
    Estimated market value
    $551,700