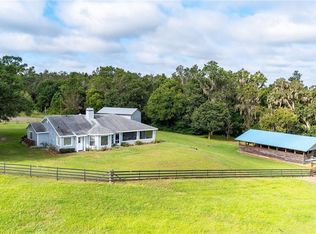
Beautifully Updated Custom TURNKEY Home on a very secluded VERY PRIVATE 8.5 acres!! Breathtaking 360 Degree wooded views! Sold Fully Furnished! Perfectly set up to be an equestrian dream! Nestled at the end of Lake Iola Rd and surrounded by grandfather oaks. Upon entering you will cross over your own private CREEK! Driving down the long driveway you will notice the beautiful property and curb appeal that this custom farmhouse has to offer- wrap around porches, stone accents, accent dormers, metal roof, custom "DREAM" barn offering 4 stalls, 2 tack rooms, concrete center isle, overhangs on ends, wash rack, loft storage, barn doors, and more! There is a fenced in paddock with a pole barn. Custom Home offers open kitchen with custom cabinetry, bank of drawers, quartz countertops, convection oven, gas cooktop, builtin microwave, pot filler, wine cooler, accent brick backsplash, gas tankless hot water heater, and island overlooking family room with wood burning fireplace, and double french doors. Separate dining room with wood beam ceiling accent. Master suite is located on the 1st floor with his and hers walk in closets. Master bath is stunning with a gorgeous double vanity, quartz countertops, huge walk in shower with double shower heads, clawfoot tub, and shiplap accents. Separate laundry room with plenty of cabinetry. Upstairs showcases builtins, loft, 2 generous bedrooms, and updated full bath with tons of storage. A 12X28 exterior building for storage and added man cave! Recent upgrades: Updated septic system field, added stem walls and water guiding system to keep ALL of your property DRY!! Updated water treatment system, Luxury vinyl plank flooring, A/C 2017, tankless hot water heater, updated fixtures, lighting and hardware, ceiling fans, and newer paint inside and out. Artificial turf soccer field, volleyball court and basketball court. There also is the most adorable chicken coop! NO FLOOD INSURANCE IS REQUIRED!! Enjoy 360 views of woods with your own private creek flowing through your property! This is a rare property in a sought after location. Call us today for your private viewing!
Sold for $880,000
$880,000
15640 LAKE IOLA ROAD, DADE CITY, FL 33523
3beds
2,286sqft
Single Family Residence
Built in 1997
8.49 Acres Lot
$909,800 Zestimate®
$385/sqft
$2,914 Estimated rent
Home value
$909,800
$837,000 - $992,000
$2,914/mo
Zestimate® history
Owner options
List your home for rent
$2,914/mo
Rent Zestimate®
Find your next renter with Zillow Rental Manager. Plus, with online applications, you can quickly screen prospective tenants – for free.
$2,914/mo
Rent Zestimate®
Refinance and save
$6,042/mo
Est. payment
Refinancing to a lower rate could help reduce your monthly payments and save thousands over the life of the loan.
$6,042/mo
Est. payment
Explore your selling options
Work with a Zillow partner agent
Leverage their expertise and Zillow's premium Showcase listings to get your home seen by more buyers.
Get startedList with your own agent
Get your home in front of millions of buyers by listing it on Zillow.
Learn how to do itSell it yourself
Take full control of how buyers see your home on Zillow by listing For Sale by Owner (FSBO).
List your homeWhat's special
Pole barnStone accentsShiplap accentsCustom farmhouseVolleyball courtOpen kitchenStem walls
Zillow last checked:
Listing updated:
Listed by:
Kesia Thompson 813-240-3855,
SIGNATURE REALTY ASSOCIATES 813-689-3115,
Bethany Ezell 813-404-0567,
SIGNATURE REALTY ASSOCIATES
Bought with:
Michael Horton, 3514105
POST REALTY II INC
Source: Stellar MLS,MLS#: T3463689 Originating MLS: Tampa
Originating MLS: Tampa
Facts & features
Interior
Bedrooms & bathrooms
- Bedrooms: 3
- Bathrooms: 3
- Full bathrooms: 2
- 1/2 bathrooms: 1
Rooms
- Room types: Family Room, Dining Room, Utility Room, Loft, Storage Rooms
Primary bedroom
- Features: Walk-In Closet(s)
- Level: First
- Dimensions: 13x16
Bedroom 2
- Features: Built-in Closet
- Level: Second
- Dimensions: 14x15
Bedroom 3
- Features: Built-in Closet
- Level: Second
- Dimensions: 13x13
Dining room
- Level: First
- Dimensions: 13x13
Great room
- Level: First
- Dimensions: 19x21
Kitchen
- Level: First
- Dimensions: 144x220
Heating
- Central, Electric, Propane
Cooling
- Central Air
Appliances
- Included: Bar Fridge, Convection Oven, Cooktop, Dishwasher, Disposal, Dryer, Gas Water Heater, Kitchen Reverse Osmosis System, Microwave, Range, Refrigerator, Tankless Water Heater, Washer, Water Filtration System, Whole House R.O. System
- Laundry: Inside, Laundry Room
Features
- Built-in Features, Cathedral Ceiling(s), Ceiling Fan(s), Eating Space In Kitchen, High Ceilings, Kitchen/Family Room Combo, Living Room/Dining Room Combo, Primary Bedroom Main Floor, Open Floorplan, Solid Wood Cabinets, Stone Counters, Vaulted Ceiling(s), Walk-In Closet(s)
- Flooring: Engineered Hardwood, Tile, Hardwood
- Doors: French Doors
- Has fireplace: Yes
- Fireplace features: Family Room, Stone, Wood Burning
- Furnished: Yes
Interior area
- Total structure area: 3,310
- Total interior livable area: 2,286 sqft
Property
Parking
- Parking features: Driveway
- Has uncovered spaces: Yes
Features
- Levels: Two
- Stories: 2
- Patio & porch: Covered, Rear Porch
- Exterior features: Storage
- Fencing: Fenced,Wood
- Has view: Yes
- View description: Trees/Woods
- Waterfront features: Creek
Lot
- Size: 8.49 Acres
- Dimensions: 452 x 818
- Features: Cleared, Farm, In County, Key Lot, Oversized Lot, Pasture, Street Dead-End, Zoned for Horses
- Residential vegetation: Oak Trees, Trees/Landscaped, Wooded
Details
- Additional structures: Barn(s), Other, Shed(s), Storage
- Parcel number: 2024230000009000005.0
- Zoning: AR
- Special conditions: None
- Horse amenities: Stable(s)
Construction
Type & style
- Home type: SingleFamily
- Architectural style: Craftsman,Custom
- Property subtype: Single Family Residence
Materials
- Stone, Wood Frame, Wood Siding
- Foundation: Slab
- Roof: Metal
Condition
- New construction: No
- Year built: 1997
Utilities & green energy
- Sewer: Septic Tank
- Water: Well
- Utilities for property: BB/HS Internet Available, Cable Available, Cable Connected, Electricity Connected, Propane
Community & HOA
Community
- Pet fee: $0 monthly
- Subdivision: ACREAGE & UNREC
HOA
- Has HOA: No
Location
- Region: Dade City
Financial & listing details
- Price per square foot: $385/sqft
- Tax assessed value: $366,456
- Annual tax amount: $4,755
- Date on market: 8/3/2023
- Cumulative days on market: 15 days
- Listing terms: Cash,Conventional,VA Loan
- Ownership: Fee Simple
- Total actual rent: 0
- Electric utility on property: Yes
- Road surface type: Asphalt, Limerock
Price history
| Date | Event | Price |
|---|---|---|
| 10/5/2023 | Sold | $880,000-7.4%$385/sqft |
Source:  Stellar MLS #T3463689 Report a problem Stellar MLS #T3463689 Report a problem | ||
| 8/18/2023 | Pending sale | $949,900$416/sqft |
Source: Stellar MLS #T3463689 Report a problem | ||
| 8/4/2023 | Listed for sale | $949,900+86.3%$416/sqft |
Source: Stellar MLS #T3463689 Report a problem | ||
| 2/4/2020 | Sold | $510,000-4.7%$223/sqft |
Source: Public Record Report a problem | ||
| 12/19/2019 | Pending sale | $535,000$234/sqft |
Source: SIGNATURE REALTY ASSOCIATES #T3213504 Report a problem | ||
| 12/4/2019 | Listed for sale | $535,000+23.4%$234/sqft |
Source: SIGNATURE REALTY ASSOCIATES #T3213504 Report a problem | ||
| 6/29/2018 | Sold | $433,500-5.7%$190/sqft |
Source: Public Record Report a problem | ||
| 5/16/2018 | Pending sale | $459,900$201/sqft |
Source: KELLER WILLIAMS - NEW TAMPA #T2937891 Report a problem | ||
| 3/31/2018 | Listed for sale | $459,900+15%$201/sqft |
Source: KELLER WILLIAMS - NEW TAMPA #T2937891 Report a problem | ||
| 2/3/2016 | Sold | $400,000-10.9%$175/sqft |
Source: Public Record Report a problem | ||
| 1/6/2016 | Pending sale | $449,000$196/sqft |
Source: PLATINUM PROPERTIES OF PASCO, #E2202379 Report a problem | ||
| 11/20/2015 | Listed for sale | $449,000+12.3%$196/sqft |
Source: PLATINUM PROPERTIES OF PASCO, #E2202379 Report a problem | ||
| 7/28/2014 | Sold | $400,000-8%$175/sqft |
Source: Stellar MLS #U7617523 Report a problem | ||
| 4/23/2014 | Listed for sale | $435,000+10775%$190/sqft |
Source: PREMIER SOTHEBY'S INT'L REALTY #U7617523 Report a problem | ||
| 2/11/1998 | Sold | $4,000$2/sqft |
Source: Public Record Report a problem | ||
Public tax history
| Year | Property taxes | Tax assessment |
|---|---|---|
| 2025 | $4,637 +2.5% | $304,420 +2.9% |
| 2024 | $4,526 -19.1% | $295,841 -17.2% |
| 2023 | $5,593 +17.6% | $357,438 +20.7% |
| 2022 | $4,755 +16.4% | $296,260 +21% |
| 2021 | $4,084 +2.6% | $244,847 +2.6% |
| 2020 | $3,980 +18% | $238,533 -0.4% |
| 2019 | $3,373 | $239,373 +9.9% |
| 2018 | $3,373 +11.2% | $217,804 +2.1% |
| 2017 | $3,034 +0.5% | $213,324 +3.2% |
| 2016 | $3,020 -13.8% | $206,681 +4.5% |
| 2015 | $3,502 | $197,830 +1.4% |
| 2014 | $3,502 | $195,144 +5.5% |
| 2013 | -- | $184,963 +0.8% |
| 2012 | -- | $183,533 -4.2% |
| 2011 | -- | $191,505 -5.2% |
| 2010 | -- | $202,013 -3.9% |
| 2009 | -- | $210,191 -3% |
| 2008 | -- | $216,741 -8.4% |
| 2007 | -- | $236,737 -1.9% |
| 2006 | -- | $241,210 +29.7% |
| 2005 | -- | $185,920 +8.3% |
| 2004 | -- | $171,611 +2.9% |
| 2003 | -- | $166,728 -0.8% |
| 2002 | -- | $168,045 +41.3% |
| 2000 | -- | $118,955 |
| 1999 | -- | $118,955 |
Find assessor info on the county website
Neighborhood: 33523
Nearby homes
- $759,8005 bd4 ba410 sqft15630 Lake Iola Rd, Dade City, FL 33523Off Market
- $739,2003 bd2 ba2.1k sqft15626 Lake Iola Rd, Dade City, FL 33523Off Market
- $655,800-- bd2 ba1.5k sqft15931 Jessamine Rd, Dade City, FL 33523Off Market
- $789,0003 bd4 ba2.1k sqft15833 Jessamine Rd, Dade City, FL 33523Sold
- $191,391-- bd1 ba825 sqft15466 Lake Iola Rd, Dade City, FL 33523Off Market
- $136,6582 bd1 ba800 sqft15454 Lake Iola Rd, Dade City, FL 33523Off Market
- $385,000-- bd1 ba825 sqft15454 Lake Iola Rd, Dade City, FL 33523Sold
- $857,300-- bd3 ba2.6k sqft15735 Jessamine Rd, Dade City, FL 33523Off Market
Nearby schools
GreatSchools rating
- 3/10San Antonio Elementary SchoolGrades: PK-5Distance: 2.5 mi
- 3/10Pasco Middle SchoolGrades: 6-8Distance: 5.6 mi
- 3/10Pasco High SchoolGrades: PK,9-12Distance: 7.4 mi
Schools provided by the listing agent
- Elementary: San Antonio-PO
- Middle: Pasco Middle-PO
- High: Pasco High-PO
Source: Stellar MLS. This data may not be complete. We recommend contacting the local school district to confirm school assignments for this home.
Get a cash offer in 3 minutes
Find out how much your home could sell for in as little as 3 minutes with a no-obligation cash offer.
Estimated market value
$909,800
Get a cash offer in 3 minutes
Find out how much your home could sell for in as little as 3 minutes with a no-obligation cash offer.
Estimated market value
$909,800
- Florida
- Pasco County
- Dade City
- 33523
- 15640 LAKE IOLA ROAD
Nearby cities
Nearby neighborhoods
Nearby zip codes
Other Dade City Topics
