MAIN FLOOR LIVING WITH GOLF COURSE AND WATER VIEWS ON OVER 1/2 ACRE. This custom DR Horton build is a true combination of elegance and charm both inside and out. Upon arrival, you'll notice its professional landscape as it showcases an expanded front patio greeting you to the home. As you enter, your eye travels through the hallway into the living room, and your amazing view. Recently completed, this home offers an open concept, living kitchen and dining area with separate wings for the primary and additional bedrooms. The Family room is sun filled with glass sliding doors to the raised covered deck. Anchored on the opposite wall is the gas burning fireplace adorned with the Samsung frame TV. A culinary paradise with this expansive gourmet kitchen. Featuring professional grade Kitchen Aid applications and an abundance of storage including the walk-in pantry, this canvas is ready for its culinary artist. The primary features a spa inspired en-suite adjacent to large-scale walk-in closet. Moving to the walk out lower level, you will be impressed by a large/flexible open floor plan that offers creative multi-function. With enough size to accommodate a theater zone, game zone, as well as gym zone with space to spare. The final guest bedroom is on this level and features a garden level window with a view of the backyard paradise. Perfect for summer. This backyard truly shows the impressive size of the lot. With retaining walls, professionally hardscape patios, built-in planters, and a custom bocce ball court. This perfectly landscaped lot has your summer projects are complete.
The community and zoning DOES allow a 2nd STRUCTURE for RV garage or other if your future desires.
ADDITIONAL INCLUSIONS: pool table, 65" frame TV in main living room, 85" mounted TV on east wall in basement, 43" mounted TV in front of treadmill, mounted TV in primary bedroom, treadmill, metal shelving in basement storage area, garage refrigerator.
Sold for $975,000
$975,000
15640 Spruce Street, Thornton, CO 80602
5beds
4,534sqft
Single Family Residence
Built in 2023
0.57 Acres Lot
$938,200 Zestimate®
$215/sqft
$4,294 Estimated rent
Home value
$938,200
$873,000 - $1.00M
$4,294/mo
Zestimate® history
Owner options
List your home for rent
$4,294/mo
Rent Zestimate®
Find your next renter with Zillow Rental Manager. Plus, with online applications, you can quickly screen prospective tenants – for free.
$4,294/mo
Rent Zestimate®
Refinance and save
$5,690/mo
Est. payment
Refinancing to a lower rate could help reduce your monthly payments and save thousands over the life of the loan.
$5,690/mo
Est. payment
Explore your selling options
Work with a Zillow partner agent
Leverage their expertise and Zillow's premium Showcase listings to get your home seen by more buyers.
Get startedList with your own agent
Get your home in front of millions of buyers by listing it on Zillow.
Learn how to do itSell it yourself
Take full control of how buyers see your home on Zillow by listing For Sale by Owner (FSBO).
List your homeWhat's special
Zillow last checked:
Listing updated:
Listed by:
Robin Lake 303-875-2246 rlake@livsothebysrealty.com,
LIV Sotheby's International Realty,
Bob Persichetti 303-912-8512,
LIV Sotheby's International Realty
Bought with:
Kristy Lee, 100084071
Porchlight Real Estate Group
Source: REcolorado as distributed by MLS GRID,MLS#: 9739244
Facts & features
Interior
Bedrooms & bathrooms
- Bedrooms: 5
- Bathrooms: 4
- Full bathrooms: 3
- 1/2 bathrooms: 1
- Main level bathrooms: 3
- Main level bedrooms: 4
Primary bedroom
- Description: Ensuite
- Level: Main
Bedroom
- Description: 2nd
- Level: Main
Bedroom
- Description: 3rd
- Level: Main
Bedroom
- Description: 4th Or Office
- Level: Main
Bedroom
- Description: 5th Private Supersized
- Level: Basement
Primary bathroom
- Description: Spa Inspired
- Level: Main
Bathroom
- Description: Shared
- Level: Main
Bathroom
- Description: Powder
- Level: Main
Bathroom
- Description: Shared
- Level: Basement
Bonus room
- Description: Large Storage
- Level: Basement
Dining room
- Description: Sliders Open To Balcony
- Level: Main
Exercise room
- Description: Flex-Space/ Currently Elliptical Machine
- Level: Basement
Family room
- Description: Glass Wall Overlooking Back
- Level: Main
Game room
- Description: Pool Table/Game Room Walkout Lower
- Level: Basement
Game room
- Description: Tv/Media
- Level: Basement
Kitchen
- Description: Open Entertaining
- Level: Main
Laundry
- Description: Walk In
- Level: Main
Heating
- Forced Air
Cooling
- Central Air
Appliances
- Included: Dishwasher, Disposal, Dryer, Microwave, Range, Range Hood, Refrigerator, Tankless Water Heater, Washer
Features
- Ceiling Fan(s), Five Piece Bath, Kitchen Island, Open Floorplan, Pantry, Primary Suite, Quartz Counters, Smart Thermostat, Walk-In Closet(s)
- Flooring: Carpet, Laminate, Tile, Vinyl
- Windows: Double Pane Windows
- Basement: Finished,Full,Walk-Out Access
- Number of fireplaces: 1
- Fireplace features: Family Room, Gas Log
Interior area
- Total structure area: 4,534
- Total interior livable area: 4,534 sqft
- Finished area above ground: 2,341
- Finished area below ground: 1,590
Property
Parking
- Total spaces: 7
- Parking features: Concrete, Oversized
- Attached garage spaces: 3
- Details: Off Street Spaces: 4
Features
- Levels: One
- Stories: 1
- Patio & porch: Covered, Deck, Front Porch, Patio
- Exterior features: Rain Gutters
- Has spa: Yes
- Spa features: Spa/Hot Tub, Heated
- Fencing: Full
- Has view: Yes
- View description: Golf Course, Lake, Meadow, Mountain(s), Water
- Has water view: Yes
- Water view: Lake,Water
Lot
- Size: 0.57 Acres
- Features: Corner Lot, Landscaped, Sprinklers In Front, Sprinklers In Rear
- Residential vegetation: Grassed, Mixed
Details
- Parcel number: R0179526
- Special conditions: Standard
Construction
Type & style
- Home type: SingleFamily
- Architectural style: Traditional
- Property subtype: Single Family Residence
Materials
- Cement Siding, Concrete, Frame
- Foundation: Slab
Condition
- Year built: 2023
Details
- Builder model: Julesburg
- Builder name: D.R. Horton, Inc
Utilities & green energy
- Sewer: Public Sewer
- Water: Public
Community & HOA
Community
- Security: Carbon Monoxide Detector(s), Smart Locks, Smoke Detector(s), Video Doorbell
- Subdivision: Waterside At Todd Creek
HOA
- Has HOA: Yes
- Amenities included: Park, Playground, Trail(s)
- Services included: Maintenance Grounds
- HOA name: Talon View - Metro District
- HOA phone: 303-818-9365
Location
- Region: Thornton
Financial & listing details
- Price per square foot: $215/sqft
- Tax assessed value: $763,000
- Annual tax amount: $9,156
- Date on market: 5/8/2025
- Listing terms: Cash,Conventional,FHA,VA Loan
- Exclusions: Seller`s Personal Property, Safe, 85" Tv On North Wall In Basement, White Dressers In Primary Closet
- Ownership: Individual
- Road surface type: Paved
Price history
| Date | Event | Price |
|---|---|---|
| 7/1/2025 | Sold | $975,000$215/sqft |
Source:  REcolorado as distributed by MLS GRID #9739244 Report a problem REcolorado as distributed by MLS GRID #9739244 Report a problem | ||
| 5/20/2025 | Pending sale | $975,000$215/sqft |
Source: REcolorado as distributed by MLS GRID #9739244 Report a problem | ||
| 5/8/2025 | Listed for sale | $975,000+5.9%$215/sqft |
Source: REcolorado as distributed by MLS GRID #9739244 Report a problem | ||
| 6/22/2023 | Sold | $920,395$203/sqft |
Source: Public Record Report a problem | ||
Public tax history
| Year | Property taxes | Tax assessment |
|---|---|---|
| 2025 | $9,156 +56.4% | $47,680 -4.8% |
| 2024 | $5,856 +3.8% | $50,060 +67.8% |
| 2023 | $5,642 +19.1% | $29,830 +4.5% |
| 2022 | $4,739 | $28,550 |
| 2021 | -- | $28,550 +11.7% |
| 2020 | $4,149 | $25,570 |
| 2019 | $4,149 +1328.7% | $25,570 +1361.1% |
| 2018 | $290 | $1,750 +3.6% |
| 2017 | $290 | $1,690 +55% |
| 2016 | -- | $1,090 |
| 2015 | $175 | $1,090 |
| 2014 | -- | $1,090 |
| 2013 | -- | $1,090 |
| 2012 | -- | $1,090 |
| 2011 | -- | $1,090 |
Find assessor info on the county website
Neighborhood: Talon View
Nearby homes
- $890,0004 bd3 ba1.9k sqft15589 Spruce Cir, Thornton, CO 80602Sold
- $815,1005 bd3 ba2k sqft15660 Spruce St, Thornton, CO 80602Off Market
- $591,5002 bd2 ba1.6k sqft15655 Spruce St, Thornton, CO 80602Off Market
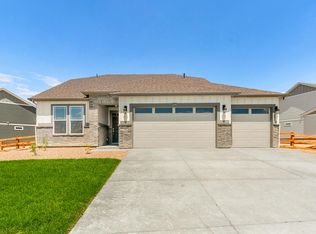
- $3,0152 bd2 ba1.6k sqft15655 Spruce St, Brighton, CO 80602Off Market
- $804,3754 bd3 ba4.1k sqft15583 Spruce Cir, Brighton, CO 80602Sold
- $648,2004 bd3 ba2.5k sqft7788 E 157th Ave, Thornton, CO 80602Off Market
- $3,015-- bd-- ba-- sqft7788 E 157th Ave, Brighton, CO 80602Off Market
- $804,3754 bd3 ba2k sqft15583 Spruce Cir, Thornton, CO 80602Sold
Nearby schools
GreatSchools rating
- 6/10Brantner Elementary SchoolGrades: PK-5Distance: 2.8 mi
- 4/10Rodger Quist Middle SchoolGrades: 6-8Distance: 2.7 mi
- 5/10Riverdale Ridge High SchoolGrades: 9-12Distance: 2.8 mi
Schools provided by the listing agent
- Elementary: Brantner
- Middle: Roger Quist
- High: Riverdale Ridge
- District: School District 27-J
Source: REcolorado as distributed by MLS GRID. This data may not be complete. We recommend contacting the local school district to confirm school assignments for this home.
Get a cash offer in 3 minutes
Find out how much your home could sell for in as little as 3 minutes with a no-obligation cash offer.
Estimated market value
$938,200
Get a cash offer in 3 minutes
Find out how much your home could sell for in as little as 3 minutes with a no-obligation cash offer.
Estimated market value
$938,200
- Colorado
- Adams County
- Thornton
- 80602
- Talon View
- 15640 Spruce Street
Nearby cities
Nearby neighborhoods
Nearby zip codes
Other Thornton Topics
