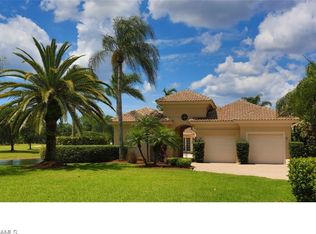
Welcome to 15641 Glenisle Way, a Mediterranean-inspired courtyard pool home in the prestigious St. Andrews enclave of Fiddlesticks Country Club, showcasing a classic Southwest Florida design with a southwest rear exposure for sun-drenched pool days and stunning sunsets. This turnkey-furnished gem features a central courtyard with a sparkling pool surrounded by travertine pavers, a screened porch off the back living room with French doors offering panoramic lake and golf course views along the #8 hole of the Long Mean course, a chef’s kitchen with warm wooden cabinetry, stainless appliances, a large island, pantry, and a sunny breakfast nook, plus a formal dining room with a tray ceiling and ornate chandelier. The bright family room boasts soaring tray ceilings, marble floors, and sliding doors opening to the pool, while the master suite features plush carpeting, a king bed, a sitting area, direct screened porch access, and a spa-like bathroom with dual vanities, a soaking tub, and a glass shower. The guest bedroom, currently used as a bonus room with hardwood floors and a desk, includes an ensuite/pool bathroom with a glass shower, and the detached casita—offering a king bed, a kitchenette with microwave and coffee maker, and an ensuite with dual vanities—serves as a guest suite or office. A well-organized laundry room with white cabinetry connects to the garage, and Mediterranean charm shines with a terracotta roof, stucco exterior, and arched doorways, all just steps from the clubhouse. Fiddlesticks offers two golf courses (Long Mean at 7,077 yards and Loch Ness at 6,645 yards), a resort-style pool with cabana dining, tennis, pickleball, bocce, a 7,000 square-foot fitness center, and a vibrant social scene with dining and family events, all minutes from Gulf beaches and downtown Fort Myers—perfect for a luxurious, leisurely lifestyle in Southwest Florida’s hidden gem.
Closed
$850,000
15641 Glenisle Way, Fort Myers, FL 33912
3beds
3,043sqft
Single Family Residence
Built in 1998
0.37 Acres Lot
$849,500 Zestimate®
$279/sqft
$7,823 Estimated rent
Home value
$849,500
$756,000 - $951,000
$7,823/mo
Zestimate® history
Owner options
List your home for rent
$7,823/mo
Rent Zestimate®
Find your next renter with Zillow Rental Manager. Plus, with online applications, you can quickly screen prospective tenants – for free.
$7,823/mo
Rent Zestimate®
Refinance and save
$7,893/mo
Est. payment
Refinancing to a lower rate could help reduce your monthly payments and save thousands over the life of the loan.
$7,893/mo
Est. payment
Explore your selling options
Work with a Zillow partner agent
Leverage their expertise and Zillow's premium Showcase listings to get your home seen by more buyers.
Get startedList with your own agent
Get your home in front of millions of buyers by listing it on Zillow.
Learn how to do itSell it yourself
Take full control of how buyers see your home on Zillow by listing For Sale by Owner (FSBO).
List your homeWhat's special
Mediterranean-inspired courtyard pool home
Zillow last checked:
Listing updated:
Listed by:
Ernie Horvath 239-989-7950,
RE/MAX Realty Group,
Chris Horvath 239-789-8907,
RE/MAX Realty Group
Bought with:
Jim Petruska, 258003825
Tarpon Point Realty LLC
Source: Florida Gulf Coast MLS,MLS#: 2026006820 Originating MLS: Florida Gulf Coast
Originating MLS: Florida Gulf CoastFacts & features
Interior
Bedrooms & bathrooms
- Bedrooms: 3
- Bathrooms: 4
- Full bathrooms: 3
- 1/2 bathrooms: 1
Rooms
- Room types: Bathroom, Family Room, Guest Quarters, Other, Screened Porch
Heating
- Central, Electric
Cooling
- Central Air, Ceiling Fan(s), Electric
Appliances
- Included: Built-In Oven, Dryer, Dishwasher, Electric Cooktop, Freezer, Disposal, Microwave, Refrigerator, Washer
- Laundry: Inside, Laundry Tub
Features
- Breakfast Bar, Built-in Features, Bedroom on Main Level, Bathtub, Tray Ceiling(s), Coffered Ceiling(s), Separate/Formal Dining Room, Dual Sinks, Entrance Foyer, High Ceilings, Kitchen Island, Living/Dining Room, Main Level Primary, Multiple Primary Suites, Pantry, Sitting Area in Primary, Separate Shower, Cable TV, Bar, Window Treatments, Split Bedrooms, Bathroom, Family Room, Guest Quarters, Other, Screened Porch
- Flooring: Carpet, Tile, Wood
- Windows: Single Hung, Sliding, Window Coverings
- Furnished: Yes
Interior area
- Total structure area: 3,803
- Total interior livable area: 3,043 sqft
Property
Parking
- Total spaces: 2
- Parking features: Attached, Garage, Garage Door Opener
- Attached garage spaces: 2
Features
- Stories: 1
- Patio & porch: Lanai, Patio, Porch, Screened
- Exterior features: Sprinkler/Irrigation, None, Patio
- Has private pool: Yes
- Pool features: Concrete, Electric Heat, Heated, In Ground, Pool Equipment, Community, Outside Bath Access
- Has spa: Yes
- Spa features: Electric Heat, Gunite, In Ground
- Has view: Yes
- View description: Golf Course, Lake
- Has water view: Yes
- Water view: Lake
- Waterfront features: Lake
Lot
- Size: 0.37 Acres
- Dimensions: 99 x 175 x 104 x 189
- Features: Irregular Lot, Sprinklers Automatic
Details
- Parcel number: 3345251000000.0210
- Lease amount: $0
- Zoning description: RM2
Construction
Type & style
- Home type: SingleFamily
- Architectural style: Other,Ranch,One Story
- Property subtype: Single Family Residence
Materials
- Block, Concrete, Stucco
- Roof: Tile
Condition
- Resale
- Year built: 1998
Utilities & green energy
- Sewer: Public Sewer
- Water: Public
- Utilities for property: Cable Available, Underground Utilities
Community & HOA
Community
- Features: Golf, Gated, Tennis Court(s), Shopping, Street Lights
- Security: Security Gate, Gated with Guard, Gated Community, Security Guard, Smoke Detector(s)
- Condo and coop fee: $0
- Membership fee: $0
- Subdivision: ST ANDREWS
HOA
- Has HOA: Yes
- Amenities included: Bocce Court, Cabana, Clubhouse, Dog Park, Fitness Center, Golf Course, Playground, Pickleball, Pool, Putting Green(s), Restaurant, Sauna, Spa/Hot Tub, Tennis Court(s), Management
- Services included: Association Management, Golf, Internet, Maintenance Grounds, Recreation Facilities, Reserve Fund, Road Maintenance, Street Lights, Security
- HOA fee: $2,327 monthly
- HOA phone: 239-768-1111
- Second HOA fee: $2,393 quarterly
Location
- Region: Fort Myers
Financial & listing details
- Price per square foot: $279/sqft
- Tax assessed value: $1,010,965
- Annual tax amount: $8,875
- Date on market: 2/6/2026
- Cumulative days on market: 112 days
- Listing terms: All Financing Considered,Cash
- Ownership: Single Family
- Contingency: See Remarks
Price history
| Date | Event | Price |
|---|---|---|
| 5/29/2026 | Sold | $850,000-8.1%$279/sqft |
Source:  Florida Gulf Coast MLS #2026006820 Report a problem Florida Gulf Coast MLS #2026006820 Report a problem | ||
| 3/13/2026 | Pending sale | $925,000$304/sqft |
Source: Florida Gulf Coast MLS #2026006820 Report a problem | ||
| 2/7/2026 | Listed for sale | $925,000+3.4%$304/sqft |
Source: Florida Gulf Coast MLS #2026006820 Report a problem | ||
| 8/28/2025 | Listing removed | $895,000$294/sqft |
Source: Florida Gulf Coast MLS #225036652 Report a problem | ||
| 7/15/2025 | Price change | $895,000-10.1%$294/sqft |
Source:  SWFLMLS #225036652 Report a problem SWFLMLS #225036652 Report a problem | ||
| 5/13/2025 | Price change | $995,000-9.1%$327/sqft |
Source: SWFLMLS #225036652 Report a problem | ||
| 4/9/2025 | Listed for sale | $1,095,000+28.8%$360/sqft |
Source: SWFLMLS #225036652 Report a problem | ||
| 6/4/2014 | Sold | $850,000+13.3%$279/sqft |
Source: Public Record Report a problem | ||
| 7/2/2008 | Sold | $750,000$246/sqft |
Source: Public Record Report a problem | ||
Public tax history
| Year | Property taxes | Tax assessment |
|---|---|---|
| 2025 | $11,242 +26.7% | $679,311 +10% |
| 2024 | $8,876 -17.9% | $617,555 +10% |
| 2023 | $10,815 +48% | $561,414 +8.7% |
| 2022 | $7,306 +5.7% | $516,322 +10% |
| 2021 | $6,913 +1.1% | $469,384 +3.8% |
| 2020 | $6,838 +1.4% | $452,217 +2% |
| 2019 | $6,746 | $443,317 -1.4% |
| 2018 | $6,746 -3.2% | $449,809 -1.6% |
| 2017 | $6,967 -4% | $457,050 -5.4% |
| 2016 | $7,256 -6.9% | $483,345 +6.8% |
| 2015 | $7,791 +4.1% | $452,383 +4.7% |
| 2014 | $7,486 +40.7% | $432,183 +22.8% |
| 2013 | $5,322 -18% | $351,803 -18.5% |
| 2012 | $6,488 -4% | $431,501 -1.9% |
| 2011 | $6,755 -11% | $440,020 -8.7% |
| 2010 | $7,590 -7.8% | $482,024 -11.4% |
| 2009 | $8,236 -10.8% | $543,860 -9.1% |
| 2007 | $9,232 +2.8% | $597,990 +6.8% |
| 2006 | $8,985 -3.2% | $559,970 +12.4% |
| 2004 | $9,283 -4.7% | $498,030 -0.7% |
| 2003 | $9,737 +33.7% | $501,600 +36.4% |
| 2002 | $7,281 | $367,800 +13.4% |
| 2000 | -- | $324,340 |
Find assessor info on the county website
Neighborhood: 33912
Nearby homes
- $772,1003 bd3 ba1.6k sqft15635 Glenisle Way, Fort Myers, FL 33912Off Market
- $797,4003 bd3 ba2.8k sqft15653 Glenisle Way, Fort Myers, FL 33912Off Market
- $1,850,0005 bd6 ba4.6k sqft15736 Glenisle Way, Fort Myers, FL 33912Sold

- $1,245,7003 bd3 ba3.2k sqft15665 Glenisle Way, Fort Myers, FL 33912Off Market
- $1,030,2004 bd5 ba3.5k sqft15659 Glenisle Way, Fort Myers, FL 33912Off Market
- $767,2002 bd2 ba2.6k sqft15671 Glenisle Way, Fort Myers, FL 33912Off Market
- $804,7002 bd4 ba2.4k sqft15742 Glenisle Way, Fort Myers, FL 33912Off Market
- $723,300-- bd-- ba-- sqftRight Of Way, Fort myers, FL --Off Market
Nearby schools
GreatSchools rating
- 4/10Treeline Elementary SchoolGrades: PK-5Distance: 5.1 mi
- 7/10Cypress Lake Middle SchoolGrades: 6-8Distance: 5.8 mi
- 2/10South Fort Myers High SchoolGrades: 9-12Distance: 2.6 mi


Get pre-qualified for a loan
At Zillow Home Loans, we can pre-qualify you in as little as 5 minutes with no impact to your credit score.An equal housing lender. NMLS #10287.
Sell for more on Zillow
Get a Zillow Showcase℠ listing at no additional cost and you could sell for .
$849,500
2% more
+$16,990
With Zillow Showcase(estimated)
$866,490
- Florida
- Lee County
- Fort Myers
- 33912
- 15641 Glenisle Way
Nearby cities
Nearby neighborhoods
Nearby zip codes
Other Fort Myers Topics
