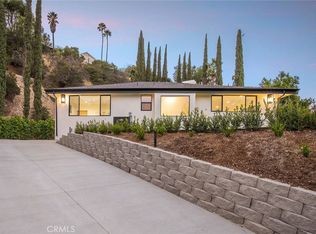
Two-car garageSingle-story masterpieceSparkling swimming poolPlenty of parkingLong gated drivewayPeaceful and private entranceHigh ceilings
Rare Opportunity: The Ultimate View Estate in Encino! Experience the perfect harmony of Mid-Century soul and modern luxury in this single-story masterpiece. Located South of Ventura Blvd in the prestigious Royal Oaks enclave and the award-winning Lanai School District, this estate is a true hidden treasure. Your journey begins at the end of a long, gated driveway, offering a peaceful and private entrance with plenty of parking, a two-car garage, and a covered carport. Inside, this expansive home features 5 bedrooms and 4.5 baths, thoughtfully designed with comfort and functionality in mind. The primary suite offers a walk-in closet and a beautifully designed bathroom with double vanity sinks and a separate shower and tub. The living room within a bright and open floor plan is a beautiful showcase of modern design, where high ceilings and large stacking glass doors frame breathtaking, wide-open views of the valley. For the cook, the Gourmet Chef’s kitchen offers top-tier materials, plenty of counter space, and a stunning glass wine cellar—perfect for a modern lifestyle where luxury meets everyday use. Your clients will love the "Zero Utility Bill" potential with the fully paid-off solar system and the peace of mind from the newly coated roof. Every detail is built for comfort, including brand-new motorized blinds that come with a lifetime warranty. The backyard is a private escape, featuring a sparkling swimming pool and a raised hot tub made for relaxing while taking in the views. Surrounded by a large patio, it is the perfect spot for enjoying the sun and hosting outdoor dinners under the stars.
139 days
|
506
|
30
|
Zillow last checked:
Listing updated:
Listed by:
Kelly WangDRE #01950696626-375-8361,
Coldwell Banker Realty
Source: CRMLS,MLS#: SR26057169Originating MLS: California Regional MLS
Facts & features
Interior
Bedrooms & bathrooms
Bedrooms: 5
Bathrooms: 5
Full bathrooms: 4
1/2 bathrooms: 1
Main level bathrooms: 5
Main level bedrooms: 5
Rooms
Room types: Bathroom, Bedroom, Entry/Foyer, Family Room, Kitchen, Laundry, Living Room, Primary Bathroom, Primary Bedroom, Other, Wine Cellar
Primary bedroom
Features: Main Level Primary
Bedroom
Features: Bedroom on Main Level
Bedroom
Features: All Bedrooms Down
Bathroom
Features: Jack and Jill Bath
Bathroom
Features: Bathtub, Dual Sinks, Hollywood Bath, Stone Counters, Separate Shower, Walk-In Shower
Kitchen
Features: Kitchen Island, Kitchen/Family Room Combo, Stone Counters
Other
Features: Walk-In Closet(s)
Heating
Central
Cooling
Central Air, Electric
Appliances
Included: 6 Burner Stove, Built-In Range, Dishwasher, Disposal, Gas Oven, Gas Range, Microwave, Refrigerator, Water Heater
Laundry: Inside, Laundry Closet
Features
Built-in Features, Balcony, Breakfast Area, Eat-in Kitchen, Open Floorplan, Stone Counters, Recessed Lighting, All Bedrooms Down, Bedroom on Main Level, Jack and Jill Bath, Main Level Primary, Primary Suite, Wine Cellar, Walk-In Closet(s)
Explore the cost of this home by adjusting the details. Changes won't be saved.
Principal & interest
$1,547
Mortgage insurance
$0
Property taxes
$170
Home insurance
$105
HOA fees
$0
Utilities
Not included
All calculations are estimates and provided by Zillow, Inc. for informational purposes only. Actual amounts may vary.
HOA fees may include property taxes on listings classified as Co-Ops. Contact the listing agent and/or owner for fee details.
Mortgage interest rates are dependent on a number of factors, including credit score, down payment, and repayment length. Interest rate data provided by Zillow Group Marketplace, Inc. as of 1/1/1970 from various mortgage lenders with which we have lead or other similar arrangements; the Estimated Payment is an average of those rates.
See how much you could borrow to make a competitive offer.