Location, location, location! Don't miss out on this meticulously maintained, single owner, end unit townhome in the sought after Powells Run Village Condos! Featuring 3 bedrooms, 3.5 baths, and garage parking, this home has all you’re looking for and is perfectly located within minutes of 95 and Stonebridge at Potomac Town Center! The main level boasts hardwood floors, a gourmet kitchen with stainless steel appliances, granite countertops, and a pantry for extra storage. The living/dining combo is bright with tons of natural light and features a half bath and access to the brand-new deck. The upper level offers 2 large bedrooms, new carpet, a master ensuite, another full bath, and bedroom-level laundry! The lower level features a large tile entry foyer, access to the garage, and a 3rd bedroom with a full bath. It’s also the perfect space for an office, gym, or playroom. Spend your time enjoying local restaurants and shopping or community amenities such as an outdoor pool, basketball courts, tennis courts, clubhouse, walking trails, and playgrounds, and leave the mower behind! The condo association takes care of all lawn maintenance! Schedule your showing today! No real estate sign on property.
Sold for $442,051
$442,051
15641 John Diskin Cir, Woodbridge, VA 22191
3beds
1,443sqft
Townhouse
Built in 2010
-- sqft lot
$432,100 Zestimate®
$306/sqft
$2,926 Estimated rent
Home value
$432,100
$410,000 - $454,000
$2,926/mo
Zestimate® history
Owner options
List your home for rent
$2,926/mo
Rent Zestimate®
Find your next renter with Zillow Rental Manager. Plus, with online applications, you can quickly screen prospective tenants – for free.
$2,926/mo
Rent Zestimate®
Refinance and save
$2,800/mo
Est. payment
Refinancing to a lower rate could help reduce your monthly payments and save thousands over the life of the loan.
$2,800/mo
Est. payment
Explore your selling options
Work with a Zillow partner agent
Leverage their expertise and Zillow's premium Showcase listings to get your home seen by more buyers.
Get startedList with your own agent
Get your home in front of millions of buyers by listing it on Zillow.
Learn how to do itSell it yourself
Take full control of how buyers see your home on Zillow by listing For Sale by Owner (FSBO).
List your homeWhat's special
Zillow last checked:
Listing updated:
Listed by:
Michelle Bolte 703-862-1232,
Golston Real Estate Inc.
Bought with:
Stacy Cheshire, 0225227578
Keller Williams Capital Properties
Source: Bright MLS,MLS#: VAPW2079536
Facts & features
Interior
Bedrooms & bathrooms
- Bedrooms: 3
- Bathrooms: 4
- Full bathrooms: 3
- 1/2 bathrooms: 1
- Main level bathrooms: 1
Heating
- Central, Natural Gas
Cooling
- Central Air, Electric
Appliances
- Included: Microwave, Dishwasher, Disposal, Dryer, Exhaust Fan, Ice Maker, Oven/Range - Gas, Refrigerator, Stainless Steel Appliance(s), Washer, Water Heater, Gas Water Heater
Features
- Bathroom - Walk-In Shower, Breakfast Area, Combination Dining/Living, Combination Kitchen/Dining, Entry Level Bedroom, Family Room Off Kitchen, Open Floorplan, Eat-in Kitchen, Pantry, Primary Bath(s)
- Flooring: Carpet, Wood
- Basement: Full,Front Entrance,Finished,Garage Access,Improved,Rear Entrance,Walk-Out Access
- Has fireplace: No
Interior area
- Total structure area: 1,443
- Total interior livable area: 1,443 sqft
- Finished area above ground: 1,443
Property
Parking
- Total spaces: 1
- Parking features: Basement, Garage Faces Front, Inside Entrance, Asphalt, Driveway, Attached
- Attached garage spaces: 1
- Has uncovered spaces: Yes
Accessibility
- Accessibility features: None
Features
- Levels: Three
- Stories: 3
- Pool features: Community
Details
- Additional structures: Above Grade
- Parcel number: 8290984078.01
- Zoning: RPC
- Special conditions: Standard
Construction
Type & style
- Home type: Townhouse
- Architectural style: Colonial
- Property subtype: Townhouse
Materials
- Vinyl Siding
- Foundation: Slab
Condition
- New construction: No
- Year built: 2010
Utilities & green energy
- Sewer: Public Sewer
- Water: Public
Community & HOA
Community
- Condo and coop fee: $231 monthly
- Subdivision: Powells Run Village Cond
HOA
- Has HOA: Yes
- Amenities included: Common Grounds, Fitness Center, Pool, Recreation Facilities, Tennis Court(s), Tot Lots/Playground
- Services included: Pool(s), Road Maintenance, Reserve Funds, Snow Removal, Trash, Common Area Maintenance, Maintenance Grounds
- HOA fee: $82 monthly
- Second HOA name: Powells Run Village Condominium
Location
- Region: Woodbridge
Financial & listing details
- Price per square foot: $306/sqft
- Tax assessed value: $391,300
- Annual tax amount: $3,977
- Date on market: 9/13/2024
- Listing agreement: Exclusive Right To Sell
- Listing terms: Cash,FHA,Negotiable,VA Loan
- Ownership: Condominium
Price history
| Date | Event | Price |
|---|---|---|
| 4/29/2026 | Listing removed | $2,928$2/sqft |
Source: Zillow Rentals Report a problem | ||
| 4/19/2026 | Listed for rent | $2,928$2/sqft |
Source: Zillow Rentals Report a problem | ||
| 10/10/2024 | Sold | $442,051+0.5%$306/sqft |
Source:  Bright MLS #VAPW2079536 Report a problem Bright MLS #VAPW2079536 Report a problem | ||
| 10/5/2024 | Pending sale | $439,900$305/sqft |
Source: Bright MLS #VAPW2079536 Report a problem | ||
| 9/18/2024 | Contingent | $439,900$305/sqft |
Source: Bright MLS #VAPW2079536 Report a problem | ||
| 9/14/2024 | Listed for sale | $439,900$305/sqft |
Source: Bright MLS #VAPW2079536 Report a problem | ||
Public tax history
Tax history is unavailable.
Neighborhood: 22191
Nearby homes
- $442,0513 bd3 ba1.1k sqft15641 John Diskin Cir #195, Woodbridge, VA 22191Sold
- $422,0003 bd3 ba1.1k sqft15639 John Diskin Cir #196, Woodbridge, VA 22191Off Market
- $430,7003 bd3 ba1.1k sqft15637 John Diskin Cir #197, Woodbridge, VA 22191Off Market
- $450,0003 bd4 ba1.3k sqft15635 John Diskin Cir, Woodbridge, VA 22191Sold
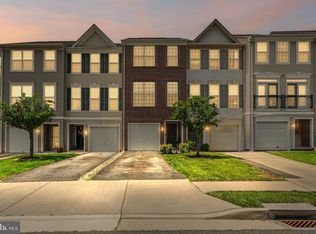
- $450,0003 bd4 ba1.3k sqft15645 John Diskin Cir #194, Woodbridge, VA 22191Sold
- $450,0003 bd4 ba1.5k sqft15645 John Diskin Cir, Woodbridge, VA 22191Sold
- $433,0003 bd3 ba1.6k sqft15633 John Diskin Cir, Woodbridge, VA 22191Off Market
- $433,4003 bd3 ba1.7k sqft15647 John Diskin Cir #193, Woodbridge, VA 22191Off Market
Nearby schools
GreatSchools rating
- 6/10Fannie W. Fitzgerald Elementary SchoolGrades: PK-5Distance: 1.2 mi
- 4/10Rippon Middle SchoolGrades: 6-8Distance: 1.3 mi
- 3/10Freedom High SchoolGrades: 9-12Distance: 0.6 mi
Schools provided by the listing agent
- Elementary: Marumsco Hills
- Middle: Rippon
- High: Freedom
- District: Prince William County Public Schools
Source: Bright MLS. This data may not be complete. We recommend contacting the local school district to confirm school assignments for this home.
Get a cash offer in 3 minutes
Find out how much your home could sell for in as little as 3 minutes with a no-obligation cash offer.
Estimated market value
$432,100
Get a cash offer in 3 minutes
Find out how much your home could sell for in as little as 3 minutes with a no-obligation cash offer.
Estimated market value
$432,100
- Virginia
- Prince William County
- Woodbridge
- 22191
- 15641 John Diskin Cir
Nearby cities
Nearby neighborhoods
Nearby zip codes
Other Woodbridge Topics
