Motivated Sellers have just lowered the purchase price by $10,000!!! Nestled in the quaint Greater Hills community of Clermont, this charming 3 bedroom, 2 bath home is conveniently located just minutes from restaurants and shopping, a few miles from the Florida Turnpike, a short distance from downtown Orlando and approximately 30 minutes from Orlando theme parks. The central interior features an open layout with a large living room and kitchen/dining room combo under high cathedral ceilings. A modern kitchen showcases tile flooring, newer lighting, bright white cabinetry, newer granite countertops, a herringbone tile backsplash, newer stainless steel appliances, bar top seating and an abundance of natural lighting provided by the large windows. The master bedroom is equipped with wood look laminate flooring, sliding barnwood doors, and a sizable en suite bathroom with a large vanity area separate from the toilet and tiled walk-in shower. Two guest bedrooms with the same laminate flooring and a second full bathroom complete the guest accommodations. From the living room a sliding glass door provides outdoor access to the large fenced backyard with a concrete patio slab and a rock pathway leading to a nice outdoor fire pit area. Ring Doorbell and exterior cameras convey with the home. The Greater Hills community offers residents an array of amenities such as tennis courts, a playground, walking and biking trails, and a community swimming pool. Don’t miss out on the great things this lovely home and its delightful community have to offer. Make an appointment and come see it today!
Sold for $370,000
$370,000
15641 KENSINGTON TRAIL, CLERMONT, FL 34711
3beds
1,506sqft
Single Family Residence
Built in 1993
10,540 Square Feet Lot
$371,200 Zestimate®
$246/sqft
$2,214 Estimated rent
Home value
$371,200
$353,000 - $390,000
$2,214/mo
Zestimate® history
Owner options
List your home for rent
$2,214/mo
Rent Zestimate®
Find your next renter with Zillow Rental Manager. Plus, with online applications, you can quickly screen prospective tenants – for free.
$2,214/mo
Rent Zestimate®
Refinance and save
$2,537/mo
Est. payment
Refinancing to a lower rate could help reduce your monthly payments and save thousands over the life of the loan.
$2,537/mo
Est. payment
Explore your selling options
Work with a Zillow partner agent
Leverage their expertise and Zillow's premium Showcase listings to get your home seen by more buyers.
Get startedList with your own agent
Get your home in front of millions of buyers by listing it on Zillow.
Learn how to do itSell it yourself
Take full control of how buyers see your home on Zillow by listing For Sale by Owner (FSBO).
List your homeWhat's special
Tennis courtsNatural lightingLarge vanity areaTiled walk-in showerSizable en suite bathroomNewer lightingHerringbone tile backsplash
Zillow last checked:
Listing updated:
Listed by:
Ron Howell, II 407-765-1525,
EXP REALTY LLC 888-883-8509
Bought with:
Elizabeth Rodriguez, 3461849
COLDWELL BANKER REALTY
Source: Stellar MLS,MLS#: O6150755 Originating MLS: Sarasota - Manatee
Originating MLS: Sarasota - Manatee
Facts & features
Interior
Bedrooms & bathrooms
- Bedrooms: 3
- Bathrooms: 2
- Full bathrooms: 2
Primary bedroom
- Features: Ceiling Fan(s), En Suite Bathroom
- Level: First
- Dimensions: 14x12
Kitchen
- Features: Granite Counters
- Level: First
- Dimensions: 15x15
Living room
- Features: Ceiling Fan(s)
- Level: First
- Dimensions: 17x14
Heating
- Central, Electric
Cooling
- Central Air
Appliances
- Included: Dishwasher, Dryer, Microwave, Range, Refrigerator, Washer
Features
- Cathedral Ceiling(s), Ceiling Fan(s), Eating Space In Kitchen, High Ceilings, Kitchen/Family Room Combo, Primary Bedroom Main Floor, Open Floorplan, Split Bedroom
- Flooring: Ceramic Tile, Laminate
- Doors: Sliding Doors
- Has fireplace: No
Interior area
- Total structure area: 2,164
- Total interior livable area: 1,506 sqft
Property
Parking
- Total spaces: 2
- Parking features: Garage - Attached
- Attached garage spaces: 2
Features
- Levels: One
- Stories: 1
- Exterior features: Sidewalk
Lot
- Size: 10,540 Square Feet
- Dimensions: 85 x 124
Details
- Parcel number: 222226051500044900
- Zoning: PUD
- Special conditions: None
Construction
Type & style
- Home type: SingleFamily
- Property subtype: Single Family Residence
Materials
- Block, Brick
- Foundation: Slab
- Roof: Shingle
Condition
- New construction: No
- Year built: 1993
Utilities & green energy
- Sewer: Septic Tank
- Water: Public
- Utilities for property: Natural Gas Connected, Public
Community & HOA
Community
- Features: Playground, Pool, Sidewalks
- Pet fee: $0 monthly
- Subdivision: GREATER HILLS PH 04
HOA
- Has HOA: Yes
- Amenities included: Playground, Pool, Tennis Court(s)
- HOA fee: $39 monthly
- HOA name: Sentry Management / Lisa Thomas
- HOA phone: 352-243-4595
Location
- Region: Clermont
Financial & listing details
- Price per square foot: $246/sqft
- Tax assessed value: $312,992
- Annual tax amount: $3,904
- Date on market: 10/19/2023
- Cumulative days on market: 48 days
- Listing terms: Cash,Conventional,FHA,VA Loan
- Ownership: Fee Simple
- Total actual rent: 0
- Road surface type: Paved
Price history
| Date | Event | Price |
|---|---|---|
| 1/8/2024 | Sold | $370,000+1.4%$246/sqft |
Source:  Stellar MLS #O6150755 Report a problem Stellar MLS #O6150755 Report a problem | ||
| 12/6/2023 | Pending sale | $365,000$242/sqft |
Source: Stellar MLS #O6150755 Report a problem | ||
| 11/16/2023 | Price change | $365,000-2.7%$242/sqft |
Source: Stellar MLS #O6150755 Report a problem | ||
| 10/29/2023 | Price change | $375,000-2.6%$249/sqft |
Source: Stellar MLS #O6150755 Report a problem | ||
| 10/19/2023 | Listed for sale | $385,000+83.3%$256/sqft |
Source: Stellar MLS #O6150755 Report a problem | ||
| 5/25/2018 | Sold | $210,000-4.5%$139/sqft |
Source: Public Record Report a problem | ||
| 4/2/2018 | Listed for sale | $219,988$146/sqft |
Source: HOMEVEST REALTY #O5569187 Report a problem | ||
| 4/2/2018 | Pending sale | $219,988$146/sqft |
Source: HOMEVEST REALTY #O5569187 Report a problem | ||
| 3/16/2018 | Listed for sale | $219,988+76%$146/sqft |
Source: HOMEVEST REALTY #O5569187 Report a problem | ||
| 3/9/2012 | Sold | $125,000+1.2%$83/sqft |
Source: Public Record Report a problem | ||
| 1/21/2012 | Listed for sale | $123,500+52.5%$82/sqft |
Source: Homexpo Realty, Inc #O5082350 Report a problem | ||
| 8/5/2011 | Sold | $81,000-53.7%$54/sqft |
Source: Public Record Report a problem | ||
| 7/5/2005 | Sold | $175,000+17.8%$116/sqft |
Source: Public Record Report a problem | ||
| 5/27/2004 | Sold | $148,500+77.8%$99/sqft |
Source: Public Record Report a problem | ||
| 7/12/1993 | Sold | $83,500$55/sqft |
Source: Public Record Report a problem | ||
Public tax history
| Year | Property taxes | Tax assessment |
|---|---|---|
| 2025 | $5,085 +1.4% | $312,992 +21.4% |
| 2024 | $5,013 +11.7% | $257,780 +10% |
| 2023 | $4,489 +15% | $234,350 +10% |
| 2022 | $3,904 +8.7% | $213,050 +10% |
| 2021 | $3,590 +3.9% | $193,683 +5.1% |
| 2020 | $3,456 -0.3% | $184,256 +5.4% |
| 2019 | $3,467 +65.8% | $174,830 +43.7% |
| 2018 | $2,091 | $121,641 +2.1% |
| 2017 | $2,091 +3.1% | $119,140 +2.1% |
| 2016 | $2,028 +3.3% | $116,690 +0.7% |
| 2015 | $1,963 -1.7% | $115,879 +0.8% |
| 2014 | $1,998 +80.4% | $114,960 +1.5% |
| 2013 | $1,107 -20% | $113,262 +21.4% |
| 2012 | $1,383 +42.6% | $93,266 -13.7% |
| 2011 | $970 -6.7% | $108,025 -3.1% |
| 2010 | $1,040 -22.7% | $111,449 -15.4% |
| 2009 | $1,345 -29.4% | $131,713 -22.1% |
| 2008 | $1,905 -5.9% | $169,002 +3% |
| 2007 | $2,024 -5.3% | $164,080 +2.5% |
| 2006 | $2,138 +0.4% | $160,079 +24.9% |
| 2005 | $2,129 +106.4% | $128,210 |
| 2004 | $1,032 -0.7% | -- |
| 2003 | $1,039 +13.3% | $87,269 +4.9% |
| 2002 | $917 | $83,227 +1.6% |
| 2001 | $917 +4.7% | $81,917 +0.3% |
| 2000 | $876 | $81,679 |
Find assessor info on the county website
Neighborhood: 34711
Nearby homes
- $362,7003 bd2 ba1.5k sqft15637 Kensington Trl, Clermont, FL 34711Off Market

- $445,4004 bd2 ba1.6k sqft15645 Kensington Trl, Clermont, FL 34711Off Market
- $381,9004 bd2 ba1.8k sqft14513 Pointe East Trl, Clermont, FL 34711For Sale

- $365,0003 bd2 ba1.4k sqft15633 Kensington Trl, Clermont, FL 34711Sold
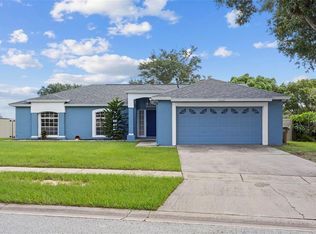
- $331,9003 bd2 ba1.4k sqft15646 Kensington Trl, Clermont, FL 34711Off Market
- $348,7003 bd2 ba1.7k sqft14517 Pointe East Trl, Clermont, FL 34711Off Market
- $375,9003 bd2 ba1.4k sqft15648 Kensington Trl, Clermont, FL 34711Off Market
- $358,1003 bd2 ba1.3k sqft15629 Kensington Trl, Clermont, FL 34711Off Market
Nearby schools
GreatSchools rating
- 6/10Grassy Lake Elementary SchoolGrades: PK-5Distance: 2.8 mi
- 8/10East Ridge Middle SchoolGrades: 6-8Distance: 2 mi
- 5/10Lake Minneola High SchoolGrades: 9-12Distance: 2.3 mi
Schools provided by the listing agent
- Elementary: Grassy Lake Elementary
- Middle: East Ridge Middle
- High: Lake Minneola High
Source: Stellar MLS. This data may not be complete. We recommend contacting the local school district to confirm school assignments for this home.
Get a cash offer in 3 minutes
Find out how much your home could sell for in as little as 3 minutes with a no-obligation cash offer.
Estimated market value
$371,200
Get a cash offer in 3 minutes
Find out how much your home could sell for in as little as 3 minutes with a no-obligation cash offer.
Estimated market value
$371,200
- Florida
- Lake County
- Clermont
- 34711
- 15641 KENSINGTON TRAIL
Nearby cities
Nearby zip codes
Other Clermont Topics
