Welcome to this beautifully maintained custom home in one of Kerman's most desirable neighborhoods. Lovingly cared for by its original owners, this home shows with exceptional pride of ownership and feels remarkably fresh from the moment you arrive.Step through the inviting entry into a light-filled living room where large windows frame peaceful views of the backyard, complete with a sparkling pool and soothing waterfallan ideal setting for relaxing or entertaining family and friends.The spacious custom kitchen is designed for both everyday living and special occasions, featuring premium Thermador built-in appliances, including a side-by-side refrigerator, a gas cooktop with four burners and griddle, convection oven, warming drawer, and abundant custom cabinetry.The private primary suite offers a flexible bonus space that can easily serve as a sitting area, home office, nursery, or personal retreat. The luxurious primary bath features a jetted soaking tub and an elegant glass-enclosed shower.Throughout the home, you'll find thoughtfully designed built-in storage that keeps everything organized without sacrificing style.Additional highlights include a whole-home sound system that extends to the backyard, making it easy to enjoy your favorite music while relaxing by the pool.The sellers have especially loved the quiet neighborhood with minimal traffic, and friendly neighbors. It has been the backdrop for many wonderful family memories, and they hope the next owners will enjoy this special home for years to come.LOW Maintenance Yard!!SO Many custom features - A MUST SEE!!
Sold for $637,240
$637,240
15641 Oak Dr, Kerman, CA 93630
3beds
3baths
2,400sqft
Residential, Single Family Residence
Built in 2006
7,453 Square Feet Lot
$637,300 Zestimate®
$266/sqft
$2,948 Estimated rent
Home value
$637,300
$586,000 - $695,000
$2,948/mo
Zestimate® history
Owner options
List your home for rent
$2,948/mo
Rent Zestimate®
Find your next renter with Zillow Rental Manager. Plus, with online applications, you can quickly screen prospective tenants – for free.
$2,948/mo
Rent Zestimate®
Refinance and save
$4,368/mo
Est. payment
Refinancing to a lower rate could help reduce your monthly payments and save thousands over the life of the loan.
$4,368/mo
Est. payment
Explore your selling options
Work with a Zillow partner agent
Leverage their expertise and Zillow's premium Showcase listings to get your home seen by more buyers.
Get startedList with your own agent
Get your home in front of millions of buyers by listing it on Zillow.
Learn how to do itSell it yourself
Take full control of how buyers see your home on Zillow by listing For Sale by Owner (FSBO).
List your homeWhat's special
Sparkling poolSoothing waterfallLow maintenance yardPrivate primary suiteFlexible bonus spaceLuxurious primary bathElegant glass-enclosed shower
Zillow last checked:
Listing updated:
Listed by:
Judy Nazaroff DRE #01169527 559-906-4363,
The Nazaroff Team
Bought with:
Gerardo Castro, DRE #01985506
HomeSmart PV and Associates
Source: Fresno MLS,MLS#: 652582Originating MLS: Fresno MLS
Facts & features
Interior
Bedrooms & bathrooms
- Bedrooms: 3
- Bathrooms: 3
Primary bedroom
- Area: 0
- Dimensions: 0 x 0
Bedroom 1
- Area: 0
- Dimensions: 0 x 0
Bedroom 2
- Area: 0
- Dimensions: 0 x 0
Bedroom 3
- Area: 0
- Dimensions: 0 x 0
Bedroom 4
- Area: 0
- Dimensions: 0 x 0
Bathroom
- Features: Tub/Shower, Shower, Tub
Dining room
- Features: Formal
- Area: 0
- Dimensions: 0 x 0
Family room
- Area: 0
- Dimensions: 0 x 0
Kitchen
- Area: 0
- Dimensions: 0 x 0
Living room
- Area: 0
- Dimensions: 0 x 0
Basement
- Area: 0
Heating
- Has Heating (Unspecified Type)
Cooling
- Central Air
Appliances
- Included: Built In Range/Oven, Gas Appliances, Disposal, Dishwasher, Refrigerator
- Laundry: Inside
Features
- Isolated Bedroom, Built-in Features
- Flooring: Tile, Hardwood
- Windows: Double Pane Windows, Skylight(s)
- Number of fireplaces: 1
- Fireplace features: Zero Clearance
Interior area
- Total structure area: 2,400
- Total interior livable area: 2,400 sqft
Property
Parking
- Total spaces: 2
- Parking features: Garage Door Opener
- Attached garage spaces: 2
Features
- Levels: Two
- Stories: 2
- Patio & porch: Covered
- Has private pool: Yes
- Pool features: Fenced, Gunite, Private, In Ground
- Spa features: Bath
Lot
- Size: 7,453 Square Feet
- Dimensions: 71 x 105
- Features: Urban, Synthetic Lawn
Details
- Parcel number: 02346123S
- Zoning: R1
Construction
Type & style
- Home type: SingleFamily
- Architectural style: Contemporary
- Property subtype: Residential, Single Family Residence
Materials
- Stucco
- Foundation: Concrete
- Roof: Tile
Condition
- Year built: 2006
Utilities & green energy
- Electric: On
- Sewer: Public Sewer
- Water: Public
- Utilities for property: Public Utilities
Green energy
- Energy generation: Solar
Community & HOA
Community
- Security: Security System
Location
- Region: Kerman
Financial & listing details
- Price per square foot: $266/sqft
- Tax assessed value: $529,426
- Date on market: 7/24/2026
- Cumulative days on market: 27 days
- Listing agreement: Exclusive Right To Sell
- Listing terms: Conventional
Price history
| Date | Event | Price |
|---|---|---|
| 9/24/2026 | Sold | $637,240-2%$266/sqft |
Source: Fresno MLS #652582 Report a problem | ||
| 8/20/2026 | Pending sale | $650,000$271/sqft |
Source: Fresno MLS #652582 Report a problem | ||
| 8/14/2026 | Price change | $650,000-3.7%$271/sqft |
Source: Fresno MLS #652582 Report a problem | ||
| 7/25/2026 | Listed for sale | $675,000+1073.9%$281/sqft |
Source: Fresno MLS #652582 Report a problem | ||
| 4/28/2004 | Sold | $57,500$24/sqft |
Source: Public Record Report a problem | ||
Public tax history
| Year | Property taxes | Tax assessment |
|---|---|---|
| 2026 | -- | $529,426 +2% |
| 2025 | $5,985 +14.6% | $519,046 +12.5% |
| 2024 | $5,224 +0.4% | $461,500 +1.8% |
| 2023 | $5,204 +2.7% | $453,400 +4% |
| 2022 | $5,067 +27.6% | $436,000 +27% |
| 2021 | $3,972 +1% | $343,400 +1% |
| 2020 | $3,932 +15.1% | $340,000 +16.8% |
| 2019 | $3,417 +4.6% | $291,200 +2% |
| 2018 | $3,267 +0.9% | $285,600 +2% |
| 2017 | $3,239 +23.4% | $280,000 +14.3% |
| 2016 | $2,625 +0.9% | $244,979 +1.5% |
| 2015 | $2,602 +0.3% | $241,300 |
| 2014 | $2,595 | $241,300 +9.9% |
| 2013 | -- | $219,500 +10% |
| 2012 | -- | $199,600 -5% |
| 2011 | -- | $210,200 |
| 2010 | -- | $210,200 |
| 2009 | -- | $210,200 -46.8% |
| 2008 | -- | $395,167 +2% |
| 2007 | -- | $387,419 +547.6% |
| 2006 | -- | $59,823 |
Find assessor info on the county website
Neighborhood: 93630
Nearby homes
- $626,6003 bd3 ba3.1k sqft15651 Oak Dr, Kerman, CA 93630Off Market
- $557,3004 bd3 ba2.6k sqft15631 Oak Dr, Kerman, CA 93630Off Market

- $581,3003 bd3 ba2.7k sqft15661 Oak Dr, Kerman, CA 93630Off Market
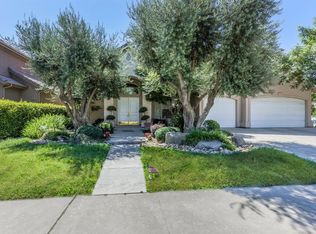
- $560,1003 bd3 ba2.7k sqft15621 Oak Dr, Kerman, CA 93630Off Market
- $518,2004 bd2 ba2.1k sqft655 S Boyd Dr, Kerman, CA 93630Off Market
- $508,7004 bd3 ba2.5k sqft15657 Orchard Ave, Kerman, CA 93630Off Market
- $481,1004 bd2 ba2k sqft635 S Boyd Dr, Kerman, CA 93630Off Market
- $748,8004 bd3 ba4.2k sqft601 S Boyd Dr, Kerman, CA 93630Off Market
Nearby schools
GreatSchools rating
- 6/10Liberty Elementary SchoolGrades: K-6Distance: 0.4 mi
- 2/10Kerman Middle SchoolGrades: 7-8Distance: 0.3 mi
- 5/10Kerman High SchoolGrades: 9-12Distance: 0.6 mi
Schools provided by the listing agent
- Elementary: Liberty
- Middle: Kerman
- High: Kerman
Source: Fresno MLS. This data may not be complete. We recommend contacting the local school district to confirm school assignments for this home.


Get pre-qualified for a loan
At Zillow Home Loans, we can pre-qualify you in as little as 5 minutes with no impact to your credit score.An equal housing lender. NMLS #10287.
- California
- Fresno County
- Kerman
- 93630
- 15641 Oak Dr
