Skip main navigation
Sold
  • Price Unknown

    15641 Overmead Cir, Dallas, TX 75248

    3beds
    2,110sqft
    Single Family Residence
    Built in 1966
    7,797.24 Square Feet Lot
    $629,200 Zestimate®
    $--/sqft
    $3,437 Estimated rent

    Home value

    $629,200

    $566,000 - $698,000

    $3,437/mo

    Zestimate® history
    Loading
    Loading...

    Owner options

    List your home for rent

    $3,437/mo

    Rent Zestimate®

    Find your next renter with Zillow Rental Manager. Plus, with online applications, you can quickly screen prospective tenants – for free.

    Learn more

    $3,437/mo

    Rent Zestimate®

    Refinance and save

    $1,200/mo

    Est. payment

    Refinancing to a lower rate could help reduce your monthly payments and save thousands over the life of the loan.

    See today's rates

    $1,200/mo

    Est. payment

    Explore your selling options

    Work with a Zillow partner agent

    Leverage their expertise and Zillow's premium Showcase listings to get your home seen by more buyers.

    Get started

    List with your own agent

    Get your home in front of millions of buyers by listing it on Zillow.

    Learn how to do it

    Sell it yourself

    Take full control of how buyers see your home on Zillow by listing For Sale by Owner (FSBO).

    List your home

    What's special

    Swimming poolCharming one-story ranch homeBasketball and tennis courtsModernized kitchenPicturesque walking trailsMature treesSpacious oversized walk-in pantry
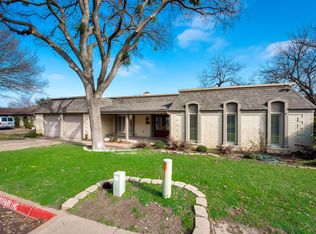
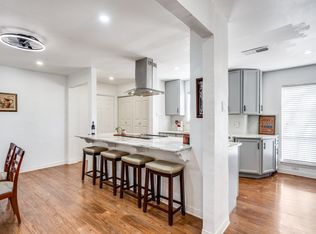
    Experience the allure of this charming one-story ranch home, located in the highly desirable Prestonwood neighborhood, within the renowned Richardson Independent School District. Recently updated with a modernized kitchen and bathrooms, this home also boasts a spacious, oversized walk-in pantry for added convenience. With 3 bedrooms and 2 bathrooms spanning 2,110 sq ft, it perfectly combines comfort and style. As an added bonus, enjoy exclusive access to a private 7-acre park, designed as a retreat for residents. The park features a clubhouse, swimming pool, playground, basketball and tennis courts, and picturesque walking trails beneath mature trees. This is more than just a home—it's a lifestyle. Embrace the peaceful surroundings, take full advantage of the community amenities, and create lasting memories in this welcoming home. Your ideal living experience awaits in Prestonwood, where modern living and natural tranquility harmonize, all within the sought-after Richardson ISD.

    Zillow last checked:

    Listing updated:

    Listed by:

    Grecia Garza 0623128 409-392-4832,

    Allie Beth Allman & Assoc. 214-521-7355

    Bought with:

    Sandra Akright

    Ebby Halliday, REALTORS

    Source: NTREIS,MLS#: 20876166

    Facts & features

    Interior

    Bedrooms & bathrooms
    • Bedrooms: 3
    • Bathrooms: 2
    • Full bathrooms: 2
    Primary bedroom
    • Features: Dual Sinks, En Suite Bathroom, Walk-In Closet(s)
    • Level: First
    • Dimensions: 22 x 12
    Bedroom
    • Level: First
    • Dimensions: 13 x 11
    Bedroom
    • Level: First
    • Dimensions: 13 x 12
    Breakfast room nook
    • Level: First
    • Dimensions: 8 x 7
    Dining room
    • Level: First
    • Dimensions: 15 x 11
    Living room
    • Features: Built-in Features, Fireplace
    • Level: First
    • Dimensions: 16 x 15
    Heating
    • Central, Natural Gas
    Cooling
    • Central Air, Ceiling Fan(s), Electric
    Appliances
    • Included: Some Gas Appliances, Dishwasher, Disposal, Gas Range, Microwave, Plumbed For Gas
    • Laundry: Washer Hookup, Electric Dryer Hookup, Laundry in Utility Room
    Features
    • Built-in Features, Decorative/Designer Lighting Fixtures, Double Vanity, Eat-in Kitchen, Granite Counters, High Speed Internet, Kitchen Island, Pantry, Cable TV, Walk-In Closet(s)
    • Flooring: Carpet, Ceramic Tile
    • Windows: Window Coverings
    • Has basement: No
    • Number of fireplaces: 1
    • Fireplace features: Living Room
    Interior area
    • Total interior livable area: 2,110 sqft

    Property

    Parking
    • Total spaces: 2
    • Parking features: Garage, Garage Door Opener, Garage Faces Side
    • Attached garage spaces: 2
    Features
    • Levels: One
    • Stories: 1
    • Patio & porch: Covered, Front Porch
    • Pool features: None
    Lot
    • Size: 7,797 sqft
    • Features: Interior Lot
    Details
    • Parcel number: 00000797224000000

    Construction

    Type & style
    • Home type: SingleFamily
    • Architectural style: Traditional,Detached
    • Property subtype: Single Family Residence
    Materials
    • Brick
    • Foundation: Slab
    • Roof: Composition
    Condition
    • Year built: 1966

    Utilities & green energy

    • Sewer: Public Sewer
    • Water: Public
    • Utilities for property: Sewer Available, Water Available, Cable Available

    Community & neighborhood

    Security
    • Security features: Smoke Detector(s)
    Location
    • Region: Dallas
    • Subdivision: Prestonwood

    HOA & financial

    HOA
    • Has HOA: Yes
    • HOA fee: $1,200 annually
    • Services included: All Facilities, Association Management
    • Association name: Prestonwood
    • Association phone: 469-831-1031

    Price history

    DateEventPrice
    5/2/2025Sold--
    Source: NTREIS #20876166 Report a problem
    4/23/2025Pending sale$655,000$310/sqft
    Source: NTREIS #20876166 Report a problem
    4/15/2025Contingent$655,000$310/sqft
    Source: NTREIS #20876166 Report a problem
    4/15/2025Listed for sale$655,000$310/sqft
    Source: NTREIS #20876166 Report a problem
    4/14/2025Pending sale$655,000$310/sqft
    Source: NTREIS #20876166 Report a problem
    4/7/2025Contingent$655,000$310/sqft
    Source: NTREIS #20876166 Report a problem
    4/2/2025Listed for sale$655,000+11%$310/sqft
    Source: NTREIS #20876166 Report a problem
    2/29/2024Sold--
    Source: NTREIS #20515590 Report a problem
    2/1/2024Pending sale$589,999$280/sqft
    Source: NTREIS #20515590 Report a problem
    1/27/2024Contingent$589,999$280/sqft
    Source: NTREIS #20515590 Report a problem
    1/19/2024Listed for sale$589,999+37.2%$280/sqft
    Source: NTREIS #20515590 Report a problem
    12/31/2020Listing removed--
    Source: NTREIS Report a problem
    11/28/2020Pending sale$429,900$204/sqft
    Source: Fathom Realty LLC #14463024 Report a problem
    11/5/2020Listed for sale$429,900$204/sqft
    Source: Fathom Realty LLC #14463024 Report a problem
    8/27/2020Sold--
    Source: Agent Provided Report a problem

    Public tax history

    YearProperty taxesTax assessment
    2025$7,435 +42.7%$603,050
    2024$5,210 +6.3%$603,050 +9.6%
    2023$4,902 +6.3%$550,410 +15.4%
    2022$4,611 -16.1%$476,820 +20.6%
    2021$5,494 +39.1%$395,330 +41.7%
    2020$3,950 -0.5%$278,950
    2019$3,970 +13.1%$278,950 +13.9%
    2018$3,510 -49.3%$244,880
    2017$6,923 +21.4%$244,880 +21.4%
    2016$5,703 +22.7%$201,720 +21.5%
    2015$4,649 $165,990
    2014$4,649 $165,990
    2013-- --
    2012-- --
    2011-- --
    2010-- --
    2009-- --
    2008-- --
    2007-- --
    2005-- --
    2004-- --
    2003-- --
    2002-- --
    2001-- --

    Find assessor info on the county website

    Neighborhood: Holly Park

    Nearby schools

    GreatSchools rating
    Schools provided by the listing agent
    • Elementary: Spring Creek
    • High: Richardson
    • District: Richardson ISD

    Source: NTREIS. This data may not be complete. We recommend contacting the local school district to confirm school assignments for this home.

    Get a cash offer in 3 minutes
    Find out how much your home could sell for in as little as 3 minutes with a no-obligation cash offer.
    Estimated market value
    $629,200
    Get a cash offer in 3 minutes
    Find out how much your home could sell for in as little as 3 minutes with a no-obligation cash offer.
    Estimated market value
    $629,200