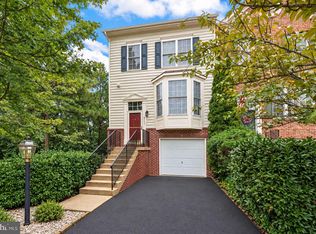
Welcome to the highly sought-after community of Ashland! Nestled among mature trees in this peaceful enclave, this beautifully renovated townhouse has undergone an impressive top-to-bottom transformation in 2026. Solid hardwood flooring has been installed throughout the entryway, living room, kitchen, dining area, sunroom, staircase, and upper hallway. Fresh interior paint, stylish lighting, and additional recessed lights create a bright, inviting atmosphere throughout. The stunning kitchen has been completely reimagined with white shaker soft-close cabinetry with contrasting pulls, Calacatta marina quartz countertops, stainless steel appliances, a sleek new faucet, and additional recessed lighting. Designed for both everyday living and entertaining, the open-concept main level flows seamlessly from the kitchen to the dedicated dining area and into the vaulted sunroom—an optional builder upgrade not found in every Ashland townhouse. Whether you envision a sunny home office, reading retreat, indoor garden, or cozy sitting room, this versatile space is sure to become a favorite. Step outside to the charming upper deck, the perfect setting for morning coffee or dining al fresco. The spacious living room offers an ideal gathering space, while two coatrooms complete the main level. Upstairs, the primary suite showcases a spa-inspired bath, exquisitely remodeled in 2026 with dual vanities, brushed antique gold fixtures, a walk-in shower, and a rainfall showerhead, and a generous walk-in closet. Two additional spacious bedrooms and an attractively updated hall bath complete the upper level. The fully finished walkout basement expands your living space with an expansive recreation room, a bonus room (office, den, or flex), a beautifully updated full bath, and a bright, finished laundry room. Sliding doors lead to a second, larger deck with both covered and open-air spaces, creating the perfect backdrop for entertaining, grilling, or simply unwinding outdoors. Life in Ashland is about more than just a beautiful home—it's a coveted lifestyle. Residents enjoy an exceptional clubhouse, fitness center, outdoor pool with lap lanes and a children's pool, basketball and tennis courts, six pickleball courts, playground, walking trails, and beautifully maintained green spaces. Community favorites include Easter egg hunts, Halloween celebrations, and popular food truck nights. The Ashland school pyramid includes Ashland Elementary, featuring a Gifted & Talented program, along with Benton Middle School and Forest Park High School. Perfectly positioned near I-95, the VRE, Quantico, and Fort Belvoir, Ashland also offers convenient access to outstanding shopping, dining, and recreation. You will want to visit nearby Potomac Mills, again and again, with its seemingly endless array of outlets, specialty stores, and restaurants! Stonebridge at Potomac Town Center is also just minutes away, while Ashland Square, featuring a new Publix and additional retailers, is anticipated to open in 2027. Enjoy nearby attractions including the Historic Manassas Farmers Market, concerts and festivals at Harris Pavilion, the annual Manassas Fall Jubilee, and the charm of Historic Occoquan with its boutiques, waterfront restaurants, River Mill Park, Rockledge Manor, and Historic Mill Street. Beautifully renovated, thoughtfully designed, and ideally located, this exceptional home offers the perfect blend of comfort, elegance, community, and lifestyle. Don't miss your opportunity to make it yours. *** Verizon/Fios up to 5 Gig is available for this address! ***
Under contract
Price cut: $5K (8/6)
$540,000
15641 Plain Dealing Pl, Manassas, VA 20112
3beds
2,136sqft
Townhouse
Built in 1997
1,677 Square Feet Lot
$536,000 Zestimate®
$253/sqft
$148/mo HOA
What's special
- 58 days
- 68
- 1
Zillow last checked:
Listing updated:
Listed by:
Nancy Higgins 703-585-3495,
Long & Foster Real Estate, Inc. 703-683-0400
Source: Bright MLS,MLS#: VAPW2121778
Facts & features
Interior
Bedrooms & bathrooms
- Bedrooms: 3
- Bathrooms: 3
- Full bathrooms: 3
Rooms
- Room types: Living Room, Dining Room, Primary Bedroom, Bedroom 2, Bedroom 3, Kitchen, Den, Laundry, Recreation Room, Bathroom 2, Bathroom 3, Bonus Room
Primary bedroom
- Features: Attached Bathroom, Bathroom - Walk-In Shower, Flooring - Carpet, Ceiling Fan(s), Walk-In Closet(s)
- Level: Upper
Bedroom 2
- Features: Ceiling Fan(s), Flooring - Carpet
- Level: Upper
Bedroom 3
- Features: Ceiling Fan(s), Flooring - Carpet
- Level: Upper
Bathroom 2
- Features: Bathroom - Tub Shower, Flooring - Ceramic Tile
- Level: Upper
Bathroom 3
- Features: Bathroom - Tub Shower, Flooring - Ceramic Tile
- Level: Lower
Bonus room
- Features: Flooring - HardWood, Cathedral/Vaulted Ceiling
- Level: Main
Den
- Features: Flooring - Carpet
- Level: Lower
Dining room
- Features: Flooring - HardWood
- Level: Main
Kitchen
- Features: Breakfast Bar, Countertop(s) - Quartz, Flooring - HardWood, Kitchen Island, Recessed Lighting, Pantry
- Level: Main
Laundry
- Features: Flooring - Ceramic Tile
- Level: Lower
Living room
- Features: Flooring - HardWood, Recessed Lighting
- Level: Main
Recreation room
- Features: Flooring - Carpet
- Level: Lower
Heating
- Central, Natural Gas
Cooling
- Central Air, Electric
Appliances
- Included: Microwave, Dishwasher, Disposal, Exhaust Fan, Oven/Range - Electric, Refrigerator, Stainless Steel Appliance(s), Water Heater, Gas Water Heater
- Laundry: In Basement, Hookup, Laundry Room
Features
- Bathroom - Tub Shower, Bathroom - Walk-In Shower, Ceiling Fan(s), Dining Area, Open Floorplan, Eat-in Kitchen, Kitchen Island, Pantry, Primary Bath(s), Recessed Lighting, Upgraded Countertops, Walk-In Closet(s)
- Flooring: Hardwood, Ceramic Tile, Carpet, Wood
- Basement: Interior Entry,Rear Entrance,Walk-Out Access,Finished
- Has fireplace: No
Interior area
- Total structure area: 2,136
- Total interior livable area: 2,136 sqft
- Finished area above ground: 1,408
- Finished area below ground: 728
Video & virtual tour
Property
Parking
- Parking features: Assigned, Other
- Details: Assigned Parking, Assigned Space #: 13, 14
Accessibility
- Accessibility features: None
Features
- Levels: Three
- Stories: 3
- Patio & porch: Deck
- Exterior features: Bump-outs
- Pool features: Community
Lot
- Size: 1,677 Square Feet
Details
- Additional structures: Above Grade, Below Grade
- Parcel number: 8090381381
- Zoning: R6
- Special conditions: Standard
Construction
Type & style
- Home type: Townhouse
- Architectural style: Contemporary
- Property subtype: Townhouse
Materials
- Vinyl Siding
- Foundation: Slab
- Roof: Architectural Shingle
Condition
- Excellent
- New construction: No
- Year built: 1997
- Major remodel year: 2026
Utilities & green energy
- Sewer: Public Sewer
- Water: Public
- Utilities for property: Electricity Available, Sewer Available, Water Available
Community & HOA
Community
- Features: Pool
- Subdivision: Ashland
HOA
- Has HOA: Yes
- Amenities included: Pool, Tennis Court(s), Basketball Court, Fitness Center, Clubhouse, Community Center, Tot Lots/Playground, Picnic Area, Jogging Path, Common Grounds
- Services included: Common Area Maintenance, Recreation Facility, Trash, Snow Removal, Management
- HOA fee: $148 monthly
- HOA name: ASHLAND CONSERVANCY INC.
Location
- Region: Manassas
Financial & listing details
- Price per square foot: $253/sqft
- Tax assessed value: $457,500
- Annual tax amount: $4,412
- Date on market: 7/22/2026
- Listing agreement: Exclusive Right To Sell
- Listing terms: Cash,Conventional,FHA,VA Loan
- Ownership: Fee Simple
Estimated market value
$536,000
$509,000 - $563,000
$3,021/mo
Price history
| Date | Event | Price |
|---|---|---|
| 8/20/2026 | Contingent | $540,000$253/sqft |
Source:  Bright MLS #VAPW2121778 Report a problem Bright MLS #VAPW2121778 Report a problem | ||
| 8/6/2026 | Listed for sale | $540,000-0.9%$253/sqft |
Source: Bright MLS #VAPW2121778 Report a problem | ||
| 7/31/2026 | Contingent | $545,000$255/sqft |
Source: Bright MLS #VAPW2121778 Report a problem | ||
| 7/22/2026 | Listed for sale | $545,000+346.7%$255/sqft |
Source: Bright MLS #VAPW2121778 Report a problem | ||
| 3/31/1998 | Sold | $122,000$57/sqft |
Source: Public Record Report a problem | ||
Public tax history
| Year | Property taxes | Tax assessment |
|---|---|---|
| 2025 | $4,369 +3.1% | $445,600 +4.5% |
| 2024 | $4,240 +5.9% | $426,300 +10.8% |
| 2023 | $4,004 +1.7% | $384,800 +11% |
| 2022 | $3,937 -0.2% | $346,800 +7.8% |
| 2021 | $3,945 +3.9% | $321,700 +4.9% |
| 2020 | $3,796 +122.6% | $306,700 +8.6% |
| 2019 | $1,706 -46.8% | $282,500 +6.4% |
| 2018 | $3,207 +4.4% | $265,600 +4.4% |
| 2017 | $3,071 -4.7% | $254,500 -2.9% |
| 2016 | $3,223 +16.9% | $262,000 +9.5% |
| 2015 | $2,758 | $239,300 +9.6% |
| 2014 | $2,758 | $218,300 +10.5% |
| 2013 | -- | $197,600 +2.6% |
| 2012 | -- | $192,500 +15.3% |
| 2010 | -- | $166,900 -17% |
| 2009 | -- | $201,000 -24.2% |
| 2008 | -- | $265,200 -14.5% |
| 2007 | -- | $310,000 -6.4% |
| 2006 | -- | $331,100 +26.6% |
| 2005 | -- | $261,500 +25.9% |
| 2004 | -- | $207,700 +18.9% |
| 2003 | -- | $174,700 +10.8% |
| 2002 | -- | $157,700 +15.2% |
| 2001 | -- | $136,900 |
Find assessor info on the county website
Monthly payment
Est. payment
Payment breakdown
Explore the cost of this home by adjusting the details. Changes won't be saved.Climate risks
Neighborhood: 20112
Nearby schools
Schools provided by the listing agent
- District: Prince William County Public Schools
Source: Bright MLS. This data may not be complete. We recommend contacting the local school district to confirm school assignments for this home.
- $421,3003 bd2 ba1.3k sqft15645 Plain Dealing Pl, Manassas, VA 20112Off Market
- $467,3003 bd3 ba1.3k sqft15637 Plain Dealing Pl, Manassas, VA 20112Off Market
- $460,1003 bd3 ba1.3k sqft15649 Plain Dealing Pl, Manassas, VA 20112Off Market
- $448,0003 bd2 ba1.3k sqft15653 Plain Dealing Pl, Manassas, VA 20112Off Market
Similar homes
- $549,9003 bd3 ba1.7k sqft5570 Saint Charles Dr, Woodbridge, VA 22193For Sale

 MLS ID #VAPW2130136, Abel Aquino, Real Broker, LLC. Bright MLS
 - $619,0004 bd4 ba2.3k sqft5504 Hobsons Choice Loop, Manassas, VA 20112For Sale
 MLS ID #VAPW2127900, Daisy Neese, Samson Properties. Bright MLS
 - $525,0003 bd4 ba2.1k sqftTownes At Compton Farm, Manassas, VA 20110For Sale
 MLS ID #VAPW2129856, Zain Shinwari, Samson Properties. Bright MLS
 - $519,0003 bd3 ba1.8k sqft8154 Rainwater Cir, Manassas, VA 20111For Sale
 MLS ID #VAPW2129952, June Park, Samson Properties. Bright MLS
 - $634,9903 bd4 ba2.3k sqft6092 Omega Ln, Manassas, VA 20112For SaleMLS ID #VAPW2127986, Jocelyn Porteria, Fairfax Realty Select. Bright MLS
- $587,0003 bd4 ba2.1k sqft15045 Holleyside Dr, Dumfries, VA 22025For SaleMLS ID #VAPW2130134, Danielle Dojcak, Century 21 Redwood Realty. Bright MLS
- $699,8884 bd3 ba3k sqft11154 Stonebrook Dr, Manassas, VA 20112For SaleMLS ID #VAPW2129506, Stephanie Wayne, eXp Realty LLC. Bright MLS
- $529,0003 bd3 ba1.9k sqftPotomac Club Ii, Woodbridge, VA 22191For SaleMLS ID #VAPW2123004, Mukaram Ghani, RE/MAX Galaxy. Bright MLS
- $599,0003 bd4 ba2.5k sqft16034 Barn Swallow Pl, Woodbridge, VA 22191For SaleMLS ID #VAPW2128528, Jennifer Hernandez, CENTURY 21 New Millennium. Bright MLS
- $469,9003 bd3 ba1.6k sqft14395 Madrigal Dr, Woodbridge, VA 22193For SaleMLS ID #VAPW2125876, Yolanda Bell, Samson Properties. Bright MLS
- $487,5004 bd4 ba2k sqft12705 Inverness Way, Woodbridge, VA 22192For SaleMLS ID #VAPW2130140, Adam Elnagdy, RLAH @properties. Bright MLS
- $610,0003 bd4 ba2.2k sqft1740 Hartfield Ct, Woodbridge, VA 22191For SaleMLS ID #VAPW2130226, Susie Branco Zinn, RE/MAX Gateway, LLC. Bright MLS
- $580,0004 bd3 ba1.8k sqft13357 Pelican Rd, Woodbridge, VA 22193For SaleMLS ID #VAPW2126432, Ulviye Akhtar, Pearson Smith Realty, LLC. Bright MLS
- $484,9003 bd4 ba2.1k sqft12831 Mill Brook Ct, Woodbridge, VA 22192For SaleMLS ID #VAPW2125962, Mike Tikkala, Samson Properties. Bright MLS
- $489,0003 bd3 ba1.2k sqft12750 Perchance Ter, Woodbridge, VA 22192For SaleMLS ID #VAPW2129478, Chantal WINSTEAD, Realty ONE Group Capital. Bright MLS
- $605,0004 bd4 ba2.4k sqft15691 William Bayliss Ct, Woodbridge, VA 22191For SaleMLS ID #VAPW2123758, Sydney Tucker, Real Broker, LLC. Bright MLS
- $425,0003 bd3 ba1.7k sqft4305 Ensbrook Ln, Woodbridge, VA 22193For SaleMLS ID #VAPW2128212, TALITHIA MORRIS, EXP Realty, LLC. Bright MLS
- $589,9993 bd4 ba2.8k sqft10254 Whitworth Ln, Manassas, VA 20110For SaleMLS ID #VAMN2011578, Ferzana Faizy, Samson Properties. Bright MLS
- $590,0003 bd4 ba2.4k sqft13368 Colchester Ferry Pl, Woodbridge, VA 22191For SaleMLS ID #VAPW2127848, Mya Abou-Alwan, RE/MAX Galaxy. Bright MLS
- $575,0004 bd4 ba2.5k sqft18105 Red Cedar Rd, Dumfries, VA 22026For SaleMLS ID #VAPW2122084, Leah Webster, RE/MAX Allegiance. Bright MLS
