You are going to love this stunning 5 bedroom, 3 bath, plus office pool home in Starling at Fishhawk! Upon entry through the double doors you will see the open floorplan, luxury vinyl plank flooring with upgraded pad for comfort, throughout the first floor, 6" baseboards, and plantation shutters on all of the double paned windows. The soaring ceilings give the feel of endless space and a bright and airy feel. Opposite the formal living room and office space is the dining room, with wood plank feature wall that opens up to the kitchen. The kitchen boasts granite countertops, 42"cherry cabinets with crown molding, walk in pantry, Amazon Echo hub, tile backsplash that fills the cut out detail around the gas range and microwave, and carries over to the front of the breakfast bar with seating for up to 6 stools. In addition to the stainless steel appliance package, the kitchen also has a built-in desk area that has a floor to ceiling stone feature wall with accent tracking lighting. The vaulted high ceilings continue in to the family room which has built-in shelving, is wired for surround sound with speakers, and windows across the top of the 3 panel sliders to the pool and lanai, to let the light in. The Primary Bedroom, just off the desk area of the kitchen, is generously spaced, with an ensuite bath that has a garden tub, dual sinks, granite countertops, tiled walk in shower, and walk in closet with built in shelving to keep you extra organized. Also on the first floor is a split bedroom plan with 2 bedrooms and full bath off of the family room, and the other bedroom with french doors that has a closet plus a bonus under stairs closet for additional storage. Right next to the 5th bedroom is the stairs leading to the second floor that has an oversized bonus loft space to use as an additional media room, play room or anything your heart desires. Also on the second floor is a bedroom, full bathroom and zoned AC with Nest thermostat, Nests are located on each floor to keep your cooling system extra efficient. The real showstopper is the outdoor space, featuring an extra large patio space that is partially covered overlooking the screened heated pool and spa, with heater, filter and pool pump all replaced in the last few years. Keep the party going outside with speakers on the patio and as a bonus plumbing is available to build your dream outdoor kitchen, or just hook up the grill. The large backyard is sloped and backs up to one of the many trails you will find in Fishhawk. You will also find a 3 car garage with workspace, additional storage and MyQ smart door opener that will give you peace of mind as you can control from your phone. The resort style community of Fishhawk has endless amenities including; several community pools, tennis courts, basketball courts, miles of running/biking trails, clubhouses, fitness centers, top rated schools, and all of the conveniences that you need right at your fingertips. You don't want to miss your chance to make Fishhawk your home, make an appointment to see it today!
Sold for $685,000
$685,000
15641 Starling Water Dr, Lithia, FL 33547
5beds
3,194sqft
Single Family Residence
Built in 2008
9,776 Square Feet Lot
$700,000 Zestimate®
$214/sqft
$4,241 Estimated rent
Home value
$700,000
$665,000 - $735,000
$4,241/mo
Zestimate® history
Owner options
List your home for rent
$4,241/mo
Rent Zestimate®
Find your next renter with Zillow Rental Manager. Plus, with online applications, you can quickly screen prospective tenants – for free.
$4,241/mo
Rent Zestimate®
Refinance and save
$4,671/mo
Est. payment
Refinancing to a lower rate could help reduce your monthly payments and save thousands over the life of the loan.
$4,671/mo
Est. payment
Explore your selling options
Work with a Zillow partner agent
Leverage their expertise and Zillow's premium Showcase listings to get your home seen by more buyers.
Get startedList with your own agent
Get your home in front of millions of buyers by listing it on Zillow.
Learn how to do itSell it yourself
Take full control of how buyers see your home on Zillow by listing For Sale by Owner (FSBO).
List your homeWhat's special
Pool pumpBasketball courtsOffice spaceTop rated schoolsExtra large patio spaceLarge backyardTennis courts
Zillow last checked:
Listing updated:
Listed by:
Kathryn Wingad 201-953-5745,
BHHS FLORIDA PROPERTIES GROUP 813-933-1761
Bought with:
Christine Cassidy, 3522819
AGILE GROUP REALTY
Source: Stellar MLS,MLS#: T3463467 Originating MLS: Tampa
Originating MLS: Tampa
Facts & features
Interior
Bedrooms & bathrooms
- Bedrooms: 5
- Bathrooms: 3
- Full bathrooms: 3
Rooms
- Room types: Den/Library/Office, Loft
Primary bedroom
- Features: En Suite Bathroom, Walk-In Closet(s)
- Level: First
- Dimensions: 18x16
Bedroom 2
- Features: Ceiling Fan(s), Built-in Closet
- Level: First
- Dimensions: 12x12
Bedroom 3
- Features: Ceiling Fan(s), Built-in Closet
- Level: First
- Dimensions: 13x12
Bedroom 4
- Features: Ceiling Fan(s), Walk-In Closet(s)
- Level: Second
- Dimensions: 11x10
Bedroom 5
- Features: Ceiling Fan(s), Walk-In Closet(s)
- Level: First
- Dimensions: 12x12
Family room
- Features: Ceiling Fan(s)
- Level: First
- Dimensions: 20x19
Kitchen
- Features: Pantry
- Level: First
- Dimensions: 16x15
Living room
- Level: First
- Dimensions: 12x12
Loft
- Features: Ceiling Fan(s)
- Level: Second
- Dimensions: 18x16
Heating
- Central, Heat Pump, Natural Gas
Cooling
- Central Air, Zoned
Appliances
- Included: Dishwasher, Dryer, Gas Water Heater, Microwave, Range, Refrigerator, Tankless Water Heater, Washer
- Laundry: Inside, Laundry Room
Features
- Attic Fan, Built-in Features, Ceiling Fan(s), Eating Space In Kitchen, High Ceilings, Kitchen/Family Room Combo, Primary Bedroom Main Floor, Open Floorplan, Solid Wood Cabinets, Split Bedroom, Stone Counters, Thermostat, Vaulted Ceiling(s), Walk-In Closet(s)
- Flooring: Carpet, Tile, Vinyl
- Doors: Sliding Doors
- Windows: Drapes, Rods, Shutters, Window Treatments
- Has fireplace: No
Interior area
- Total structure area: 4,113
- Total interior livable area: 3,194 sqft
Property
Parking
- Total spaces: 3
- Parking features: Garage - Attached
- Attached garage spaces: 3
Features
- Levels: Two
- Stories: 2
- Patio & porch: Covered, Patio, Screened
- Exterior features: Irrigation System, Lighting, Sidewalk
- Has private pool: Yes
- Pool features: Gunite, Heated, In Ground, Lighting, Tile
- Has spa: Yes
- Spa features: Heated, In Ground
- Has view: Yes
- View description: Pool, Trees/Woods
Lot
- Size: 9,776 Square Feet
- Dimensions: 68.61 x 140
- Features: Landscaped, Sidewalk, Sloped
Details
- Parcel number: U20302194Z00000400011.0
- Zoning: PD
- Special conditions: None
Construction
Type & style
- Home type: SingleFamily
- Property subtype: Single Family Residence
Materials
- Block, Stucco, Wood Frame
- Foundation: Slab
- Roof: Shingle
Condition
- Completed
- New construction: No
- Year built: 2008
Utilities & green energy
- Sewer: Public Sewer
- Water: Public
- Utilities for property: BB/HS Internet Available, Electricity Connected, Natural Gas Connected, Public, Sewer Connected, Sprinkler Meter, Street Lights
Community & HOA
Community
- Features: Association Recreation - Owned, Clubhouse, Deed Restrictions, Fitness Center, Park, Playground, Pool, Sidewalks
- Pet fee: $0 monthly
- Subdivision: FISHHAWK RANCH PH 2 TR 1
HOA
- Has HOA: Yes
- Amenities included: Basketball Court, Clubhouse, Fence Restrictions, Park, Playground, Pool, Tennis Court(s)
- Services included: Community Pool, Recreational Facilities
- HOA fee: $5 monthly
- HOA name: Inframark Infrastructure Mgmnt Services/Melissa W.
- HOA phone: 813-991-1153
Location
- Region: Lithia
Financial & listing details
- Price per square foot: $214/sqft
- Tax assessed value: $569,403
- Annual tax amount: $8,297
- Date on market: 8/4/2023
- Cumulative days on market: 89 days
- Listing terms: Cash,Conventional
- Ownership: Fee Simple
- Total actual rent: 0
- Electric utility on property: Yes
- Road surface type: Paved
Price history
| Date | Event | Price |
|---|---|---|
| 12/8/2023 | Sold | $685,000-3.5%$214/sqft |
Source:  Stellar MLS #T3463467 Report a problem Stellar MLS #T3463467 Report a problem | ||
| 11/1/2023 | Pending sale | $710,000$222/sqft |
Source: Stellar MLS #T3463467 Report a problem | ||
| 10/20/2023 | Price change | $710,000-2.1%$222/sqft |
Source: Stellar MLS #T3463467 Report a problem | ||
| 9/18/2023 | Price change | $724,999-1.4%$227/sqft |
Source: Stellar MLS #T3463467 Report a problem | ||
| 8/21/2023 | Price change | $735,000-2%$230/sqft |
Source: Stellar MLS #T3463467 Report a problem | ||
| 8/4/2023 | Listed for sale | $750,000+53.1%$235/sqft |
Source: Stellar MLS #T3463467 Report a problem | ||
| 3/24/2021 | Listing removed | -- |
Source: Owner Report a problem | ||
| 6/14/2018 | Sold | $490,000-1.8%$153/sqft |
Source: Public Record Report a problem | ||
| 6/6/2018 | Listed for sale | $498,900$156/sqft |
Source: Owner Report a problem | ||
| 5/30/2018 | Pending sale | $498,900$156/sqft |
Source: Owner Report a problem | ||
| 5/12/2018 | Listed for sale | $498,900$156/sqft |
Source: Owner Report a problem | ||
| 5/8/2018 | Pending sale | $498,900$156/sqft |
Source: Owner Report a problem | ||
| 5/4/2018 | Price change | $498,900-3.1%$156/sqft |
Source: Owner Report a problem | ||
| 4/4/2018 | Listed for sale | $514,900+13.2%$161/sqft |
Source: Owner Report a problem | ||
| 6/5/2017 | Sold | $455,000-5%$142/sqft |
Source: Public Record Report a problem | ||
| 4/13/2017 | Listed for sale | $479,000$150/sqft |
Source: EXIT BAYSHORE REALTY #T2871539 Report a problem | ||
| 4/13/2017 | Pending sale | $479,000$150/sqft |
Source: EXIT BAYSHORE REALTY #T2871539 Report a problem | ||
| 4/13/2017 | Pending sale | $479,000$150/sqft |
Source: EXIT BAYSHORE REALTY #T2871539 Report a problem | ||
| 3/24/2017 | Listed for sale | $479,000+5.3%$150/sqft |
Source: EXIT BAYSHORE REALTY #T2871539 Report a problem | ||
| 8/19/2015 | Sold | $455,000+0.7%$142/sqft |
Source: Stellar MLS #T2768033 Report a problem | ||
| 6/30/2015 | Listed for sale | $452,000+7.7%$142/sqft |
Source: Owner Report a problem | ||
| 9/30/2008 | Sold | $419,700+415%$131/sqft |
Source: Public Record Report a problem | ||
| 5/5/2008 | Sold | $81,500$26/sqft |
Source: Public Record Report a problem | ||
Public tax history
| Year | Property taxes | Tax assessment |
|---|---|---|
| 2025 | $12,273 +5.3% | $569,403 -0.9% |
| 2024 | $11,655 +36.2% | $574,345 +44.9% |
| 2023 | $8,557 +3.1% | $396,443 +3% |
| 2022 | $8,297 +3.6% | $384,896 +3% |
| 2021 | $8,008 +1.4% | $373,685 +1.4% |
| 2020 | $7,898 +1.9% | $368,526 +2.3% |
| 2019 | $7,754 | $360,240 +4.4% |
| 2018 | $7,754 +2.9% | $345,023 +10.2% |
| 2017 | $7,536 +7.7% | $313,042 -4.3% |
| 2016 | $6,998 -4.6% | $326,976 +21.1% |
| 2015 | $7,334 +16.1% | $269,968 +0.8% |
| 2014 | $6,316 | $267,825 +1.5% |
| 2013 | $6,316 +0.2% | $263,867 +1.7% |
| 2012 | $6,303 +2.3% | $259,456 +3% |
| 2011 | $6,159 +1.9% | $251,899 +1.5% |
| 2010 | $6,046 -3.4% | $248,176 +2.7% |
| 2009 | $6,259 +85% | $241,651 +182.6% |
| 2008 | $3,384 +46.1% | $85,509 +10% |
| 2007 | $2,317 | $77,735 |
Find assessor info on the county website
Neighborhood: 33547
Nearby homes
- $515,8004 bd2 ba2.5k sqft15643 Starling Water Dr, Lithia, FL 33547Off Market
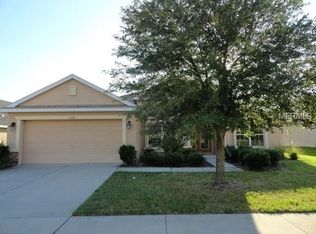
- $754,6004 bd3 ba3.3k sqft15639 Starling Water Dr, Lithia, FL 33547Off Market
- $620,3004 bd3 ba2.5k sqft15645 Starling Water Dr, Lithia, FL 33547Off Market

- $615,0004 bd2 ba2.4k sqft15635 Starling Water Dr, Lithia, FL 33547Sold
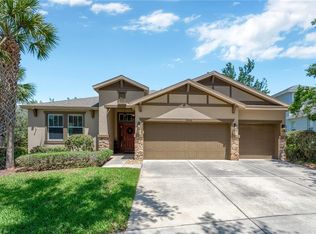
- $696,2004 bd3 ba3.3k sqft15652 Starling Water Dr, Lithia, FL 33547Off Market
- $719,7004 bd3 ba3k sqft15647 Starling Water Dr, Lithia, FL 33547Off Market
- $503,7004 bd2 ba2.4k sqft15632 Starling Water Dr, Lithia, FL 33547Off Market
- $665,0005 bd3 ba3.1k sqft15633 Starling Water Dr, Lithia, FL 33547Sold
Nearby schools
GreatSchools rating
- 9/10Stowers Elementary SchoolGrades: PK-5Distance: 2.1 mi
- 6/10Barrington Middle SchoolGrades: 6-8Distance: 2 mi
- 8/10Newsome High SchoolGrades: 9-12Distance: 1.2 mi
Schools provided by the listing agent
- Elementary: Stowers Elementary
- Middle: Barrington Middle
- High: Newsome-HB
Source: Stellar MLS. This data may not be complete. We recommend contacting the local school district to confirm school assignments for this home.
Get a cash offer in 3 minutes
Find out how much your home could sell for in as little as 3 minutes with a no-obligation cash offer.
Estimated market value
$700,000
Get a cash offer in 3 minutes
Find out how much your home could sell for in as little as 3 minutes with a no-obligation cash offer.
Estimated market value
$700,000
- Florida
- Hillsborough County
- Lithia
- 33547
- 15641 Starling Water Dr
Nearby cities
Nearby neighborhoods
Nearby zip codes
Other Lithia Topics
