Discover an extraordinary retreat nestled on an almost one-acre fully fenced, extensively landscaped and beautifully wooded lot in sought-after Stately Oaks, where timeless character meets luxurious modern updates. This stunning and uniquely designed home exudes warmth and elegance from the moment you enter the sun-filled, vaulted and beamed living room showcasing a dramatic floor-to-ceiling stone gas fireplace, gleaming hardwood floors, and designer shiplap walls that flow throughout the main level. Anderson windows adorned by plantation shutters bathe the home in natural light, while the beautifully remodeled 2015 kitchen is a true showpiece featuring Cambria granite countertops with a chiseled edge, a Viking cooktop, double ovens, stainless steel appliances, subway tile backsplash, antique white custom cabinetry, instant hot water, a spacious island with breakfast bar, and pantry closet. The adjacent dining area opens through a new Marvin sliding glass door to your private outdoor oasis-complete with a paver patio, natural gas line for grill, charming gazebo, saltwater 6' inground pool (with new and two sheds (one equipped with water and electric), all surrounded by mature trees and lush professional landscaping that create a serene, park-like setting. Convenient main level bedroom/office. A striking powder room with stacked stone accent wall, main level laundry with matching stone detail, and a heated garage boasting epoxy floors, dog washing station, and dog door elevate everyday living. It's easy to add an addition above the garage for added space. The vaulted master suite offers double closets and a private spa-inspired bath with a luxurious shower and granite-topped double vanity, while an additional upper-level bedroom provides versatility and direct bath access. The finished basement expands your living space with a welcoming family room featuring a second fireplace, built-in bar, additional bedroom, full bath-ideal for related living-and abundant storage. This lovely residence also includes a new roof (2021), new hot water heater (2026), full-house generator, Aqua Sana water filtration system, septic aerator (2026), Wi-Fi water softener and garage door opener, Nest thermostat, Hue lighting, and alarm system. With most furnishings negotiable, this one-of-a-kind residence offers refined comfort, thoughtful upgrades, and resort-style living in a breathtaking natural setting that provides easy access to I-355, shopping and dining.
Closed
$750,000
15641 W Stately Oaks Dr, Homer Glen, IL 60491
4beds
2,467sqft
Single Family Residence
Built in 1987
0.9 Acres Lot
$749,900 Zestimate®
$304/sqft
$3,993 Estimated rent
Home value
$749,900
$690,000 - $810,000
$3,993/mo
Zestimate® history
Owner options
List your home for rent
$3,993/mo
Rent Zestimate®
Find your next renter with Zillow Rental Manager. Plus, with online applications, you can quickly screen prospective tenants – for free.
$3,993/mo
Rent Zestimate®
Refinance and save
$5,432/mo
Est. payment
Refinancing to a lower rate could help reduce your monthly payments and save thousands over the life of the loan.
$5,432/mo
Est. payment
Explore your selling options
Work with a Zillow partner agent
Leverage their expertise and Zillow's premium Showcase listings to get your home seen by more buyers.
Get startedList with your own agent
Get your home in front of millions of buyers by listing it on Zillow.
Learn how to do itSell it yourself
Take full control of how buyers see your home on Zillow by listing For Sale by Owner (FSBO).
List your homeWhat's special
Instant hot waterDouble ovensCharming gazeboGleaming hardwood floorsAbundant storageViking cooktopPaver patio
Zillow last checked:
Listing updated:
Listed by:
Kim Wirtz, ABR,CRS,e-PRO 708-516-3050,
Wirtz Real Estate Group Inc.
Bought with:
Bernadeta Siek
Charles Rutenberg Realty
Source: MRED as distributed by MLS GRID,MLS#: 12578659
Facts & features
Interior
Bedrooms & bathrooms
- Bedrooms: 4
- Bathrooms: 4
- Full bathrooms: 3
- 1/2 bathrooms: 1
Rooms
- Room types: No additional rooms
Primary bedroom
- Features: Flooring (Hardwood), Window Treatments (Plantation Shutters), Bathroom (Full, Double Sink, Shower Only)
- Level: Second
- Area: 300 Square Feet
- Dimensions: 20X15
Bedroom 2
- Features: Flooring (Hardwood), Window Treatments (Plantation Shutters)
- Level: Second
- Area: 168 Square Feet
- Dimensions: 14X12
Bedroom 3
- Features: Flooring (Hardwood), Window Treatments (All)
- Level: Main
- Area: 120 Square Feet
- Dimensions: 12X10
Bedroom 4
- Features: Flooring (Carpet)
- Level: Basement
- Area: 120 Square Feet
- Dimensions: 12X10
Dining room
- Features: Flooring (Hardwood), Window Treatments (All)
- Level: Main
- Area: 130 Square Feet
- Dimensions: 13X10
Family room
- Features: Flooring (Carpet), Window Treatments (All)
- Level: Basement
- Area: 440 Square Feet
- Dimensions: 22X20
Kitchen
- Features: Kitchen (Eating Area-Breakfast Bar, Island, Pantry-Closet, Custom Cabinetry, Granite Counters, SolidSurfaceCounter, Updated Kitchen), Flooring (Hardwood), Window Treatments (Plantation Shutters)
- Level: Main
- Area: 432 Square Feet
- Dimensions: 24X18
Laundry
- Features: Flooring (Hardwood)
- Level: Main
- Area: 119 Square Feet
- Dimensions: 17X7
Living room
- Features: Flooring (Hardwood), Window Treatments (Plantation Shutters)
- Level: Main
- Area: 432 Square Feet
- Dimensions: 24X18
Heating
- Natural Gas, Forced Air
Cooling
- Central Air
Appliances
- Included: Double Oven, Range, Microwave, Dishwasher, Refrigerator, Washer, Dryer, Disposal, Stainless Steel Appliance(s), Water Purifier, Water Purifier Owned, Water Softener, Water Softener Owned, Humidifier
- Laundry: Main Level
Features
- Vaulted Ceiling(s), Cathedral Ceiling(s), Dry Bar, 1st Floor Bedroom, In-Law Floorplan, Walk-In Closet(s), Beamed Ceilings, Open Floorplan, Granite Counters
- Flooring: Hardwood, Carpet
- Windows: Screens, Skylight(s)
- Basement: Finished,Storage Space,Full
- Number of fireplaces: 2
- Fireplace features: Wood Burning, Gas Log, Gas Starter, Family Room, Living Room
Interior area
- Total structure area: 2,467
- Total interior livable area: 2,467 sqft
- Finished area below ground: 1,430
Property
Parking
- Total spaces: 2.5
- Parking features: Garage Door Opener, Heated Garage, Yes, Garage Owned, Attached, Garage
- Attached garage spaces: 2.5
- Has uncovered spaces: Yes
Accessibility
- Accessibility features: No Disability Access
Features
- Stories: 2
- Patio & porch: Patio
- Pool features: In Ground
- Fencing: Fenced
Lot
- Size: 0.9 Acres
- Dimensions: 143x283x139x285
- Features: Landscaped, Wooded, Mature Trees, Backs to Trees/Woods
Details
- Additional structures: Gazebo, Shed(s)
- Parcel number: 1605081030040000
- Special conditions: None
- Other equipment: Water-Softener Owned, Ceiling Fan(s), Sump Pump, Backup Sump Pump;, Generator
Construction
Type & style
- Home type: SingleFamily
- Property subtype: Single Family Residence
Materials
- Brick, Stone, Fiber Cement
- Foundation: Concrete Perimeter
- Roof: Asphalt
Condition
- New construction: No
- Year built: 1987
- Major remodel year: 2015
Utilities & green energy
- Electric: Circuit Breakers
- Sewer: Septic Tank
- Water: Well
Community & HOA
Community
- Features: Street Paved
- Security: Security System, Carbon Monoxide Detector(s), Closed Circuit Camera(s)
- Subdivision: Stately Oaks
HOA
- Services included: None
Location
- Region: Homer Glen
Financial & listing details
- Price per square foot: $304/sqft
- Tax assessed value: $450,645
- Annual tax amount: $9,424
- Date on market: 6/3/2026
- Listing terms: Conventional
- Ownership: Fee Simple
Price history
| Date | Event | Price |
|---|---|---|
| 7/10/2026 | Sold | $750,000+3.4%$304/sqft |
Source:  MRED as distributed by MLS GRID #12578659 Report a problem MRED as distributed by MLS GRID #12578659 Report a problem | ||
| 6/7/2026 | Contingent | $725,000$294/sqft |
Source: MRED as distributed by MLS GRID #12578659 Report a problem | ||
| 6/3/2026 | Listed for sale | $725,000+113.2%$294/sqft |
Source: MRED as distributed by MLS GRID #12578659 Report a problem | ||
| 2/7/2003 | Sold | $340,000$138/sqft |
Source: Public Record Report a problem | ||
Public tax history
| Year | Property taxes | Tax assessment |
|---|---|---|
| 2024 | $9,424 +5.5% | $150,215 +10.3% |
| 2023 | $8,936 +5.8% | $136,163 +7.1% |
| 2022 | $8,448 +5.4% | $127,136 -6.5% |
| 2021 | $8,017 -12.1% | $135,949 +3.8% |
| 2020 | $9,124 +5.5% | $130,947 +3.9% |
| 2019 | $8,649 +1.8% | $125,972 +3.4% |
| 2018 | $8,494 +2% | $121,805 +2.9% |
| 2017 | $8,328 +7.2% | $118,395 +3.4% |
| 2016 | $7,771 +6.3% | $114,447 +3.9% |
| 2015 | $7,311 | $110,151 +2.1% |
| 2014 | $7,311 -2.2% | $107,875 +4.7% |
| 2013 | $7,475 +1.2% | $103,036 -3.8% |
| 2012 | $7,384 +1% | $107,144 -7% |
| 2011 | $7,313 +2.7% | $115,213 -3.7% |
| 2010 | $7,124 -1.4% | $119,614 -2.6% |
| 2009 | $7,226 +0.1% | $122,807 |
| 2008 | $7,217 | $122,807 +4.2% |
| 2007 | -- | $117,891 |
| 2006 | $7,227 +27.7% | $117,891 +31.1% |
| 2005 | $5,660 +4.9% | $89,892 +8.2% |
| 2004 | $5,398 +3.8% | $83,110 +7.9% |
| 2003 | $5,199 | $77,011 |
Find assessor info on the county website
Neighborhood: 60491
Nearby homes
- $551,2003 bd3 ba2.1k sqft15655 Stately Oaks Dr, HOMER GLEN, IL 60491Off Market
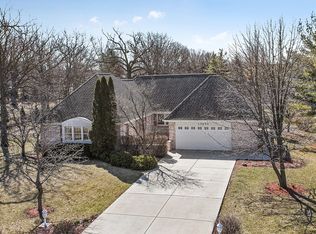
- $547,700-- bd-- ba1.9k sqft15625 W Stately Oaks Dr, Homer Glen, IL 60491Off Market
- $633,0003 bd2 ba3k sqft15646 Stately Oaks Dr, Homer Glen, IL 60491Off Market

- $615,9003 bd2 ba3k sqft15646 W Stately Oaks Dr, Homer Glen, IL 60491Off Market
- $532,200-- bd-- ba2.1k sqft14457 S Stately Oaks Cir, Homer Glen, IL 60491Off Market
- $553,200-- bd-- ba2.2k sqft15611 W Stately Oaks Dr, Homer Glen, IL 60491Off Market
- $401,800-- bd-- ba1.3k sqft14423 S Stately Oaks Cir, Homer Glen, IL 60491Off Market
- $485,900-- bd-- ba1.9k sqft14455 S Stately Oaks Cir, Homer Glen, IL 60491Off Market
Nearby schools
GreatSchools rating
- 8/10Reed Elementary SchoolGrades: 2-3Distance: 0.9 mi
- 9/10Oak Prairie Jr High SchoolGrades: 6-8Distance: 1.1 mi
- 10/10Lockport Township High School EastGrades: 9-12Distance: 3 mi
Schools provided by the listing agent
- Middle: Oak Prairie Junior High School
- High: Lockport Township High School
- District: 92
Source: MRED as distributed by MLS GRID. This data may not be complete. We recommend contacting the local school district to confirm school assignments for this home.
Get a cash offer in 3 minutes
Find out how much your home could sell for in as little as 3 minutes with a no-obligation cash offer.
Estimated market value
$749,900
Get a cash offer in 3 minutes
Find out how much your home could sell for in as little as 3 minutes with a no-obligation cash offer.
Estimated market value
$749,900
- Illinois
- Will County
- Homer Glen
- 60491
- 15641 W Stately Oaks Dr
