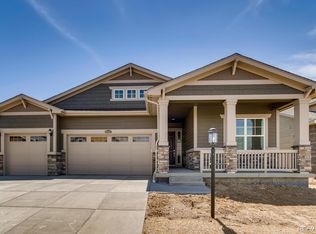
Perfectly positioned along the fairways of Heritage at Todd Creek, this highly desirable ranch-style home offers over 2,700 square feet of thoughtfully designed main-level living paired with sweeping golf course views and numerous upgrades. Situated on a quiet street, the residence welcomes you with extended hardwood flooring, tall interior doors, plantation shutters, and refined designer finishes that create a warm yet sophisticated atmosphere ideal for everyday living and entertaining.
The gourmet kitchen anchors the home, featuring quartz countertops, soft-close cabinetry with rollout shelving, integrated trash and recycling, and an oversized island with pendant lighting and breakfast bar seating. Two generous pantries provide exceptional storage, while a dedicated coffee and buffet bar adds functionality for hosting. The kitchen flows seamlessly into the formal dining area and spacious living room, where expansive windows frame tranquil views and invite abundant natural light.
The private primary suite serves as a relaxing retreat with a flexible fitness or den space overlooking the course, a custom walk-in closet with direct laundry access, and an upgraded five-piece bath with dual vanities, designer tile, and a large walk-in shower. A secondary bedroom with en-suite bath and walk-in closet offers comfortable guest accommodations, while a spacious office with French doors and patio access creates an inspiring work-from-home environment.
Additional highlights include upgraded carpeting, a laundry room with utility sink and cabinetry, mudroom with cubbies and drop-zone storage, Ring doorbell, radon mitigation system, whole-home humidifier, storm door with screen, and epoxy-coated garage flooring. Xeriscaped front and rear yards and a covered deck overlooking the golf course complete the outdoor experience. A full unfinished basement provides outstanding potential for future expansion, recreation, or storage within this premier active adult golf community.
Sold for $911,000
$911,000
15641 Xanthia Court, Thornton, CO 80602
2beds
5,437sqft
Single Family Residence
Built in 2020
7,200 Square Feet Lot
$904,500 Zestimate®
$168/sqft
$3,267 Estimated rent
Home value
$904,500
$850,000 - $968,000
$3,267/mo
Zestimate® history
Owner options
List your home for rent
$3,267/mo
Rent Zestimate®
Find your next renter with Zillow Rental Manager. Plus, with online applications, you can quickly screen prospective tenants – for free.
$3,267/mo
Rent Zestimate®
Refinance and save
$4,630/mo
Est. payment
Refinancing to a lower rate could help reduce your monthly payments and save thousands over the life of the loan.
$4,630/mo
Est. payment
Explore your selling options
Work with a Zillow partner agent
Leverage their expertise and Zillow's premium Showcase listings to get your home seen by more buyers.
Get startedList with your own agent
Get your home in front of millions of buyers by listing it on Zillow.
Learn how to do itSell it yourself
Take full control of how buyers see your home on Zillow by listing For Sale by Owner (FSBO).
List your homeWhat's special
Zillow last checked:
Listing updated:
Listed by:
Susan Smyle 303-931-1768 smyle.susie@gmail.com,
RE/MAX Professionals
Bought with:
Colleen Vandendriessche, 000227231
Pro Prof Realty Operations
Source: REcolorado as distributed by MLS GRID,MLS#: 3559677
Facts & features
Interior
Bedrooms & bathrooms
- Bedrooms: 2
- Bathrooms: 3
- Full bathrooms: 3
- Main level bathrooms: 3
- Main level bedrooms: 2
Bedroom
- Description: Coffered Ceiling, Master Bath, Private 10' X 9' 8" Sitting Room
- Features: Primary Suite
- Level: Main
- Area: 210 Square Feet
- Dimensions: 14 x 15
Bedroom
- Description: Private Full Bath, Walk-In Closet
- Level: Main
- Area: 151.2 Square Feet
- Dimensions: 12 x 12.6
Bathroom
- Description: Tile Floor, Quartz Counters, His & Hers Vanities, Step In Shower, Spacious Walk-In Closet W/ Door To Laundry
- Features: Primary Suite
- Level: Main
Bathroom
- Description: Private Bath For Bedroom 2 W/ Tile Flooring
- Features: En Suite Bathroom
- Level: Main
Bathroom
- Description: Tile Flooring
- Level: Main
Bonus room
- Description: Could Be Converted To Office Or Bedroom
- Level: Main
Dining room
- Description: Wood Flooring
- Level: Main
- Area: 163.48 Square Feet
- Dimensions: 12.2 x 13.4
Great room
- Description: Wood Flooring, Open To The Kitchen
- Level: Main
- Area: 379.08 Square Feet
- Dimensions: 16.2 x 23.4
Kitchen
- Description: Wood Flooring, Gourmet Stainless Steel Appliances, Slab Quartz Counters & Island, Butler's Pantry, '10" X 11' Breakfast Nook
- Level: Main
Laundry
- Description: Tile Floor
- Level: Main
Office
- Description: Nonconforming Bedroom, Directly Across From Full Bath
- Level: Main
- Area: 129.8 Square Feet
- Dimensions: 11 x 11.8
Heating
- Forced Air
Cooling
- Central Air
Appliances
- Included: Convection Oven, Cooktop, Dishwasher, Disposal, Double Oven, Dryer, Microwave, Oven, Refrigerator, Self Cleaning Oven, Washer
- Laundry: In Unit
Features
- Ceiling Fan(s), Five Piece Bath, High Speed Internet, Kitchen Island, Open Floorplan, Pantry, Primary Suite, Quartz Counters, Radon Mitigation System, Walk-In Closet(s), Wired for Data
- Flooring: Carpet, Tile, Wood
- Windows: Bay Window(s), Double Pane Windows, Window Coverings
- Basement: Bath/Stubbed,Interior Entry,Sump Pump,Unfinished
- Number of fireplaces: 1
- Fireplace features: Family Room
Interior area
- Total structure area: 5,437
- Total interior livable area: 5,437 sqft
- Finished area above ground: 2,723
Property
Parking
- Total spaces: 3
- Parking features: Concrete, Electric Vehicle Charging Station(s), Floor Coating
- Attached garage spaces: 3
Features
- Levels: One
- Stories: 1
- Patio & porch: Covered, Deck, Front Porch
- Exterior features: Garden, Private Yard, Rain Gutters
- Fencing: None
- Has view: Yes
- View description: Golf Course, Mountain(s)
Lot
- Size: 7,200 Square Feet
- Features: Cul-De-Sac, Irrigated, Landscaped, Level, On Golf Course, Sprinklers In Front, Sprinklers In Rear
Details
- Parcel number: R0200780
- Zoning: RES
- Special conditions: Standard
Construction
Type & style
- Home type: SingleFamily
- Property subtype: Single Family Residence
Materials
- Frame, Stone
- Foundation: Slab
- Roof: Composition
Condition
- Updated/Remodeled
- Year built: 2020
Details
- Builder model: Gable Ranch
- Builder name: Lennar
Utilities & green energy
- Electric: 110V, 220 Volts
- Sewer: Public Sewer
- Water: Public
- Utilities for property: Cable Available, Electricity Connected, Internet Access (Wired), Natural Gas Connected, Phone Available
Community & HOA
Community
- Security: Carbon Monoxide Detector(s), Smoke Detector(s)
- Senior community: Yes
- Subdivision: Heritage At Todd Creek
HOA
- Has HOA: Yes
- Amenities included: Fitness Center, Gated, Golf Course, Parking, Pool, Spa/Hot Tub, Tennis Court(s)
- Services included: Reserve Fund, Recycling, Road Maintenance, Trash
- HOA fee: $300 quarterly
- HOA name: Heritage Todd Creek Master HTC Metro District As
- HOA phone: 303-369-0800
- Second HOA fee: $216 quarterly
- Second HOA name: HTC Metro District
- Second HOA phone: 303-482-2213
Location
- Region: Thornton
Financial & listing details
- Price per square foot: $168/sqft
- Tax assessed value: $823,000
- Annual tax amount: $8,108
- Date on market: 2/25/2026
- Listing terms: 1031 Exchange,Cash,Conventional,FHA,Jumbo,VA Loan
- Exclusions: Sellers Personal Items.
- Ownership: Individual
- Electric utility on property: Yes
- Road surface type: Paved
Price history
| Date | Event | Price |
|---|---|---|
| 3/26/2026 | Sold | $911,000-1.9%$168/sqft |
Source:  REcolorado as distributed by MLS GRID #3559677 Report a problem REcolorado as distributed by MLS GRID #3559677 Report a problem | ||
| 3/1/2026 | Pending sale | $929,000$171/sqft |
Source: REcolorado as distributed by MLS GRID #3559677 Report a problem | ||
| 2/25/2026 | Listed for sale | $929,000+38.7%$171/sqft |
Source: REcolorado as distributed by MLS GRID #3559677 Report a problem | ||
| 9/15/2020 | Sold | $669,900-0.7%$123/sqft |
Source: Public Record Report a problem | ||
| 7/22/2020 | Pending sale | $674,900$124/sqft |
Source: Re/max Masters Millennium #9250536 Report a problem | ||
| 7/22/2020 | Price change | $674,900-0.1%$124/sqft |
Source: Re/max Masters Millennium #9250536 Report a problem | ||
| 7/20/2020 | Price change | $675,900+0.1%$124/sqft |
Source: Lennar Report a problem | ||
| 7/3/2020 | Price change | $674,900-0.6%$124/sqft |
Source: Lennar Report a problem | ||
| 6/17/2020 | Price change | $679,000-1.5%$125/sqft |
Source: Lennar Report a problem | ||
| 6/12/2020 | Listed for sale | $689,000$127/sqft |
Source: Lennar Report a problem | ||
Public tax history
| Year | Property taxes | Tax assessment |
|---|---|---|
| 2025 | $8,108 +0.3% | $51,440 -13.7% |
| 2024 | $8,082 +17.7% | $59,600 |
| 2023 | $6,866 +1.9% | $59,600 +42.7% |
| 2022 | $6,739 | $41,760 -2.8% |
| 2021 | -- | $42,960 |
| 2020 | $2,249 | -- |
| 2019 | -- | $14,490 +15.6% |
| 2018 | $1,956 | $12,540 +7.3% |
| 2017 | $1,956 | $11,690 +48.2% |
| 2016 | -- | $7,890 +26% |
| 2015 | $1,198 | $6,260 |
Find assessor info on the county website
Neighborhood: Heritage Todd Creek
Nearby homes
- $949,9004 bd4 ba4.2k sqft15651 Xanthia Ct, Thornton, CO 80602Pending

- $857,9004 bd3 ba2.7k sqft15631 Xanthia Ct, Thornton, CO 80602Off Market
- $850,1005 bd4 ba4.2k sqft15661 Xanthia Ct, Thornton, CO 80602Off Market
- $49,9802 bd1 ba3.7k sqft15652 Willow St, Brighton, CO 80602Off Market
- $704,1003 bd2 ba1.9k sqft15652 Willow St, Thornton, CO 80602Off Market
- $652,6003 bd2 ba1.9k sqft15615 Xenia Way, Thornton, CO 80602Off Market
- $765,6003 bd2 ba4.6k sqft15672 Willow St, Thornton, CO 80602Off Market
- $950,0003 bd3 ba4.2k sqft15642 Willow St, Brighton, CO 80602Sold
Nearby schools
GreatSchools rating
- 6/10Brantner Elementary SchoolGrades: PK-5Distance: 2.9 mi
- 4/10Rodger Quist Middle SchoolGrades: 6-8Distance: 2.7 mi
- 5/10Riverdale Ridge High SchoolGrades: 9-12Distance: 2.8 mi
Schools provided by the listing agent
- Elementary: Brantner
- Middle: Vikan
- High: Brighton
- District: School District 27-J
Source: REcolorado as distributed by MLS GRID. This data may not be complete. We recommend contacting the local school district to confirm school assignments for this home.
Get a cash offer in 3 minutes
Find out how much your home could sell for in as little as 3 minutes with a no-obligation cash offer.
Estimated market value
$904,500
Get a cash offer in 3 minutes
Find out how much your home could sell for in as little as 3 minutes with a no-obligation cash offer.
Estimated market value
$904,500
- Colorado
- Adams County
- Thornton
- 80602
- Heritage Todd Creek
- 15641 Xanthia Court
Nearby cities
Nearby neighborhoods
Nearby zip codes
Other Thornton Topics
