Skip main navigation
Off market
  • $414,600

    15642 Brookside Dr #127, Van Buren Township, MI 48111

    4beds
    2,806sqft
    SingleFamily
    Built in 2005
    0.25 Acres Lot
    $414,600 Zestimate®
    $148/sqft
    $2,960 Estimated rent

    Home value

    $414,600

    $394,000 - $435,000

    $2,960/mo

    Zestimate® history
    Loading
    Loading...

    Owner options

    List your home for rent

    $2,960/mo

    Rent Zestimate®

    Find your next renter with Zillow Rental Manager. Plus, with online applications, you can quickly screen prospective tenants – for free.

    Learn more

    $2,960/mo

    Rent Zestimate®

    Refinance and save

    $2,872/mo

    Est. payment

    Refinancing to a lower rate could help reduce your monthly payments and save thousands over the life of the loan.

    See today's rates

    $2,872/mo

    Est. payment

    Explore your selling options

    Work with a Zillow partner agent

    Leverage their expertise and Zillow's premium Showcase listings to get your home seen by more buyers.

    Get started

    List with your own agent

    Get your home in front of millions of buyers by listing it on Zillow.

    Learn how to do it

    Sell it yourself

    Take full control of how buyers see your home on Zillow by listing For Sale by Owner (FSBO).

    List your home

    What's special

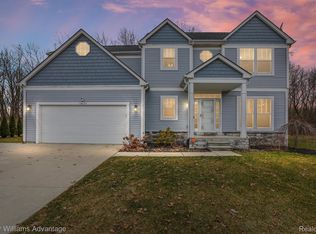
    This gorgeous house with cathedral ceilings, has ceiling to floor windows allowing natural sunlight to flow through this well-maintained home. This 4-bedroom house has spacious bedrooms, along with 2.5 baths, living room, family room with built-in fireplace, formal dining room, breakfast nook, spacious kitchen with kitchen island, and a four seasons room surrounded by windows and natural light. The main bedroom feels like a getaway after a long day. It is complete with a full bath, jacuzzi, shower, walk-in closet, generous space to fit a king-sized bed, and a lounge area roomy enough for recliner chairs to enjoy reading your favorite book or for movie nights. The full unfinished basement has room for a pantry area, storage space and if you choose, spacious enough for a home gym to fit commercial grade workout equipment. The basement is primed to have a bathroom built. No need to drive over to a park to relax. Head right outside your own doors to find a park-like setting. Enjoy manicured flower gardens in the front yard while sipping on your favorite beverage seated under the covered patio, or relax in the custom-built backyard patio overlooking the well cared for, sparkling pond with direct views of tranquil water fountains during the warm months of the year. The backyard has two raised vegetable gardens if you have a green thumb or like growing your own produce. Two newer decks accompany this home. The larger, raised deck is ideal for entertaining with the option of a high-end motorized awning to retract or extend with a push of a button to protect you and your guests from sun or light-moderate rain. The second smaller adorable deck is also raised and extends from the four seasons sunroom and is a perfect spot for some quiet time. With an attached 2 car garage and 3 lane driveways, there is room for extra vehicles. Located just a few minutes from downtown Belleville and highways, this beautiful quiet neighborhood is highly sought after, near schools, shops, boutiques, grocery stores, and restaurants.

    This property is not currently displayed as for sale or rent on Zillow. This may be different from what's on other websites or public sources.
    Facts & features

    Interior

    Bedrooms & bathrooms
    • Bedrooms: 4
    • Bathrooms: 3
    • Full bathrooms: 2
    • 1/2 bathrooms: 1
    Heating
    • Forced air, Gas
    Cooling
    • Central
    Appliances
    • Included: Dishwasher, Dryer, Garbage disposal, Microwave, Range / Oven, Refrigerator, Washer
    Features
    • High Speed Internet, Cable Available
    • Flooring: Tile, Carpet, Linoleum / Vinyl
    • Basement: Unfinished
    • Has fireplace: Yes
    • Fireplace features: Family Room
    Interior area
    • Structure area source: Prd
    • Total interior livable area: 2,806 sqft
    • Finished area below ground: 1403

    Property

    Parking
    • Parking features: Garage - Attached, On-street
    Features
    • Patio & porch: Deck, Porch
    • Exterior features: Vinyl, Brick
    • Has view: Yes
    • View description: Water
    • Has water view: Yes
    • Water view: Water
    • Waterfront features: Pond
    • Frontage length: Frontage Feet: 73
    Lot
    • Size: 0.25 Acres
    Details
    • Parcel number: 83104010127000
    • Special conditions: Sale

    Construction

    Type & style
    • Home type: SingleFamily
    • Architectural style: Colonial
    Materials
    • Roof: Asphalt
    Condition
    • Year built: 2005

    Utilities & green energy

    • Gas: Natural Gas
    • Sewer: Sewer-Sanitary
    • Water: Municipal Water
    • Utilities for property: Cable Available

    Community & HOA

    Location
    • Region: Van Buren Township

    Financial & listing details

    • Price per square foot: $148/sqft
    • Tax assessed value: $193,100
    • Exclusions: No Exclusions
    • Road surface type: Paved

    Price history

    DateEventPrice
    11/19/2019Sold$260,000$93/sqft
    Source: Public Record Report a problem
    10/10/2019Pending sale$260,000$93/sqft
    Source: Coldwell Banker Professionals #219087809 Report a problem
    10/7/2019Price change$260,000-3.7%$93/sqft
    Source: Coldwell Banker Professionals #219087809 Report a problem
    9/17/2019Price change$270,000-3.6%$96/sqft
    Source: Coldwell Banker Professionals #219087809 Report a problem
    8/29/2019Listed for sale$280,000+77.2%$100/sqft
    Source: Coldwell Banker Professionals #219087809 Report a problem
    8/11/2011Sold$158,000-37.4%$56/sqft
    Source: Public Record Report a problem
    6/4/2010Sold$252,283-15.2%$90/sqft
    Source: Public Record Report a problem
    3/1/2006Sold$297,600$106/sqft
    Source: Public Record Report a problem

    Public tax history

    YearProperty taxesTax assessment
    2025-- $193,100 +11%
    2024-- $173,900 +11.1%
    2023-- $156,500 +4.2%
    2022-- $150,200 +1.6%
    2021-- $147,900
    2020$5,374 +49.1%$147,900 +7.3%
    2019$3,604 $137,900 +3%
    2018$3,604 $133,900 +2.8%
    2017-- $130,200 -2.5%
    2016$2,849 $133,500 +13.7%
    2015$2,849 -69.8%$117,400 +24.5%
    2013$9,430 +231%$94,300 +0.5%
    2010$2,849 $93,800 -25.6%
    2009-- $126,100 +17.6%
    2008-- $107,200 -27.4%
    2006-- $147,700 +3256.8%
    2005$135 +56.6%$4,400
    2002$86 $4,400 +10.2%
    2001-- $3,994
    Find assessor info on the county website

    Neighborhood: 48111

    Nearby schools

    GreatSchools rating
    Schools provided by the listing agent
    • District: Van Buren

    Source: The MLS. This data may not be complete. We recommend contacting the local school district to confirm school assignments for this home.

    Get a cash offer in 3 minutes
    Find out how much your home could sell for in as little as 3 minutes with a no-obligation cash offer.
    Estimated market value
    $414,600
    Get a cash offer in 3 minutes
    Find out how much your home could sell for in as little as 3 minutes with a no-obligation cash offer.
    Estimated market value
    $414,600