Welcome to one of the largest homes in Fronterra Village. This four-bedroom, three-bath property offers over 3,200 square feet of living space, along with over 900 square feet of unfinished basement ready for your personal touch. This home was designed for both everyday comfort and effortless entertaining featuring abundant natural light, all new carpet, gleaming hardwood floors, formal and informal living spaces, a spacious eat-in kitchen, a covered backyard patio, and a second-floor rec room. The main floor greets you with elegant formal living and dining rooms, a generously sized office that can serve as a fifth non-conforming main floor bedroom, a half bath, and a cozy living room with gas fireplace that flows seamlessly into the kitchen. With plenty of cabinetry and a large walk-in pantry, stainless steel appliances, gas stove, tile backsplash, solid surface counters, and island, the kitchen is both highly functional and where everyone will end up gathering. Upstairs, you find a loft-style recreation room with wet bar and included pool table, conveniently located laundry room, three spacious secondary bedrooms and a shared bathroom to provide ample accommodations. The impressive primary suite offers a serene retreat with gas fireplace, luxurious five-piece en-suite bathroom with soaking tub, and a sizable walk-in closet. An attached three-car garage offers plenty of parking and storage, while the expansive unfinished basement presents endless possibilities for customization. A backyard shed offers even more storage. Enjoy year-round comfort with central air conditioning. Conveniently located just five minutes from Reunion Marketplace's shopping and dining options, 20 minutes to DIA, 30 minutes to downtown, and just blocks from community parks, greenbelts, and the elementary school, this home balances accessibility with outdoor enjoyment. Don’t miss the chance to explore Badger Park and Frontera Park, featuring a delightful 9-hole disc golf course!
Sold for $575,000
$575,000
15642 E 98th Place, Commerce City, CO 80022
4beds
4,258sqft
Single Family Residence
Built in 2005
7,355 Square Feet Lot
$574,800 Zestimate®
$135/sqft
$3,557 Estimated rent
Home value
$574,800
$546,000 - $609,000
$3,557/mo
Zestimate® history
Owner options
List your home for rent
$3,557/mo
Rent Zestimate®
Find your next renter with Zillow Rental Manager. Plus, with online applications, you can quickly screen prospective tenants – for free.
$3,557/mo
Rent Zestimate®
Refinance and save
$3,415/mo
Est. payment
Refinancing to a lower rate could help reduce your monthly payments and save thousands over the life of the loan.
$3,415/mo
Est. payment
Explore your selling options
Work with a Zillow partner agent
Leverage their expertise and Zillow's premium Showcase listings to get your home seen by more buyers.
Get startedList with your own agent
Get your home in front of millions of buyers by listing it on Zillow.
Learn how to do itSell it yourself
Take full control of how buyers see your home on Zillow by listing For Sale by Owner (FSBO).
List your homeWhat's special
Zillow last checked:
Listing updated:
Listed by:
Stacy Grissom 720-475-0528 stacy.grissom@compass.com,
Compass - Denver
Bought with:
Sequeeta Robinson, 40028865
Trelora Realty, Inc.
Source: REcolorado as distributed by MLS GRID,MLS#: 7694989
Facts & features
Interior
Bedrooms & bathrooms
- Bedrooms: 4
- Bathrooms: 3
- Full bathrooms: 2
- 1/2 bathrooms: 1
- Main level bathrooms: 1
Bedroom
- Features: Primary Suite
- Level: Upper
- Area: 268.03 Square Feet
- Dimensions: 14.8 x 18.11
Bedroom
- Level: Upper
- Area: 170.69 Square Feet
- Dimensions: 10.1 x 16.9
Bedroom
- Level: Upper
- Area: 176.85 Square Feet
- Dimensions: 13.1 x 13.5
Bedroom
- Level: Upper
- Area: 159.82 Square Feet
- Dimensions: 13.1 x 12.2
Bathroom
- Features: En Suite Bathroom, Primary Suite
- Level: Upper
- Area: 204.14 Square Feet
- Dimensions: 11.8 x 17.3
Bathroom
- Level: Main
- Area: 24.43 Square Feet
- Dimensions: 4.14 x 5.9
Bathroom
- Level: Upper
- Area: 65.92 Square Feet
- Dimensions: 6.4 x 10.3
Bonus room
- Level: Upper
- Area: 585.06 Square Feet
- Dimensions: 23.3 x 25.11
Dining room
- Level: Main
- Area: 400.89 Square Feet
- Dimensions: 16.1 x 24.9
Family room
- Level: Main
- Area: 280.36 Square Feet
- Dimensions: 16.3 x 17.2
Kitchen
- Level: Main
- Area: 134.83 Square Feet
- Dimensions: 14.8 x 9.11
Laundry
- Level: Upper
- Area: 55.68 Square Feet
- Dimensions: 9.6 x 5.8
Living room
- Level: Main
- Area: 340.1 Square Feet
- Dimensions: 17.9 x 19
Office
- Level: Main
- Area: 71 Square Feet
- Dimensions: 7.1 x 10
Heating
- Forced Air
Cooling
- Central Air
Appliances
- Included: Bar Fridge, Dishwasher, Disposal, Dryer, Gas Water Heater, Microwave, Oven, Range, Refrigerator, Self Cleaning Oven, Washer
Features
- Ceiling Fan(s), Eat-in Kitchen, Five Piece Bath, Kitchen Island, Laminate Counters, Open Floorplan, Pantry, Primary Suite, Radon Mitigation System, Solid Surface Counters, Walk-In Closet(s), Wet Bar
- Flooring: Carpet, Linoleum, Wood
- Windows: Window Coverings, Window Treatments
- Basement: Unfinished
- Number of fireplaces: 2
- Fireplace features: Bedroom, Family Room
Interior area
- Total structure area: 4,258
- Total interior livable area: 4,258 sqft
- Finished area above ground: 3,274
- Finished area below ground: 0
Property
Parking
- Total spaces: 3
- Parking features: Concrete, Oversized
- Attached garage spaces: 3
Features
- Levels: Two
- Stories: 2
- Patio & porch: Covered, Front Porch, Patio
- Exterior features: Private Yard
Lot
- Size: 7,355 Square Feet
Details
- Parcel number: R0136308
- Special conditions: Standard
Construction
Type & style
- Home type: SingleFamily
- Architectural style: Contemporary
- Property subtype: Single Family Residence
Materials
- Frame
- Roof: Concrete
Condition
- Year built: 2005
Utilities & green energy
- Sewer: Public Sewer
Community & HOA
Community
- Subdivision: Fronterra Village Filing 2
HOA
- Has HOA: Yes
- HOA fee: $42 monthly
- HOA name: Frontera Village HOA
- HOA phone: 303-221-1117
Location
- Region: Commerce City
Financial & listing details
- Price per square foot: $135/sqft
- Tax assessed value: $624,000
- Annual tax amount: $5,882
- Date on market: 6/26/2026
- Listing terms: 1031 Exchange,Cash,Conventional,FHA,VA Loan
- Exclusions: Sellers Personal Property And Staging Items
- Ownership: Individual
- Road surface type: Paved
Price history
| Date | Event | Price |
|---|---|---|
| 7/30/2026 | Sold | $575,000-1.7%$135/sqft |
Source:  REcolorado as distributed by MLS GRID #7694989 Report a problem REcolorado as distributed by MLS GRID #7694989 Report a problem | ||
| 7/5/2026 | Pending sale | $585,000$137/sqft |
Source: REcolorado as distributed by MLS GRID #7694989 Report a problem | ||
| 6/26/2026 | Listed for sale | $585,000+36%$137/sqft |
Source: REcolorado as distributed by MLS GRID #7694989 Report a problem | ||
| 2/26/2020 | Sold | $430,000+1.2%$101/sqft |
Source: Public Record Report a problem | ||
| 1/23/2020 | Pending sale | $425,000$100/sqft |
Source: Keller Williams 1st Realty #3227627 Report a problem | ||
| 1/20/2020 | Listed for sale | $425,000+30.6%$100/sqft |
Source: Keller Williams 1st Realty #3227627 Report a problem | ||
| 3/25/2005 | Sold | $325,500$76/sqft |
Source: Public Record Report a problem | ||
Public tax history
| Year | Property taxes | Tax assessment |
|---|---|---|
| 2025 | $5,792 +0.5% | $39,010 -12.6% |
| 2024 | $5,765 +15.4% | $44,650 |
| 2023 | $4,994 -2% | $44,650 +38% |
| 2022 | $5,097 | $32,350 -2.8% |
| 2021 | -- | $33,280 +11.3% |
| 2020 | $4,779 | $29,900 -0.1% |
| 2019 | $4,779 +3.9% | $29,940 +9.4% |
| 2018 | $4,602 | $27,360 |
| 2017 | $4,602 | $27,360 +9% |
| 2016 | -- | $25,110 |
| 2015 | $4,439 | $25,110 +23% |
| 2014 | -- | $20,420 |
| 2013 | -- | $20,420 -2.2% |
| 2012 | -- | $20,880 |
| 2011 | -- | $20,880 -6.7% |
| 2010 | -- | $22,390 |
| 2009 | -- | $22,390 -13.1% |
| 2008 | -- | $25,780 |
| 2007 | -- | $25,780 -1.5% |
| 2006 | -- | $26,170 +112.2% |
| 2005 | -- | $12,330 +372.4% |
| 2004 | -- | $2,610 +4.4% |
| 2003 | $206 +13455.9% | $2,500 +88% |
| 2002 | $2 | $1,330 |
Find assessor info on the county website
Neighborhood: 80022
Nearby homes
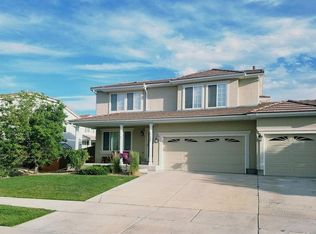
- $540,0004 bd3 ba3.8k sqft15622 E 98th Pl, Commerce City, CO 80022Off Market
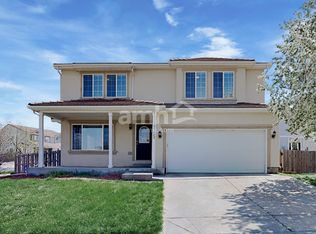
- $527,3004 bd3 ba2.7k sqft15662 E 98th Pl, Commerce City, CO 80022Off Market
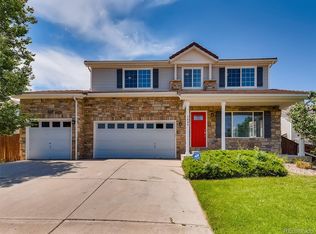
- $630,6004 bd3 ba4.7k sqft9849 Jasper St, Commerce City, CO 80022Off Market
- $491,900-- bd-- ba-- sqft15662 E 98th1 Pl, Commerce City, CO 80022Off Market
- $477,9004 bd2 ba-- sqft15662 E 98th Pl #1, Commerce City, CO 80022Off Market
- $607,8004 bd3 ba4.2k sqft9828 Helena Ct, Commerce City, CO 80022Off Market
- $576,8003 bd3 ba4.7k sqft15592 E 98th Pl, Commerce City, CO 80022Off Market
- $601,8005 bd3 ba4.1k sqft9869 Jasper St, Commerce City, CO 80022Off Market
Nearby schools
GreatSchools rating
- 5/10Second Creek Elementary SchoolGrades: PK-5Distance: 0.2 mi
- 1/10Otho E Stuart Middle SchoolGrades: 6-8Distance: 0.5 mi
- 5/10Prairie View High SchoolGrades: 9-12Distance: 3.4 mi
Schools provided by the listing agent
- Elementary: Second Creek
- Middle: Otho Stuart
- High: Prairie View
- District: School District 27-J
Source: REcolorado as distributed by MLS GRID. This data may not be complete. We recommend contacting the local school district to confirm school assignments for this home.
Get a cash offer in 3 minutes
Find out how much your home could sell for in as little as 3 minutes with a no-obligation cash offer.
Estimated market value
$574,800
Get a cash offer in 3 minutes
Find out how much your home could sell for in as little as 3 minutes with a no-obligation cash offer.
Estimated market value
$574,800
- Colorado
- Adams County
- Commerce City
- 80022
- 15642 E 98th Place
Nearby cities
Nearby zip codes
Other Commerce City Topics
