Sold Prior To Print:
Meticulously Maintained End-Unit Townhome with Over 3,100 Sq. Ft. of Luxury Living
Welcome to this stunning end-unit side-by-side townhome, beautifully cared for by its original owners and offering over 3,100 finished square feet of thoughtfully designed living space. Every detail has been attended to, blending timeless craftsmanship with modern updates. Step inside to an open and inviting main level featuring hardwood floors, 9-foot ceilings, and abundant natural light. The updated kitchen is a chef’s dream with granite countertops, Maple cabinetry, new stainless-steel appliances, Jenn-Air built-in oven, gas stove with stainless hood, and elegant finishes throughout. The adjoining living and dining rooms are perfect for entertaining, complete with a double-sided gas fireplace adding warmth and charm.
The oversized primary suite is a true retreat—boasting vaulted ceilings, a private deck entrance, walk-in closet, and updated full bath with heated floors, walk-in shower, and whirlpool tub. A main-floor office with custom built-ins, a 13x12 den, and a spacious mudroom with Maple cabinetry provide both function and style.
The finished lower level expands your living space with a large family room featuring a second double-sided fireplace, wet bar with Maple cabinetry, stainless dishwasher and refrigerator, and a game room area—perfect for entertaining family and friends. Two generous bedrooms, a full bath with heated floors, and ample storage.
Step outside to the impressive 26x13 composite deck overlooking a peaceful pond, complete with two electric Sunsetter awnings for comfort and shade.
Additional highlights include:
Heated 26x26 two-car garage with epoxy floor, custom storage, and 8’ insulated doors, newer architectural roof (5 years old), high-efficiency Lennox furnace, Venmar air exchanger, 200-amp electrical panel, central vacuum, security system, in-ground irrigation, and new 105-gallon Rheem water heater and 22x8 open-air front porch for relaxing outdoors.
This home offers the perfect blend of comfort, quality, and convenience—move-in ready and designed for those who appreciate exceptional living.
Community amenities include a shared pool and clubhouse.
Closed
$675,000
15642 Egret Pl, Apple Valley, MN 55124
3beds
3,128sqft
(TH) Side x Side
Built in 2007
6,446 Square Feet Lot
$682,400 Zestimate®
$216/sqft
$2,886 Estimated rent
Home value
$682,400
$635,000 - $730,000
$2,886/mo
Zestimate® history
Owner options
List your home for rent
$2,886/mo
Rent Zestimate®
Find your next renter with Zillow Rental Manager. Plus, with online applications, you can quickly screen prospective tenants – for free.
$2,886/mo
Rent Zestimate®
Refinance and save
$4,813/mo
Est. payment
Refinancing to a lower rate could help reduce your monthly payments and save thousands over the life of the loan.
$4,813/mo
Est. payment
Explore your selling options
Work with a Zillow partner agent
Leverage their expertise and Zillow's premium Showcase listings to get your home seen by more buyers.
Get startedList with your own agent
Get your home in front of millions of buyers by listing it on Zillow.
Learn how to do itSell it yourself
Take full control of how buyers see your home on Zillow by listing For Sale by Owner (FSBO).
List your homeWhat's special
Double-sided gas fireplaceSecond double-sided fireplaceHardwood floorsPeaceful pondEpoxy floorEnd-unit townhomeElectric sunsetter awnings
Zillow last checked:
Listing updated:
Listed by:
Steve Casalenda 651-251-4800,
RE/MAX Results
Bought with:
Member Non
NON MEMBER FILE
Source: NorthstarMLS as distributed by MLS GRID,MLS#: 6788284
Facts & features
Interior
Bedrooms & bathrooms
- Bedrooms: 3
- Bathrooms: 3
- Full bathrooms: 2
- 1/2 bathrooms: 1
Bedroom
- Level: Main
- Area: 255 Square Feet
- Dimensions: 17x15
Bedroom 2
- Level: Lower
- Area: 195 Square Feet
- Dimensions: 15x13
Bedroom 3
- Level: Lower
- Area: 182 Square Feet
- Dimensions: 14x13
Primary bathroom
- Level: Main
- Area: 105 Square Feet
- Dimensions: 15x7
Bathroom
- Level: Lower
- Area: 64 Square Feet
- Dimensions: 8x8
Other
- Level: Lower
- Area: 99 Square Feet
- Dimensions: 11x9
Deck
- Level: Lower
- Area: 338 Square Feet
- Dimensions: 26x13
Den
- Level: Main
- Area: 156 Square Feet
- Dimensions: 13x12
Dining room
- Level: Main
- Area: 182 Square Feet
- Dimensions: 14x13
Family room
- Level: Lower
- Area: 324 Square Feet
- Dimensions: 18x18
Kitchen
- Level: Main
- Area: 210 Square Feet
- Dimensions: 15x14
Laundry
- Level: Main
- Area: 120 Square Feet
- Dimensions: 10x12
Living room
- Level: Main
- Area: 270 Square Feet
- Dimensions: 18x15
Office
- Level: Main
- Area: 54 Square Feet
- Dimensions: 9x6
Heating
- Forced Air
Cooling
- Central Air
Appliances
- Included: Air-To-Air Exchanger, Cooktop, Dishwasher, Dryer, Freezer, Humidifier, Gas Water Heater, Microwave, Refrigerator, Stainless Steel Appliance(s), Washer, Water Softener Owned
- Laundry: Electric Dryer Hookup, Laundry Room, Main Level, Washer Hookup
Features
- Basement: Block,Drain Tiled,Egress Window(s),Finished,Full,Sump Pump
- Number of fireplaces: 2
- Fireplace features: Double Sided, Family Room, Gas, Living Room
Interior area
- Total structure area: 3,128
- Total interior livable area: 3,128 sqft
- Finished area above ground: 1,654
- Finished area below ground: 1,474
Property
Parking
- Total spaces: 2
- Parking features: Attached, Asphalt, Garage, Garage Door Opener, Heated Garage, Insulated Garage
- Attached garage spaces: 2
- Has uncovered spaces: Yes
- Details: Garage Dimensions (26x26), Garage Door Height (8), Garage Door Width (16)
Accessibility
- Accessibility features: None
Features
- Levels: One
- Stories: 1
- Patio & porch: Composite Decking, Deck, Porch
- Pool features: Shared
Lot
- Size: 6,446 Square Feet
- Dimensions: 67 x 62 x 57 x 41 x 92
- Features: Tree Coverage - Light
Details
- Foundation area: 1654
- Parcel number: 012340001130
- Zoning description: Residential-Single Family
Construction
Type & style
- Home type: Townhouse
- Property subtype: (TH) Side x Side
- Attached to another structure: Yes
Materials
- Roof: Age 8 Years or Less,Asphalt
Condition
- New construction: No
- Year built: 2007
Utilities & green energy
- Electric: Circuit Breakers, 200+ Amp Service
- Gas: Natural Gas
- Sewer: City Sewer/Connected
- Water: City Water/Connected
Community & HOA
Community
- Subdivision: Egret Lodge
HOA
- Has HOA: Yes
- Services included: Maintenance Structure, Lawn Care, Maintenance Grounds, Professional Mgmt, Recreation Facility, Sanitation, Shared Amenities, Snow Removal, Water
- HOA fee: $633 monthly
- HOA name: First Service Residential
- HOA phone: 952-277-2700
Location
- Region: Apple Valley
Financial & listing details
- Price per square foot: $216/sqft
- Tax assessed value: $637,400
- Annual tax amount: $7,806
- Date on market: 10/16/2025
- Cumulative days on market: 1 day
Price history
| Date | Event | Price |
|---|---|---|
| 4/10/2026 | Sold | $675,000$216/sqft |
Source:  NorthstarMLS as distributed by MLS GRID #6788284 Report a problem NorthstarMLS as distributed by MLS GRID #6788284 Report a problem | ||
| 10/16/2025 | Pending sale | $675,000$216/sqft |
Source: NorthstarMLS as distributed by MLS GRID #6788284 Report a problem | ||
| 10/16/2025 | Listed for sale | $675,000+70.2%$216/sqft |
Source: NorthstarMLS as distributed by MLS GRID #6788284 Report a problem | ||
| 4/26/2010 | Sold | $396,500-11.9%$127/sqft |
Source:  Lake Superior Area Realtors as distributed by MLS GRID #1544536 Report a problem Lake Superior Area Realtors as distributed by MLS GRID #1544536 Report a problem | ||
| 11/19/2009 | Listing removed | $449,900$144/sqft |
Source: Tradition Realty L.L.C. #3844182 Report a problem | ||
| 10/9/2009 | Listed for sale | $449,900-9.8%$144/sqft |
Source: Tradition Realty L.L.C. #3844182 Report a problem | ||
| 12/23/2008 | Listing removed | $499,000$160/sqft |
Source: iHOUSEWeb Solutions, Inc #3561917 Report a problem | ||
| 12/10/2008 | Listed for sale | $499,000$160/sqft |
Source: iHOUSEWeb Solutions, Inc #3561917 Report a problem | ||
Public tax history
| Year | Property taxes | Tax assessment |
|---|---|---|
| 2024 | $7,806 +8.7% | $637,400 +4.1% |
| 2023 | $7,178 +11.8% | $612,300 +4.1% |
| 2022 | $6,422 +5.3% | $588,100 +13.1% |
| 2021 | $6,098 +2.7% | $520,100 +4.3% |
| 2020 | $5,940 +3.6% | $498,800 +6.8% |
| 2019 | $5,736 | $467,000 +7.4% |
| 2018 | $5,736 +12.1% | $434,800 -0.8% |
| 2017 | $5,118 -5.3% | $438,500 +5.5% |
| 2016 | $5,404 -0.1% | $415,800 -3.8% |
| 2015 | $5,408 -5% | $432,200 +8.4% |
| 2014 | $5,691 +9.1% | $398,760 +3% |
| 2013 | $5,217 +872.4% | $387,097 |
| 2012 | $536 -89.8% | -- |
| 2011 | $5,251 -36.7% | -- |
| 2010 | $8,288 +1.8% | -- |
| 2009 | $8,139 +581.2% | -- |
| 2008 | $1,195 +100% | -- |
| 2007 | $597 +1113.9% | -- |
| 2006 | $49 | -- |
Find assessor info on the county website
Neighborhood: Industrial District
Nearby homes
- $13,200-- bd-- ba-- sqft15680 Cobblestone Lake Pkwy, Apple Valley, MN 55124Off Market
- $615,3003 bd3 ba2.9k sqft15646 Egret Pl, Apple Valley, MN 55124Off Market
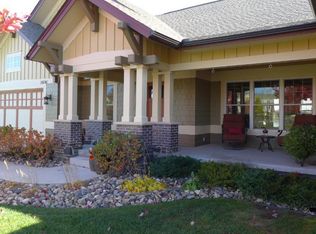
- $629,1003 bd3 ba2.8k sqft15669 Cobblestone Lake Pkwy, Apple Valley, MN 55124Off Market

- $596,3003 bd2 ba2.9k sqft15650 Egret Pl, Apple Valley, MN 55124Off Market

- $644,0003 bd3 ba3.2k sqft15657 Cobblestone Lake Pkwy, Apple Valley, MN 55124Off Market
- $542,9003 bd2 ba1.7k sqft15654 Egret Pl, Apple Valley, MN 55124Off Market
- $545,0003 bd3 ba3.1k sqft15653 Cobblestone Lake Pkwy, Apple Valley, MN 55124Sold
- $530,0002 bd2 ba3k sqft15651 Duck Crossing Way, Apple Valley, MN 55124Off Market
Nearby schools
GreatSchools rating
- 8/10East Lake Elementary SchoolGrades: PK-5Distance: 4.8 mi
- 7/10Scott Highlands Middle SchoolGrades: 6-8Distance: 1.6 mi
- 9/10Rosemount Senior High SchoolGrades: 9-12Distance: 2.1 mi
Get a cash offer in 3 minutes
Find out how much your home could sell for in as little as 3 minutes with a no-obligation cash offer.
Estimated market value
$682,400
Get a cash offer in 3 minutes
Find out how much your home could sell for in as little as 3 minutes with a no-obligation cash offer.
Estimated market value
$682,400
Nearby cities
Nearby neighborhoods
Nearby zip codes
Other Apple Valley Topics
