Skip main navigation
Sold for $802,500
  • $802,500

    15642 W Floyd Drive, Morrison, CO 80465

    4beds
    2,360sqft
    Single Family Residence
    Built in 2023
    4,168 Square Feet Lot
    $822,200 Zestimate®
    $340/sqft
    $4,589 Estimated rent

    Home value

    $822,200

    $781,000 - $863,000

    $4,589/mo

    Zestimate® history
    Loading
    Loading...

    Owner options

    List your home for rent

    $4,589/mo

    Rent Zestimate®

    Find your next renter with Zillow Rental Manager. Plus, with online applications, you can quickly screen prospective tenants – for free.

    Learn more

    $4,589/mo

    Rent Zestimate®

    Refinance and save

    $4,729/mo

    Est. payment

    Refinancing to a lower rate could help reduce your monthly payments and save thousands over the life of the loan.

    See today's rates

    $4,729/mo

    Est. payment

    Explore your selling options

    Work with a Zillow partner agent

    Leverage their expertise and Zillow's premium Showcase listings to get your home seen by more buyers.

    Get started

    List with your own agent

    Get your home in front of millions of buyers by listing it on Zillow.

    Learn how to do it

    Sell it yourself

    Take full control of how buyers see your home on Zillow by listing For Sale by Owner (FSBO).

    List your home

    What's special

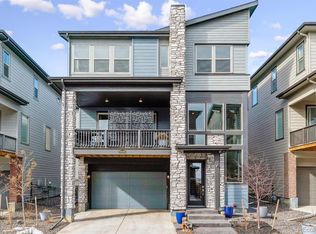
    Welcome to this stunning three-story home nestled in the Red Rocks Ranch community. Situated on a desirable cul-de-sac lot, this home boasts unobstructed views of nearby open space. The first level features a versatile bedroom suite ideal for guests, a home office, or a workout area. This level also features a 2-car garage and a walk-out patio with new landscaping and drip irrigation, perfect for entertaining or relaxing while taking in the views of the nearby foothills. Upstairs, the open floor plan invites natural light through large windows overlooking open space. The kitchen is equipped with amenities such as a gas stove, walk-in pantry, and dining area that opens to a family room and balcony, offering seamless indoor-outdoor living and entertaining spaces with beautiful views. The top floor accommodates two secondary bedrooms connected by a full bath. This level also has a laundry room, and a spacious primary suite featuring two walk-in closets and a private bathroom. Smart feature upgrades include remote-controlled window coverings, lights, and a security system accessible via smartphone, making home ambience a breeze. The home also includes a solar lease, helping to balance utility costs. You'll enjoy nearby recreational opportunities such as Bear Creek Park, Green Mountain, golf courses, and neighborhood amenities. Conveniently located near downtown Morrison, Red Rocks Amphitheater, and major highways (HWY 285, C470, 6th Ave, I-70), this home offers both tranquility and accessibility. With its upgraded features, it's move-in ready for its next fortunate owner, free of the challenges of new construction.

    Zillow last checked:

    Listing updated:

    Listed by:

    Madalyn Graeve 303-275-7171 madalyng@gocorealty.com,

    Keller Williams Advantage Realty LLC,

    Makenzie Dale 720-468-2298,

    Keller Williams Advantage Realty LLC

    Bought with:

    Laura Ruch, 40030653

    West and Main Homes Inc

    Source: REcolorado as distributed by MLS GRID,MLS#: 5642942MLS Logo

    Facts & features

    Interior

    Bedrooms & bathrooms
    • Bedrooms: 4
    • Bathrooms: 4
    • Full bathrooms: 1
    • 3/4 bathrooms: 2
    • 1/2 bathrooms: 1
    • Main level bathrooms: 2
    • Main level bedrooms: 1
    Primary bedroom
    • Level: Upper
    Bedroom
    • Level: Main
    Bedroom
    • Level: Upper
    Bedroom
    • Level: Upper
    Primary bathroom
    • Level: Upper
    Bathroom
    • Description: Connected To Bedroom
    • Level: Main
    Bathroom
    • Level: Main
    Bathroom
    • Description: Jack And Jill Connecting Two Bedrooms
    • Level: Upper
    Dining room
    • Level: Main
    Family room
    • Level: Main
    Kitchen
    • Level: Main
    Laundry
    • Level: Upper
    Heating
    • Forced Air
    Cooling
    • Central Air
    Appliances
    • Included: Dishwasher, Disposal, Dryer, Gas Water Heater, Microwave, Oven, Range, Refrigerator, Washer
    • Laundry: In Unit
    Features
    • Ceiling Fan(s), Jack & Jill Bathroom, Kitchen Island, Open Floorplan, Pantry, Primary Suite, Walk-In Closet(s)
    • Flooring: Carpet, Tile, Vinyl
    • Windows: Window Coverings
    • Has basement: No
    Interior area
    • Total structure area: 2,360
    • Total interior livable area: 2,360 sqft
    • Finished area above ground: 2,360

    Property

    Parking
    • Total spaces: 2
    • Parking features: Concrete
    • Attached garage spaces: 2
    Features
    • Levels: Three Or More
    • Patio & porch: Covered, Patio
    • Exterior features: Balcony
    Lot
    • Size: 4,168 Square Feet
    • Features: Corner Lot, Cul-De-Sac, Foothills, Irrigated, Landscaped, Open Space, Sprinklers In Front, Sprinklers In Rear
    Details
    • Parcel number: 515442
    • Special conditions: Standard

    Construction

    Type & style
    • Home type: SingleFamily
    • Property subtype: Single Family Residence
    Materials
    • Frame, Other
    • Roof: Composition
    Condition
    • Year built: 2023

    Utilities & green energy

    • Sewer: Public Sewer
    • Water: Public

    Community & HOA

    Community
    • Security: Smart Cameras, Smart Locks, Smart Security System
    • Subdivision: Red Rocks Ranch
    HOA
    • Has HOA: Yes
    • Services included: Recycling, Snow Removal, Trash
    • HOA fee: $81 monthly
    • HOA name: Red Rocks Community Association
    • HOA phone: 303-420-4433
    Location
    • Region: Morrison

    Financial & listing details

    • Price per square foot: $340/sqft
    • Tax assessed value: $658,577
    • Annual tax amount: $7,379
    • Date on market: 6/21/2024
    • Listing terms: Cash,Conventional,FHA
    • Exclusions: All Personal Property
    • Ownership: Individual

    Price history

    DateEventPrice
    9/16/2024Sold$802,500-0.9%$340/sqft
    Source: REcolorado as distributed by MLS GRID #5642942 Report a problem
    8/13/2024Pending sale$810,000$343/sqft
    Source: REcolorado as distributed by MLS GRID #5642942 Report a problem
    8/6/2024Price change$810,000-1.2%$343/sqft
    Source: REcolorado as distributed by MLS GRID #5642942 Report a problem
    7/24/2024Price change$820,000-1.2%$347/sqft
    Source: REcolorado as distributed by MLS GRID #5642942 Report a problem
    7/8/2024Price change$830,000-1.2%$352/sqft
    Source: REcolorado as distributed by MLS GRID #5642942 Report a problem
    6/21/2024Listed for sale$840,000+7.7%$356/sqft
    Source: REcolorado as distributed by MLS GRID #5642942 Report a problem
    12/1/2022Sold$779,750+0.3%$330/sqft
    Source: Public Record Report a problem
    6/1/2022Listing removed--
    Source: Lennar Homes Report a problem
    5/14/2022Listed for sale$777,500$329/sqft
    Source: Lennar Homes Report a problem

    Public tax history

    YearProperty taxesTax assessment
    2025$7,891 +15.7%$41,161 -9%
    2024$6,823 +846.2%$45,208 -7.5%
    2023$721 +50%$48,893 +1094%
    2022$481 $4,095
    2021-- $4,095
    Find assessor info on the county website

    Neighborhood: 80465

    Nearby schools

    GreatSchools rating
    Schools provided by the listing agent
    • Elementary: Hutchinson
    • Middle: Dunstan
    • High: Green Mountain
    • District: Jefferson County R-1

    Source: REcolorado as distributed by MLS GRID. This data may not be complete. We recommend contacting the local school district to confirm school assignments for this home.

    Get a cash offer in 3 minutes
    Find out how much your home could sell for in as little as 3 minutes with a no-obligation cash offer.
    Estimated market value
    $822,200
    Get a cash offer in 3 minutes
    Find out how much your home could sell for in as little as 3 minutes with a no-obligation cash offer.
    Estimated market value
    $822,200