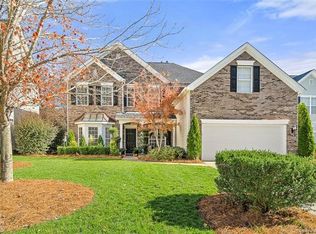
Attractive brick front transitional offers a flexible open floor plan with tons of natural light, hardwood floors, huge kitchen, main level guest bedroom, spacious bedrooms and a bonus room/5th bedroom. It overlooks wooded common area with walking trails and is just a quick walk to the amenity center. Providence Pointe is a popular Ballantyne area neighborhood minutes from shopping, restaurants, I-485 access and highly regarded schools! Residents enjoy a complete amenity package including furnished clubhouse, Jr. Olympic pool with splash area and tot pool, playground, lighted tennis courts, sport court and walking trails. The arched front entrance is accented with a large transom window and decorative sidelights. 2-story foyer features hardwood floors and an led dimmable pendant chandelier. The hardwood floors continue throughout the first floor, hallways, kitchen and breakfast room. Elegant bay window dining room is accented with crown and chair rail moldings and a decorative LED chandelier. Bright open great room features a wall of sunny windows, lighted ceiling fan, recessed canlights, gas log fireplace and built-in media niche. Huge gourmet kitchen offers tons of 42" raised panel cherry cabinets, Cambria quartz countertops, tile backsplash and extended island/breakfast bar. Cheerful bay window breakfast nook has a decorative chandelier and French door access to the patio. Main level guest bedroom or study off the great room has a lighted ceiling fan and double closet. Full bath has tile flooring, cherry cabinet style vanity and tub/shower. The second level master retreat is highlighted by a sunny bay window sitting area and lighted ceiling fan. Luxury bath features tile flooring, double vanity with cherry cabinets, garden tub, separate shower, private water closet and large walk-in closet. Generous secondary bedrooms have lighted ceiling fans and double closets. Spacious bonus room or 5th bedroom has an overhead light and walk-in closet. Third full bath offers tile flooring, double vanity with cherry cabinets and tub/shower. Convenient upstairs laundry room has tile flooring and utility sink. French door in the breakfast nook opens to the 650sqft techobloc patio. Rear yard is fenced on 3 sides with mature landscaping.
This property is not currently displayed as for sale or rent on Zillow. This may be different from what's on other websites or public sources.