Beautiful waterfront living in the desirable Riverbend Lakes community! This impressive 4-bedroom, 3.5-bath home offers 3,995 sq. ft. of total finished living space, including the finished walk-out basement, and is perfectly positioned directly on the pond. Enjoy gorgeous water views from the balcony or step outside from the walk-out basement to enjoy the waterfront setting. Bring your kayak or canoe and enjoy recreation right from your own backyard! Inside, the spacious granite kitchen offers plenty of room for gathering and flows beautifully into the home's generous living and entertaining spaces. The finished walk-out basement takes entertaining to another level with a wet bar and plenty of additional space for hosting family and friends. Whether enjoying morning coffee on the balcony, an afternoon paddle on the water, entertaining by the wet bar, or simply relaxing and taking in the view, this Riverbend Lakes home offers a wonderful combination of space, recreation, and waterfront living—all in Perrysburg!
For sale
Price cut: $20K (9/24)
$829,900
15643 Swift Current Ct, Perrysburg, OH 43551
4beds
3,995sqft
Single Family Residence
Built in 2016
0.33 Acres Lot
$811,400 Zestimate®
$208/sqft
$67/mo HOA
What's special
- 48 days
- 1,129
- 53
Zillow last checked:
Listing updated:
Listed by:
Jeannie Medlin 419-419-9742,
RE/MAX Preferred Associates
Source: NORIS,MLS#: 10012081
Facts & features
Interior
Bedrooms & bathrooms
- Bedrooms: 4
- Bathrooms: 4
- Full bathrooms: 3
- 1/2 bathrooms: 1
Bedroom 2
- Description: Engineered wood floor
- Features: Ceiling Fan(s)
- Level: Main
- Dimensions: 12 x 12
Bedroom 3
- Description: Engineered wood floor
- Features: Ceiling Fan(s)
- Level: Main
- Dimensions: 12 x 12
Bedroom 4
- Description: Carpet
- Features: Ceiling Fan(s)
- Level: Lower
- Dimensions: 12 x 12
Other
- Description: Engineered wood floor
- Features: Ceiling Fan(s)
- Level: Main
- Dimensions: 13 x 16
Den
- Description: Engineered wood floor
- Features: Ceiling Fan(s)
- Level: Main
- Dimensions: 11 x 12
Dining room
- Description: Engineered wood floor, Chandelier
- Level: Main
- Dimensions: 15 x 11
Great room
- Description: Engineered wood floor
- Features: Ceiling Fan(s)
- Level: Main
- Dimensions: 16 x 16
Kitchen
- Description: Engineered wood floor
- Level: Main
- Dimensions: 13 x 13
Laundry
- Description: Tile
- Level: Main
- Dimensions: 7 x 8
Heating
- Forced Air, Natural Gas
Cooling
- Ceiling Fan(s), Central Air, Electric
Appliances
- Included: Dishwasher, Ice Maker, Microwave, Water Heater, Disposal, Dryer, Gas Cooktop, Gas Range Connection, Humidifier, Range Hood, Refrigerator, Wall Oven, Washer
- Laundry: Main Level
Features
- Built-in Features, Ceiling Fan(s), Double Vanity, Eat-in Kitchen, Entrance Foyer, Open Floorplan, Primary Bathroom, Storage, Tray Ceiling(s), Walk-In Closet(s), Wet Bar
- Flooring: Carpet, Engineered Hardwood, Porcelain Tile
- Doors: Sliding Doors
- Windows: Double Pane Windows, Window Coverings
- Basement: Concrete,Exterior Entry,Full,Partially Finished,Sump Pump,Walk-Out Access
- Number of fireplaces: 1
- Fireplace features: Gas, Gas Log, Glass Doors, Living Room
- Common walls with other units/homes: No Common Walls
Interior area
- Total structure area: 3,995
- Total interior livable area: 3,995 sqft
- Finished area below ground: 1,675
Video & virtual tour
Property
Parking
- Total spaces: 3.5
- Parking features: Concrete, On Street, Attached Garage, Driveway, Garage Door Opener
- Garage spaces: 3.5
- Has uncovered spaces: Yes
Features
- Levels: One
- Patio & porch: Covered Patio
- Exterior features: Balcony
- Has view: Yes
- View description: Water
- Has water view: Yes
- Water view: Water
- Waterfront features: Pond
Lot
- Size: 0.33 Acres
- Dimensions: 90X159
Details
- Parcel number: J38100523001099.000
- Other equipment: DC Well Pump
Construction
Type & style
- Home type: SingleFamily
- Architectural style: Traditional
- Property subtype: Single Family Residence
Materials
- Batts Insulation, Fiber Cement, Stone, Vinyl Siding
- Foundation: Other
- Roof: Composition,Shingle
Condition
- New construction: No
- Year built: 2016
Details
- Warranty included: Yes
Utilities & green energy
- Electric: 200+ Amp Service
- Sewer: Public Sewer, Sanitary Sewer
- Water: Public
- Utilities for property: Cable Available, Electricity Available, Electricity Connected, Natural Gas Available, Natural Gas Connected, Sewer Available, Sewer Connected, Water Available, Water Connected, Underground Utilities
Community & HOA
Community
- Subdivision: Riverbend Lakes
HOA
- Has HOA: Yes
- Services included: Maintenance Grounds
- HOA fee: $800 annually
Location
- Region: Perrysburg
Financial & listing details
- Price per square foot: $208/sqft
- Tax assessed value: $659,200
- Annual tax amount: $10,117
- Date on market: 8/22/2026
- Listing terms: Cash,Conventional
- Electric utility on property: Yes
- Road surface type: Asphalt
Estimated market value
$811,400
$771,000 - $852,000
$4,076/mo
Price history
| Date | Event | Price |
|---|---|---|
| 9/24/2026 | Price change | $829,900-2.4%$208/sqft |
Source: NORIS #10012081 Report a problem | ||
| 8/22/2026 | Listed for sale | $849,900+1249%$213/sqft |
Source: NORIS #10012081 Report a problem | ||
| 3/5/2015 | Sold | $63,000-25.9%$16/sqft |
Source: Public Record Report a problem | ||
| 8/2/2005 | Sold | $85,000$21/sqft |
Source: Public Record Report a problem | ||
Public tax history
| Year | Property taxes | Tax assessment |
|---|---|---|
| 2025 | $10,117 +1.8% | $230,720 |
| 2024 | $9,942 -8.5% | $230,720 0% |
| 2023 | $10,866 +13.4% | $230,730 +24% |
| 2022 | $9,585 +0.9% | $186,030 |
| 2021 | $9,499 -6.7% | $186,030 |
| 2020 | $10,177 +10.3% | $186,030 +12.3% |
| 2019 | $9,225 +0.4% | $165,690 |
| 2018 | $9,185 +21.1% | $165,690 +30% |
| 2017 | $7,582 +672.5% | $127,470 +688.3% |
| 2016 | $981 +1.9% | $16,170 |
| 2015 | $963 -2.2% | $16,170 |
| 2014 | $985 | $16,170 |
Find assessor info on the county website
Monthly payment
Est. payment
Payment breakdown
Explore the cost of this home by adjusting the details. Changes won't be saved.Climate risks
Neighborhood: 43551
Nearby schools
Schools provided by the listing agent
- Elementary: Waterville
- Middle: Fallen Timbers
- High: Anthony Wayne
Source: NORIS. This data may not be complete. We recommend contacting the local school district to confirm school assignments for this home.
- $788,3004 bd3 ba3.9k sqft15639 Swift Current Ct, Perrysburg, OH 43551Off Market
- $619,0004 bd5 ba3.2k sqft15647 Swift Current Ct, Perrysburg, OH 43551Off Market
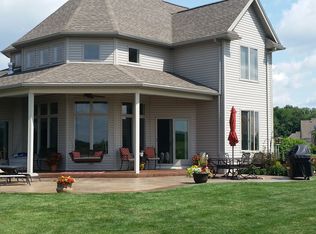
- $679,0005 bd4 ba4.3k sqft15651 River View Pl, Perrysburg, OH 43551Off Market

- $683,0004 bd3 ba3k sqft15635 Swift Current Ct, Perrysburg, OH 43551Off Market

Similar homes
- $829,0004 bd4 ba3.2k sqft112 Grey Bridge Ct, Perrysburg, OH 43551For Sale
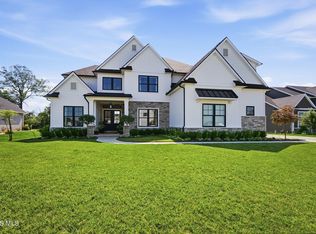 MLS ID #10009932, Richard T. Prokup, The Danberry Co. NORIS
 - $949,9006 bd7 ba4k sqft25220 Rocky Harbour Dr, Perrysburg, OH 43551For Sale
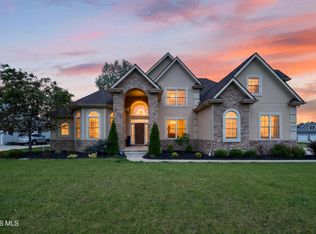 MLS ID #10007659, Tyler Tresize, Blacktree Realty LLC. NORIS
 - $890,0004 bd5 ba3.4k sqft1001 Wilderness Ct, Perrysburg, OH 43551For Sale
 MLS ID #10008412, Mona Qaimari, The Danberry Co.. NORIS
 - $749,9004 bd4 ba3.3k sqft26245 Seminary Rd, Perrysburg, OH 43551For Sale
 MLS ID #10010996, Stacy L Smith, Coldwell Banker Haynes. NORIS
