Don't miss this stunning 5-bedroom, 2.5-bath home located in the highly sought-after Winding Brook Park subdivision and within the PHM School District! This beautiful home offers the perfect blend of peaceful living while remaining conveniently close to parks, restaurants, shopping, and schools. Just off the kitchen, you'll find a beautiful formal dining room-ideal for hosting dinners and special occasions. The kitchen features abundant cabinet space, bar seating, a breakfast area, tile flooring, and newer appliances. The home offers five spacious bedrooms, all filled with natural light. The generous primary suite includes a private ensuite bathroom, while the fifth main-floor bedroom provides the flexibility to serve as an excellent home office. With two expansive living areas, there's plenty of room to entertain. One living room features a beautiful brick gas fireplace, creating a warm and inviting gathering space. The full basement offers endless potential for a third living area, recreation room, or additional finished living space. Step outside to enjoy spacious yard areas and a screened-in porch that's perfect for relaxing on warm summer evenings. Additional features include a 2-car attached garage. This exceptional home has the space, location, and features you've been looking for. Schedule your showing today - this one is a must-see!
Closed
$380,000
15644 Robin Ln, Mishawaka, IN 46545
5beds
2,848sqft
Single Family Residence
Built in 1969
0.47 Acres Lot
$380,200 Zestimate®
$--/sqft
$3,069 Estimated rent
Home value
$380,200
$354,000 - $407,000
$3,069/mo
Zestimate® history
Owner options
List your home for rent
$3,069/mo
Rent Zestimate®
Find your next renter with Zillow Rental Manager. Plus, with online applications, you can quickly screen prospective tenants – for free.
$3,069/mo
Rent Zestimate®
Refinance and save
$2,631/mo
Est. payment
Refinancing to a lower rate could help reduce your monthly payments and save thousands over the life of the loan.
$2,631/mo
Est. payment
Explore your selling options
Work with a Zillow partner agent
Leverage their expertise and Zillow's premium Showcase listings to get your home seen by more buyers.
Get startedList with your own agent
Get your home in front of millions of buyers by listing it on Zillow.
Learn how to do itSell it yourself
Take full control of how buyers see your home on Zillow by listing For Sale by Owner (FSBO).
List your homeWhat's special
Full basementBeautiful brick gas fireplaceScreened-in porchFifth main-floor bedroomGenerous primary suiteFive spacious bedroomsBeautiful formal dining room
Zillow last checked:
Listing updated:
Listed by:
Tommy Kraemer Cell:574-276-3072,
Coldwell Banker Real Estate Group
Bought with:
Matt Dorsch, RB23001306
Trueblood Real Estate
Source: IRMLS,MLS#: 202630543
Facts & features
Interior
Bedrooms & bathrooms
- Bedrooms: 5
- Bathrooms: 3
- Full bathrooms: 2
- 1/2 bathrooms: 1
Bedroom 1
- Level: Upper
Bedroom 2
- Level: Upper
Heating
- Natural Gas, Conventional
Cooling
- Central Air, HVAC (13 Seer)
Appliances
- Included: Dishwasher, Microwave, Refrigerator, Washer, Electric Cooktop, Dryer-Gas, Oven-Built-In, Double Oven, Gas Water Heater, Water Softener Owned
Features
- Bar, Built-in Desk, Eat-in Kitchen, Entrance Foyer
- Flooring: Hardwood, Carpet
- Windows: Window Treatments
- Basement: Full,Unfinished,Concrete
- Number of fireplaces: 1
- Fireplace features: Family Room, Gas Log
Interior area
- Total structure area: 4,148
- Total interior livable area: 2,848 sqft
- Finished area above ground: 2,848
- Finished area below ground: 0
Property
Parking
- Total spaces: 2
- Parking features: Attached, Garage Door Opener, Concrete
- Attached garage spaces: 2
- Has uncovered spaces: Yes
Features
- Levels: Two
- Stories: 2
- Patio & porch: Screened
- Exterior features: Irrigation System
Lot
- Size: 0.47 Acres
- Dimensions: 150x135
- Features: Corner Lot, Level, Landscaped
Details
- Parcel number: 710434329001.000031
Construction
Type & style
- Home type: SingleFamily
- Architectural style: Traditional
- Property subtype: Single Family Residence
Materials
- Vinyl Siding
Condition
- New construction: No
- Year built: 1969
Utilities & green energy
- Gas: NIPSCO
- Sewer: City
- Water: City, Mishawaka Utility
Community & HOA
Community
- Security: Carbon Monoxide Detector(s), Smoke Detector(s)
- Subdivision: Winding Brook Park
HOA
- Has HOA: Yes
- HOA fee: $120 annually
Location
- Region: Mishawaka
Financial & listing details
- Tax assessed value: $349,200
- Annual tax amount: $2,707
- Date on market: 7/29/2026
- Listing terms: Cash,Conventional
Price history
| Date | Event | Price |
|---|---|---|
| 9/3/2026 | Sold | $380,000-5% |
Source:  IRMLS #202630543 Report a problem IRMLS #202630543 Report a problem | ||
| 8/24/2026 | Pending sale | $399,900 |
Source: IRMLS #202630543 Report a problem | ||
| 7/29/2026 | Listed for sale | $399,900 |
Source: IRMLS #202630543 Report a problem | ||
Public tax history
| Year | Property taxes | Tax assessment |
|---|---|---|
| 2025 | $2,615 +2% | $349,200 +14.4% |
| 2024 | $2,564 -11.9% | $305,300 +0.4% |
| 2023 | $2,911 +21.2% | $304,100 |
| 2022 | $2,401 +20.3% | $304,100 +25.3% |
| 2021 | $1,995 -6.2% | $242,700 +13.6% |
| 2020 | $2,128 +18% | $213,600 -4.2% |
| 2019 | $1,803 -3.7% | $222,900 +7.3% |
| 2018 | $1,873 -1.2% | $207,800 +1.7% |
| 2017 | $1,895 +36.7% | $204,400 |
| 2016 | $1,387 -12.9% | $204,400 +20.3% |
| 2014 | $1,592 -8.5% | $169,900 |
| 2013 | $1,741 +8.7% | $169,900 +0.2% |
| 2012 | $1,601 +7.5% | $169,600 -2.7% |
| 2011 | $1,489 +5.9% | $174,300 |
| 2010 | $1,405 +1.4% | $174,300 |
| 2009 | $1,386 | $174,300 +3.5% |
| 2007 | -- | $168,400 -50% |
| 2006 | $2,612 +10.8% | $337,000 |
| 2004 | $2,357 -4% | $337,000 -19.7% |
| 2003 | $2,454 | $419,500 +1425.5% |
| 2001 | -- | $27,500 |
Find assessor info on the county website
Neighborhood: 46545
Nearby homes
- $397,8005 bd4 ba3.1k sqft54748 Bonnethill Trl, Mishawaka, IN 46545Off Market
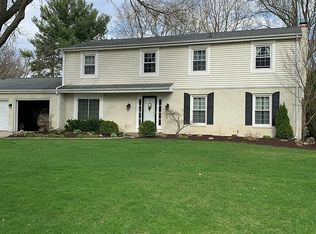
- $408,2004 bd3 ba3.6k sqft15638 Robin Ln, Mishawaka, IN 46545Off Market
- $319,7004 bd2 ba2.2k sqft54747 Rustic Ter, Mishawaka, IN 46545Off Market
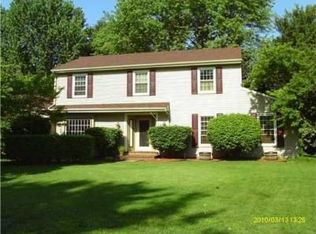
- $380,0005 bd4 ba3.5k sqft15641 Robin Ln, Mishawaka, IN 46545Sold
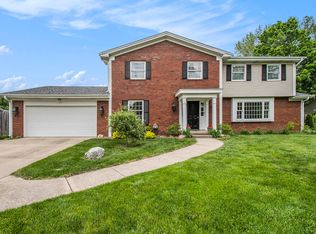
- $385,7005 bd3 ba3k sqft15651 Robin Ln, Mishawaka, IN 46545Off Market
- $364,8004 bd4 ba2.2k sqft54743 Bonnethill Trl, Mishawaka, IN 46545Off Market
- $346,2004 bd2 ba2.1k sqft54739 Bonnethill Trl, Mishawaka, IN 46545Off Market
- $438,2005 bd5 ba3.9k sqft54750 Bonnethill Trl, Mishawaka, IN 46545Off Market
Nearby schools
GreatSchools rating
- 5/10Walt Disney Elementary SchoolGrades: K-5Distance: 0.2 mi
- 9/10Schmucker Middle SchoolGrades: 6-8Distance: 3.4 mi
- 10/10Penn High SchoolGrades: 9-12Distance: 3.6 mi
Schools provided by the listing agent
- Elementary: Walt Disney
- Middle: Schmucker
- High: Penn
- District: Penn-Harris-Madison School Corp.
Source: IRMLS. This data may not be complete. We recommend contacting the local school district to confirm school assignments for this home.


Get pre-qualified for a loan
At Zillow Home Loans, we can pre-qualify you in as little as 5 minutes with no impact to your credit score.An equal housing lender. NMLS #10287.
- Indiana
- Saint Joseph County
- Mishawaka
- 46545
- 15644 Robin Ln
