Under Construction. Sample Images Our award-winning Anna Maria with Bonus floor plan by Dream Finders Homes in Central Florida's most exclusive private Golf Course Community BELLA COLLINA in Montverde will be ready Dec/2024, over 3,000 Sq. Ft 2 story home comes with 5 beds/3.5 baths plus a bonus room on the second floor. The spacious open floor plan has a breathtaking Gourmet Kitchen with Kitchen Aid appliances including a refrigerator, level 5 Quartz countertops throughout the whole house in Calacatta Botanica 3CM with ease edge also Timberlake Kinsdale soft close cabinets in Painted Linen. Flooring in upgraded Mohawk Revwood Plus engineered laminate throughout the first and second floors. All bathrooms in Tile Emser Silhouette Contour White Porcelain 12x24 offset 70/30 front to back. Open railing stairwell, water softener loop in the garage, thankless gas water heater, EV Conduit for a future electric car, on the second floor you have an oversized Bonus Room plus you also get a Pool, Spa, and Summer Kitchen for your enjoyment and entertaining. There are more beautiful upgrades included too long to list. Bella Collina is a gated community with a 24-hour guarded gate and patrols for safety. Features, a Nick Faldo golf course, a private 350-acre spring-fed lake, a 75,000 sq. ft. Clubhouse, tennis courts, a fitness facility, a resort-style pool, a full-service spa, banquet facility, and dining restaurants. Only 25 minutes from downtown Orlando, 30 minutes to Theme Parks, and very close to Turnpike and Montverde Academy. Contact us to schedule your private tour today!
Sold for $1,089,362
$1,089,362
15644 VETTA DRIVE, MONTVERDE, FL 34756
5beds
3,076sqft
Single Family Residence
Built in 2024
7,039 Square Feet Lot
$1,076,200 Zestimate®
$354/sqft
$6,145 Estimated rent
Home value
$1,076,200
$990,000 - $1.17M
$6,145/mo
Zestimate® history
Owner options
List your home for rent
$6,145/mo
Rent Zestimate®
Find your next renter with Zillow Rental Manager. Plus, with online applications, you can quickly screen prospective tenants – for free.
$6,145/mo
Rent Zestimate®
Refinance and save
$8,503/mo
Est. payment
Refinancing to a lower rate could help reduce your monthly payments and save thousands over the life of the loan.
$8,503/mo
Est. payment
Explore your selling options
Work with a Zillow partner agent
Leverage their expertise and Zillow's premium Showcase listings to get your home seen by more buyers.
Get startedList with your own agent
Get your home in front of millions of buyers by listing it on Zillow.
Learn how to do itSell it yourself
Take full control of how buyers see your home on Zillow by listing For Sale by Owner (FSBO).
List your homeWhat's special
Quartz countertopsOversized bonus roomOpen railing stairwellGourmet kitchenKitchen aid appliancesSoft close cabinets
Zillow last checked:
Listing updated:
Listed by:
Nancy Pruitt, PA 352-552-7574,
OLYMPUS EXECUTIVE REALTY INC 407-469-0090
Bought with:
Bree Huschke, 3404963
KELLER WILLIAMS ELITE PARTNERS III REALTY
Source: Stellar MLS,MLS#: G5087002 Originating MLS: Orlando Regional
Originating MLS: Orlando Regional
Facts & features
Interior
Bedrooms & bathrooms
- Bedrooms: 5
- Bathrooms: 4
- Full bathrooms: 3
- 1/2 bathrooms: 1
Primary bedroom
- Features: Walk-In Closet(s)
- Level: First
- Area: 256 Square Feet
- Dimensions: 16x16
Bedroom 2
- Features: Built-in Closet
- Level: First
- Area: 156 Square Feet
- Dimensions: 13x12
Bedroom 3
- Features: Built-in Closet
- Level: First
- Area: 132 Square Feet
- Dimensions: 12x11
Bedroom 4
- Features: Built-in Closet
- Level: First
- Area: 121 Square Feet
- Dimensions: 11x11
Bedroom 5
- Features: Built-in Closet
- Level: Second
- Area: 208 Square Feet
- Dimensions: 13x16
Balcony porch lanai
- Level: First
- Area: 323.64 Square Feet
- Dimensions: 18.6x17.4
Bonus room
- Features: Walk-In Closet(s)
- Level: Second
- Area: 418 Square Feet
- Dimensions: 19x22
Dining room
- Level: First
- Area: 143 Square Feet
- Dimensions: 11x13
Kitchen
- Level: First
- Area: 256 Square Feet
- Dimensions: 16x16
Living room
- Level: First
- Area: 288 Square Feet
- Dimensions: 16x18
Heating
- Heat Pump
Cooling
- Central Air
Appliances
- Included: Oven, Convection Oven, Cooktop, Dishwasher, Disposal, Gas Water Heater, Range, Range Hood, Tankless Water Heater
- Laundry: Inside, Laundry Room
Features
- Eating Space In Kitchen, Kitchen/Family Room Combo, Open Floorplan, Primary Bedroom Main Floor, Split Bedroom, Stone Counters, Thermostat, Walk-In Closet(s)
- Flooring: Laminate, Tile
- Windows: Blinds
- Has fireplace: No
Interior area
- Total structure area: 3,788
- Total interior livable area: 3,076 sqft
Property
Parking
- Total spaces: 2
- Parking features: Garage - Attached
- Attached garage spaces: 2
- Details: Garage Dimensions: 20x20
Features
- Levels: Two
- Stories: 2
- Patio & porch: Covered, Front Porch, Patio, Porch, Rear Porch
- Exterior features: Rain Gutters, Sidewalk
- Has private pool: Yes
- Pool features: In Ground
- Has spa: Yes
- Spa features: Heated
- Has view: Yes
- View description: Park/Greenbelt, Trees/Woods
- Waterfront features: Lake Privileges
- Body of water: LAKE SIENNA
Lot
- Size: 7,039 Square Feet
- Dimensions: 50 x 140
- Features: Conservation Area, Near Golf Course, Street Dead-End
Details
- Parcel number: 122226050200020600
- Special conditions: None
Construction
Type & style
- Home type: SingleFamily
- Architectural style: Contemporary
- Property subtype: Single Family Residence
Materials
- Block
- Foundation: Slab
- Roof: Tile
Condition
- Under Construction
- New construction: Yes
- Year built: 2024
Details
- Builder model: Anna Maria Bonus E
- Builder name: Dream Finders Homes
- Warranty included: Yes
Utilities & green energy
- Sewer: Public Sewer
- Water: Public
- Utilities for property: Cable Available, Electricity Available, Natural Gas Connected, Sewer Connected, Street Lights, Underground Utilities, Water Available
Community & HOA
Community
- Features: Fishing, Private Boat Ramp, Deed Restrictions, Fitness Center, Golf Carts OK, Golf, No Truck/RV/Motorcycle Parking, Playground, Pool, Sidewalks, Tennis Court(s)
- Security: Smoke Detector(s)
- Pet fee: $0 monthly
- Subdivision: BELLA COLLINA WEST
HOA
- Has HOA: Yes
- Amenities included: Cable TV, Clubhouse, Fence Restrictions, Fitness Center, Gated, Golf Course, Park, Pickleball Court(s), Playground, Pool, Recreation Facilities, Security, Spa/Hot Tub, Tennis Court(s)
- Services included: 24-Hour Guard, Cable TV, Common Area Taxes, Community Pool, Internet, Maintenance Grounds, Pool Maintenance, Private Road, Recreational Facilities, Security
- HOA fee: $1,200 monthly
- HOA name: Artemis Lifestyles/Jessica Roman
- HOA phone: 407-705-2190
- Second HOA name: Sport Membership
Location
- Region: Montverde
Financial & listing details
- Price per square foot: $354/sqft
- Tax assessed value: $850,460
- Annual tax amount: $3,201
- Date on market: 9/11/2024
- Cumulative days on market: 232 days
- Listing terms: Cash,Conventional,Other
- Ownership: Fee Simple
- Total actual rent: 0
- Electric utility on property: Yes
- Road surface type: Paved, Asphalt
Price history
| Date | Event | Price |
|---|---|---|
| 5/21/2025 | Sold | $1,089,362$354/sqft |
Source:  Stellar MLS #G5087002 Report a problem Stellar MLS #G5087002 Report a problem | ||
| 5/2/2025 | Pending sale | $1,089,362-0.5%$354/sqft |
Source: Stellar MLS #G5087002 Report a problem | ||
| 4/19/2025 | Price change | $1,094,362+0.5%$356/sqft |
Source:  Dream Finders Homes Report a problem Dream Finders Homes Report a problem | ||
| 10/23/2024 | Price change | $1,089,362-1.8%$354/sqft |
Source: Stellar MLS #G5087002 Report a problem | ||
| 9/11/2024 | Listed for sale | $1,109,362+1269.4%$361/sqft |
Source: Stellar MLS #G5087002 Report a problem | ||
| 7/15/2015 | Sold | $81,008$26/sqft |
Source: Public Record Report a problem | ||
Public tax history
| Year | Property taxes | Tax assessment |
|---|---|---|
| 2025 | $14,613 +399.6% | $850,460 +1222.8% |
| 2024 | $2,925 -14.4% | $64,290 +10% |
| 2023 | $3,419 +1.1% | $58,450 +10% |
| 2022 | $3,382 -0.3% | $53,140 +10% |
| 2021 | $3,393 -4.1% | $48,315 +10% |
| 2020 | $3,539 +3.2% | $43,923 +10% |
| 2019 | $3,430 -5.3% | $39,930 +10% |
| 2018 | $3,621 | $36,300 -73.7% |
| 2017 | $3,621 +2.2% | $138,000 +360% |
| 2016 | $3,541 +28.1% | $30,000 +100% |
| 2015 | $2,765 +10% | $15,000 +20% |
| 2014 | $2,513 | $12,500 |
Find assessor info on the county website
Neighborhood: 34756
Nearby homes
- $611,0504 bd4 ba3.1k sqft15648 Vetta Dr, Montverde, FL 34756Sold

- $888,0005 bd4 ba3k sqft15652 Vetta Dr, Montverde, FL 34756Sold

- $1,100,5195 bd4 ba3k sqft15636 Vetta Dr, Montverde, FL 34756Sold
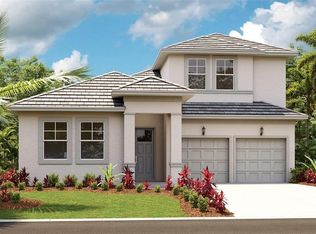
- $727,7234 bd5 ba3.2k sqft15656 Vetta Dr, Montverde, FL 34756Sold
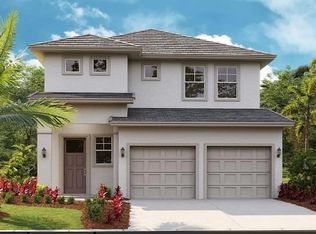
- $175,000-- bd-- ba-- sqft15640 Vetta Dr, Montverde, FL 34756Sold
- $869,1005 bd4 ba3k sqft15647 Vetta Dr, Montverde, FL 34756Off Market
- $1,140,5485 bd6 ba3.4k sqft15632 Vetta Dr, Montverde, FL 34756Sold
- $234,000-- bd-- ba-- sqft15639 Vetta Dr, Montverde, FL 34756Sold
Nearby schools
GreatSchools rating
- 8/10Minneola Conversion Charter SchoolGrades: PK-8Distance: 2.7 mi
- 5/10Lake Minneola High SchoolGrades: 9-12Distance: 1.5 mi
Schools provided by the listing agent
- Elementary: Grassy Lake Elementary
- Middle: East Ridge Middle
- High: Lake Minneola High
Source: Stellar MLS. This data may not be complete. We recommend contacting the local school district to confirm school assignments for this home.
Get a cash offer in 3 minutes
Find out how much your home could sell for in as little as 3 minutes with a no-obligation cash offer.
Estimated market value
$1,076,200
Get a cash offer in 3 minutes
Find out how much your home could sell for in as little as 3 minutes with a no-obligation cash offer.
Estimated market value
$1,076,200
- Florida
- Lake County
- Montverde
- 34756
- 15644 VETTA DRIVE
Nearby cities
Nearby zip codes
Other Montverde Topics
