Skip main navigation
For sale
  • Price cut: $24K (6/29)
    $2,375,000

    15645 S 7TH Street, Phoenix, AZ 85048

    4beds
    5,547sqft
    : 
    Loading
    Get pre-qualified
    Single Family Residence
    Built in 1999
    0.65 Acres Lot
    $-- Zestimate®
    $428/sqft
    $113/mo HOA

    What's special

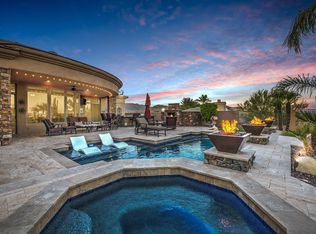
    Salt-water poolBuilt in bbq areaExpansive butted glass windowsQuartz islandWet barLighting fixture selectionsFire pit
    STUNNING panoramic views from the top of the exquisite Eagle Ridge gated community. See for yourself, one of the BEST views in the Foothills! Circular drive w/Cantera fountain offer excellent curb appeal to this cul-de-sac lot. This custom home will delight even the harshest critic. Full kitchen remodel including a Butler's Kitchen & an expanded laundry room in 2025. (a MUST see for anyone who loves to cook & entertain.) Stone, wood, glass, back-lit high rise coffered ceilings in all the right places adds to perfection in this custom designed beauty! You can still behold the BREATHTAKING views from inside with the expansive, butted glass windows. This 4 bedroom, 2 master suite home has a separate study w/library built-ins, 5 bath, great room, formal living/dining, wet bar (to die for The finishes throughout are impressive from the lighting fixture selections, quartz island to the Italian Porcelain tile. Enjoy entertaining inside and out. The salt-water pool, spa, fire pit, fireplace, and built in BBQ area says bring the JOY outside too. Serenity at its finest as you take in the expansive elevated views.
    55 days
    |
    458
    |
    11
    |

    Zillow last checked:

    Listing updated:

    Listed by:

    Thomesa Lydon 480-375-1974,

    RE/MAX Excalibur

    Source: ARMLS,MLS#: 7043431MLS Logo

    Loading...

      Facts & features

      Interior

      Bedrooms & bathrooms
      • Bedrooms: 4
      • Bathrooms: 5
      • Full bathrooms: 4
      • 1/2 bathrooms: 1
      Heating
      • Electric
      Cooling
      • HVAC SEER Rating, Central Air, Ceiling Fan(s)
      Appliances
      • Included: Dryer, Washer, Water Softener Owned, Reverse Osmosis, Refrigerator, Built-in Microwave, Dishwasher, Disposal, Induction Cooktop
      • Laundry: Inside
      Features
      • Pantry, Quartz Countertops, High Speed Internet, Smart Home, Double Vanity, Eat-in Kitchen, Breakfast Bar, No Interior Steps, Vaulted Ceiling(s), Wet Bar, Kitchen Island, 2 Master Baths, Full Bth Master Bdrm, Separate Shwr & Tub
      • Flooring: Stone, Wood
      • Windows: Double Pane Windows
      • Has basement: No
      • Number of fireplaces: 2
      • Fireplace features: Fire Pit, Exterior Fireplace, Family Room, Gas
      Interior area
      • Total structure area: 5,547
      • Total interior livable area: 5,547 sqft

      Property

      Parking
      • Total spaces: 8
      • Parking features: Attached, RV Gate, Garage Door Opener, Circular Driveway, Attch'd Gar Cabinets, Storage, Side Vehicle Entry
      • Attached garage spaces: 4
      • Uncovered spaces: 4
      Accessibility
      • Accessibility features: Mltpl Entries/Exits, Lever Handles, Bath Lever Faucets
      Features
      • Stories: 1
      • Patio & porch: Covered, Patio
      • Exterior features: Playground, Private Yard, Built-in Barbecue
      • Has private pool: Yes
      • Pool features: Variable Speed Pump, Outdoor Pool, Play Pool
      • Has spa: Yes
      • Spa features: Heated, Private, Bath
      • Fencing: Block,Wrought Iron
      • Has view: Yes
      • View description: City, City Lights, Mountain(s)
      Lot
      • Size: 0.65 Acres
      • Features: Sprinklers In Rear, Sprinklers In Front, Corner Lot, Desert Back, Desert Front, Cul-De-Sac, Gravel/Stone Front, Gravel/Stone Back, Grass Front, Grass Back, Auto Timer H2O Front, Auto Timer H2O Back
      Details
      • Parcel number: 30096507

      Construction

      Type & style
      • Home type: SingleFamily
      • Architectural style: Santa Barbara/Tuscan
      • Property subtype: Single Family Residence
      Materials
      • Stucco, Wood Frame, Painted
      • Roof: Tile
      Condition
      • Year built: 1999
      Details
      • Builder name: Alexander Homes

      Utilities & green energy

      • Sewer: Public Sewer
      • Water: City Water

      Community & HOA

      Community
      • Features: Golf, Gated
      • Subdivision: PARCEL 11-F AT THE FOOTHILLS REPLAT
      HOA
      • Has HOA: Yes
      • Services included: Maintenance Grounds
      • HOA fee: $453 semi-annually
      • HOA name: Eagle Ridge
      • HOA phone: 480-422-0888
      • Second HOA fee: $221 semi-annually
      • Second HOA name: Trestle
      • Second HOA phone: 480-422-0888
      Location
      • Region: Phoenix

      Financial & listing details

      • Price per square foot: $428/sqft
      • Tax assessed value: $1,535,200
      • Annual tax amount: $13,978
      • Date on market: 5/11/2026
      • Cumulative days on market: 47 days
      • Listing terms: Cash,Conventional,VA Loan
      • Ownership: Fee Simple

        Estimated market value

        Not available

        Estimated sales range

        Not available

        Not available

        Price history

        DateEventPrice
        6/29/2026Price change$2,375,000-1%$428/sqft
        Source: ARMLS #7043431 Report a problem
        6/18/2026Listed for sale$2,399,000$432/sqft
        Source: ARMLS #7043431 Report a problem
        6/3/2026Listing removed$2,399,000$432/sqft
        Source: ARMLS #7019455 Report a problem
        5/5/2026Listed for sale$2,399,000+33.4%$432/sqft
        Source: ARMLS #7019455 Report a problem
        5/17/2021Sold$1,799,000$324/sqft
        Source: ARMLS #6206282 Report a problem
        5/15/2021Listed for sale$1,799,000$324/sqft
        Source: ARMLS #6206282 Report a problem
        4/16/2021Pending sale$1,799,000$324/sqft
        Source: ARMLS #6206282 Report a problem
        4/1/2021Listed for sale$1,799,000$324/sqft
        Source: ARMLS #6206282 Report a problem

        Public tax history

        YearProperty taxesTax assessment
        2025$13,909 +2.9%$153,520 -9.7%
        2024$13,512 +2.1%$169,970 +35.3%
        2023$13,234 +4.2%$125,633 +5%
        2022$12,703 -4.5%$119,650 +2.3%
        2021$13,298 +3.2%$116,910 -6.9%
        2020$12,884 +3.3%$125,520 +3.8%
        2019$12,468 $120,880 +0.1%
        2018$12,468 +4.6%$120,810 +0.7%
        2017$11,920 +11.1%$119,950 +3.1%
        2016$10,732 +1%$116,330 +4.5%
        2015$10,622 $111,300 +17.8%
        2014-- $94,510 +23.1%
        2013-- $76,770 -16%
        2012-- $91,420 -16.6%
        2011-- $109,560 +3.7%
        2010-- $105,680 -27.3%
        2009-- $145,450 -11.6%
        2008-- $164,600 +3.7%
        2007-- $158,700 +74.1%
        2006-- $91,150
        2005-- $91,150 +9%
        2004-- $83,650
        2003-- $83,650 +17.1%
        2002-- $71,450

        Find assessor info on the county website

        Monthly payment

        Est. payment

        Payment breakdown

        Explore the cost of this home by adjusting the details. Changes won't be saved.
        All calculations are estimates and provided by Zillow, Inc. for informational purposes only. Actual amounts may vary.
        HOA fees may include property taxes on listings classified as Co-Ops. Contact the listing agent and/or owner for fee details.
        Mortgage interest rates are dependent on a number of factors, including credit score, down payment, and repayment length. Interest rate data provided by Zillow Group Marketplace, Inc. as of 1/1/1970 from various mortgage lenders with which we have lead or other similar arrangements; the Estimated Payment is an average of those rates.
        See how much you could borrow to make a competitive offer.

        Climate risks

        Neighborhood: Ahwatukee Foothills

        Getting around

        1 / 100
        Car-Dependent
        18 / 100
        Minimal Transit
        20 / 100
        Somewhat Bikeable

        Nearby schools

        GreatSchools rating
        Schools provided by the listing agent
        • Elementary: Kyrene de la Sierra School
        • Middle: Kyrene Altadena Middle School
        • High: Desert Vista High School
        • District: Kyrene Elementary District

        Source: ARMLS. This data may not be complete. We recommend contacting the local school district to confirm school assignments for this home.

        A local agent can set up tours, give advice and negotiate with sellers.

        Browse local experts

        Similar homes

        Skip to the end of the carouselSkip to the beginning of the carousel