Welcome to your peaceful golf course retreat in King City—recently recognized as a top 3 retirement community in the nation by Travel + Leisure (June 2024). Tucked at the end of a quiet cul-de-sac, this charming single-level home offers 2 bedrooms and 2 bathrooms, designed for both comfort and ease of living. The primary suite features a private bath with a walk-in shower, providing accessibility and convenience. Inside, you’ll find thoughtful storage throughout, including a hallway coat closet and additional linen space. The bright kitchen is efficiently laid out with ample cabinetry, flowing seamlessly into the dining area—perfect for everyday living and entertaining. Just off the kitchen, the laundry room doubles as a pantry with extra storage. Start your mornings in the cozy breakfast nook, where you can relax and enjoy serene views of golfers passing by. The spacious living room connects to a formal dining area and a versatile den, offering flexibility for gatherings or quiet evenings at home. Step outside to the covered patio—an ideal spot for barbecues or simply unwinding while taking in the beautiful golf course setting. As a resident of this vibrant 55+ community, you’ll enjoy a wide range of amenities, including a pool, library, clubs, and daily activities that foster connection and an active lifestyle. Additional features include central air conditioning for year-round comfort. Don’t miss this rare opportunity to own a beautifully maintained home with stunning golf course views in one of the area’s most desirable active adult communities.
Sold
$460,000
15645 SW Queen Victoria Pl, King City, OR 97224
2beds
1,380sqft
Residential, Single Family Residence
Built in 1966
5,227 Square Feet Lot
$460,200 Zestimate®
$333/sqft
$2,564 Estimated rent
Home value
$460,200
$437,000 - $483,000
$2,564/mo
Zestimate® history
Owner options
List your home for rent
$2,564/mo
Rent Zestimate®
Find your next renter with Zillow Rental Manager. Plus, with online applications, you can quickly screen prospective tenants – for free.
$2,564/mo
Rent Zestimate®
Refinance and save
$3,685/mo
Est. payment
Refinancing to a lower rate could help reduce your monthly payments and save thousands over the life of the loan.
$3,685/mo
Est. payment
Explore your selling options
Work with a Zillow partner agent
Leverage their expertise and Zillow's premium Showcase listings to get your home seen by more buyers.
Get startedList with your own agent
Get your home in front of millions of buyers by listing it on Zillow.
Learn how to do itSell it yourself
Take full control of how buyers see your home on Zillow by listing For Sale by Owner (FSBO).
List your homeWhat's special
Beautiful golf course settingFormal dining areaStunning golf course viewsPeaceful golf course retreatAdditional linen spaceVersatile denThoughtful storage throughout
Zillow last checked:
Listing updated:
Listed by:
Fabienne Augustine 503-720-6261,
MORE Realty
Bought with:
Brad Otis, 201258723
Berkshire Hathaway HomeServices NW Real Estate
Source: RMLS (OR),MLS#: 134550643
Facts & features
Interior
Bedrooms & bathrooms
- Bedrooms: 2
- Bathrooms: 2
- Full bathrooms: 2
- Main level bathrooms: 2
Rooms
- Room types: Den, Laundry, Bedroom 2, Dining Room, Family Room, Kitchen, Living Room, Primary Bedroom
Primary bedroom
- Level: Main
Bedroom 2
- Level: Main
Dining room
- Level: Main
Kitchen
- Level: Main
Living room
- Level: Main
Heating
- Forced Air
Cooling
- Central Air
Appliances
- Included: Dishwasher, Disposal, Free-Standing Range, Free-Standing Refrigerator, Washer/Dryer, Gas Water Heater
Features
- Flooring: Hardwood, Vinyl, Wood
- Doors: Storm Door(s)
- Windows: Double Pane Windows, Vinyl Frames
- Basement: Crawl Space
Interior area
- Total structure area: 1,380
- Total interior livable area: 1,380 sqft
Property
Parking
- Total spaces: 2
- Parking features: Driveway, On Street, Garage Door Opener, Attached, Oversized
- Attached garage spaces: 2
- Has uncovered spaces: Yes
Accessibility
- Accessibility features: Garage On Main, Accessibility
Features
- Levels: One
- Stories: 1
- Patio & porch: Covered Patio, Patio, Porch
- Has view: Yes
- View description: Golf Course
Lot
- Size: 5,227 Square Feet
- Features: Cul-De-Sac, Golf Course, Sprinkler, SqFt 5000 to 6999
Details
- Parcel number: R495397
Construction
Type & style
- Home type: SingleFamily
- Architectural style: Ranch
- Property subtype: Residential, Single Family Residence
Materials
- Wood Siding
- Foundation: Concrete Perimeter
- Roof: Composition
Condition
- Resale
- New construction: No
- Year built: 1966
Utilities & green energy
- Gas: Gas
- Sewer: Public Sewer
- Water: Public
Community & HOA
Community
- Senior community: Yes
HOA
- Has HOA: Yes
- Amenities included: Commons, Library, Management, Meeting Room, Party Room, Pool, Recreation Facilities
- HOA fee: $880 annually
Location
- Region: King City
Financial & listing details
- Price per square foot: $333/sqft
- Tax assessed value: $417,310
- Annual tax amount: $4,629
- Date on market: 3/27/2026
- Cumulative days on market: 53 days
- Listing terms: Cash,Conventional
- Road surface type: Paved
Price history
| Date | Event | Price |
|---|---|---|
| 6/16/2026 | Sold | $460,000-3.2%$333/sqft |
Source:  RMLS (OR) #134550643 Report a problem RMLS (OR) #134550643 Report a problem | ||
| 5/19/2026 | Pending sale | $475,000$344/sqft |
Source: RMLS (OR) #134550643 Report a problem | ||
| 3/27/2026 | Listed for sale | $475,000$344/sqft |
Source: RMLS (OR) #134550643 Report a problem | ||
Public tax history
| Year | Property taxes | Tax assessment |
|---|---|---|
| 2025 | $4,630 +10.3% | $260,710 +3% |
| 2024 | $4,196 +2.7% | $253,120 +3% |
| 2023 | $4,084 +3% | $245,750 +3% |
| 2022 | $3,967 +2.6% | $238,600 |
| 2021 | $3,867 +3% | -- |
| 2020 | $3,753 +3.3% | $224,920 +3% |
| 2019 | $3,632 +4.4% | $218,370 |
| 2018 | $3,480 | $218,370 +6.1% |
| 2017 | $3,480 +9% | $205,840 +3% |
| 2016 | $3,192 | $199,850 +3% |
| 2015 | $3,192 +7.1% | $194,030 +3% |
| 2014 | $2,981 +12.8% | $188,380 +3% |
| 2013 | $2,642 +6.4% | $182,900 +5.5% |
| 2012 | $2,483 -5% | $173,310 -10.4% |
| 2011 | $2,615 +0.2% | $193,340 -3.5% |
| 2010 | $2,610 -1.8% | $200,250 -7% |
| 2009 | $2,658 +4.3% | $215,240 -16.4% |
| 2008 | $2,548 +3% | $257,560 -8% |
| 2007 | $2,473 +7.9% | $279,920 +10.4% |
| 2006 | $2,293 -1% | $253,500 +27% |
| 2005 | $2,316 +7.7% | $199,600 +11.9% |
| 2004 | $2,150 +0.8% | $178,390 +6.6% |
| 2003 | $2,133 +4% | $167,310 +6.2% |
| 2002 | $2,050 +5.2% | $157,580 -2.9% |
| 2001 | $1,948 +6.1% | $162,270 0% |
| 2000 | $1,836 | $162,290 |
Find assessor info on the county website
Neighborhood: 97224
Nearby homes
- $357,5002 bd1 ba1k sqft15655 SW Queen Victoria Pl, King City, OR 97224Off Market
- $412,2002 bd1 ba1.2k sqft15665 SW Queen Victoria Pl, King City, OR 97224Off Market

- $486,6002 bd2 ba1.4k sqft15695 SW Queen Victoria Pl, King City, OR 97224Off Market
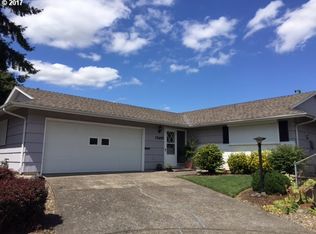
- $461,5002 bd2 ba1.3k sqft15635 SW Queen Victoria Pl, King City, OR 97224Off Market
- $420,0002 bd1 ba1k sqft15685 SW Queen Victoria Pl, King City, OR 97224Sold
- $353,5002 bd1 ba866 sqft15625 SW Queen Victoria Pl, King City, OR 97224Off Market
- $400,6003 bd1 ba1.1k sqft15675 SW Queen Victoria Pl, King City, OR 97224Off Market
- $449,9003 bd2 ba1.1k sqft15615 SW Queen Victoria Pl, King City, OR 97224Sold
Nearby schools
GreatSchools rating
- 6/10Alberta Rider Elementary SchoolGrades: K-5Distance: 0.6 mi
- 5/10Twality Middle SchoolGrades: 6-8Distance: 1.4 mi
- 4/10Tualatin High SchoolGrades: 9-12Distance: 3.6 mi
Schools provided by the listing agent
- Elementary: Alberta Rider
- Middle: Twality
- High: Tualatin
Source: RMLS (OR). This data may not be complete. We recommend contacting the local school district to confirm school assignments for this home.
Get a cash offer in 3 minutes
Find out how much your home could sell for in as little as 3 minutes with a no-obligation cash offer.
Estimated market value
$460,200
Get a cash offer in 3 minutes
Find out how much your home could sell for in as little as 3 minutes with a no-obligation cash offer.
Estimated market value
$460,200
- Oregon
- Washington County
- King City
- 97224
- 15645 SW Queen Victoria Pl
Nearby cities
Nearby zip codes
Other King City Topics
