Skip main navigation
Sold
  • Price Unknown

    15645 State Highway 16, French Settlement, LA 70733

    3beds
    3,199sqft
    Single Family Residence, Residential
    Built in 2002
    8.9 Acres Lot
    $791,200 Zestimate®
    $--/sqft
    $2,755 Estimated rent

    Home value

    $791,200

    $704,000 - $886,000

    $2,755/mo

    Zestimate® history
    Loading
    Loading...

    Owner options

    List your home for rent

    $2,755/mo

    Rent Zestimate®

    Find your next renter with Zillow Rental Manager. Plus, with online applications, you can quickly screen prospective tenants – for free.

    Learn more

    $2,755/mo

    Rent Zestimate®

    Refinance and save

    Refinancing to a lower rate could help reduce your monthly payments and save thousands over the life of the loan.

    See today's rates

    Explore your selling options

    Work with a Zillow partner agent

    Leverage their expertise and Zillow's premium Showcase listings to get your home seen by more buyers.

    Get started

    List with your own agent

    Get your home in front of millions of buyers by listing it on Zillow.

    Learn how to do it

    Sell it yourself

    Take full control of how buyers see your home on Zillow by listing For Sale by Owner (FSBO).

    List your home

    What's special

    Warm inviting floor planWildlife photographyMajestic centuries-old live oaksCustom built-in wine rackOutdoor adventuresAcadian-style homeGranite countertops
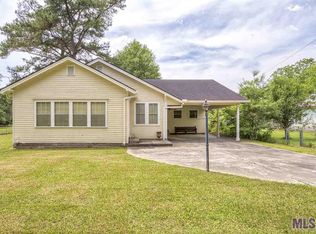
    HOME PRICED BELOW APPRAISAL/Square footage increase per appraisal. Southern Charm in the Heart of French Settlement Experience timeless Louisiana living on this 4.42-acre private estate, where majestic centuries-old live oaks frame a breathtaking Acadian-style home. The welcoming front porch is the perfect place to begin or end your day with morning coffee or an evening breeze. Inside, a warm, inviting floor plan offers three spacious bedroom suites, each with a private bath, plus a half bath, dedicated office/study, and a parlor ideal for a billiards table or entertaining. The kitchen is rich in character with custom cypress cabinetry, granite countertops, a large island with gas cook top, new oven with a warming drawer, and French doors opening to the porch. The living room exudes classic comfort with a wood-burning fireplace, built-ins, and a custom built-in wine rack, perfect for entertaining. The primary suite is a peaceful retreat with a wall of windows overlooking the serenity of the backyard. The primary bath features a jetted tub, dual vanities with seating, dual walk-in closets, and a spacious shower. Upstairs, two additional en-suites enjoy a balcony view of the living space below. A climate-controlled sunroom with floor-to-ceiling glass lets you savor the outdoors year-round. Outside, enjoy a fully equipped outdoor kitchen and brick fireplace, ideal for cookouts and family gatherings. With 8.9 acres of land, there’s ample room for recreation, outdoor adventures, nature walks, or even wildlife photography right on your property. Additional highlights include a 30x35 garage with abundant storage, boat port, convenient half bath, and a whole-house generator for peace of mind. If you’ve been dreaming of a property that blends classic Louisiana charm, space to roam, and a lifestyle of serenity and timeless appeal, this is it. Call today for your private showing!

    Zillow last checked:

    Listing updated:

    Listed by:

    Annette Delrie Birdwell,

    Covington & Associates Real Estate, LLC

    Bought with:

    Laura Buck Smith, 0000009213

    The Market Real Estate Co

    Selina Loupe, 0995702841

    The Market Real Estate Co

    Source: ROAM MLS,MLS#: 2025019404MLS Logo

    Facts & features

    Interior

    Bedrooms & bathrooms
    • Bedrooms: 3
    • Bathrooms: 4
    • Full bathrooms: 3
    • Partial bathrooms: 1
    Rooms
    • Room types: Bedroom
    Primary bedroom
    • Features: En Suite Bath, 2 Closets or More, Ceiling Fan(s), Walk-In Closet(s), Split, Master Downstairs
    • Level: Main
    • Area: 250.92
    • Width: 15.3
    Bedroom 1
    • Level: Second
    • Area: 244.92
    • Width: 15.7
    Bedroom 2
    • Level: Second
    • Area: 238.64
    • Width: 15.7
    Primary bathroom
    • Features: Double Vanity, Separate Shower, Water Closet
    • Level: Main
    • Area: 171.36
    • Width: 11.2
    Dining room
    • Level: Main
    • Area: 165.77
    Kitchen
    • Features: Granite Counters, Kitchen Island, Pantry, Cabinets Custom Built
    • Level: Main
    • Area: 217.26
    Living room
    • Level: Main
    • Area: 411.09
    Office
    • Level: Main
    • Area: 208.81
    Heating
    • 2 or More Units Heat, Central
    Cooling
    • Multi Units, Central Air, Ceiling Fan(s)
    Appliances
    • Included: Gas Stove Con, Gas Cooktop, Dishwasher, Microwave, Oven, Gas Water Heater, Stainless Steel Appliance(s), Warming Drawer
    • Laundry: Electric Dryer Hookup, Washer Hookup, Gas Dryer Hookup
    Features
    • Built-in Features, Ceiling 9'+, Cathedral Ceiling(s), Crown Molding
    • Flooring: Carpet, Ceramic Tile, Wood
    • Windows: Window Treatments
    • Attic: Attic Access
    • Has fireplace: Yes
    • Fireplace features: Outside, Wood Burning
    Interior area
    • Total structure area: 4,948
    • Total interior livable area: 3,199 sqft

    Property

    Parking
    • Total spaces: 4
    • Parking features: 4+ Cars Park, Garage, Concrete, Gravel, Garage Door Opener
    • Has garage: Yes
    Features
    • Stories: 2
    • Patio & porch: Covered, Enclosed, Porch, Patio
    • Exterior features: Outdoor Kitchen, Lighting
    • Has spa: Yes
    • Spa features: Bath
    • Fencing: Partial
    Lot
    • Size: 8.9 Acres
    • Features: Landscaped
    Details
    • Parcel number: 0453316
    • Special conditions: Standard
    • Other equipment: Generator

    Construction

    Type & style
    • Home type: SingleFamily
    • Architectural style: Acadian
    • Property subtype: Single Family Residence, Residential
    Materials
    • Brick Siding, Fiber Cement, Frame
    • Foundation: Slab
    • Roof: Shingle
    Condition
    • New construction: No
    • Year built: 2002

    Utilities & green energy

    • Gas: French Settlement
    • Sewer: Mechan. Sewer
    • Water: Public

    Community & HOA

    Community
    • Security: Security System
    • Subdivision: Rural Tract (no Subd)
    Location
    • Region: French Settlement

    Financial & listing details

    • Tax assessed value: $345,860
    • Annual tax amount: $2,318
    • Date on market: 10/21/2025
    • Listing terms: Cash,Conventional,FMHA/Rural Dev,VA Loan

    Price history

    DateEventPrice
    12/12/2025Sold--
    Source: ROAM MLS #2025019404 Report a problem
    11/8/2025Pending sale$679,900$213/sqft
    Source: ROAM MLS #2025019404 Report a problem
    11/5/2025Price change$679,900+3%$213/sqft
    Source: ROAM MLS #2025019404 Report a problem
    10/21/2025Listed for sale$659,900$206/sqft
    Source: ROAM MLS #2025019404 Report a problem
    1/12/2011Sold--
    Source: Public Record Report a problem

    Public tax history

    YearProperty taxesTax assessment
    2025$2,318 +0.9%$34,586
    2024$2,296 +40.3%$34,586 +39%
    2023$1,636 -0.9%$24,890
    2022$1,651 -0.4%$24,890
    2021$1,657 -1.7%$24,890
    2020$1,686 -1.9%$24,890 -0.8%
    2019$1,719 +0.5%$25,080
    2017$1,710 -3.8%$25,080 +5.8%
    2015$1,778 $23,710
    2014$1,778 +15308%$23,710 -57.7%
    2009$12 -2.5%$56,100
    2008$12 $56,100 -19.4%
    2007-- $69,600
    2006-- $69,600 +900%
    2005-- $6,960
    2004-- $6,960 +13%
    2003-- $6,160
    2002-- $6,160
    2001-- $6,160
    Find assessor info on the county website

    Neighborhood: 70733

    Nearby schools

    GreatSchools rating
    Schools provided by the listing agent
    • District: Livingston Parish

    Source: ROAM MLS. This data may not be complete. We recommend contacting the local school district to confirm school assignments for this home.