Skip main navigation
Sold for $496,100
  • $496,100

    15647 GALBI DRIVE, ORLANDO, FL 32828

    6beds
    3,514sqft
    Single Family Residence
    Built in 2006
    5,500 Square Feet Lot
    $-- Zestimate®
    $141/sqft
    $3,697 Estimated rent

    Home value

    Not available

    Estimated sales range

    Not available

    $3,697/mo

    Zestimate® history
    Loading
    Loading...

    Owner options

    List your home for rent

    $3,697/mo

    Rent Zestimate®

    Find your next renter with Zillow Rental Manager. Plus, with online applications, you can quickly screen prospective tenants – for free.

    Learn more

    $3,697/mo

    Rent Zestimate®

    Refinance and save

    $3,573/mo

    Est. payment

    Refinancing to a lower rate could help reduce your monthly payments and save thousands over the life of the loan.

    See today's rates

    $3,573/mo

    Est. payment

    Explore your selling options

    Work with a Zillow partner agent

    Leverage their expertise and Zillow's premium Showcase listings to get your home seen by more buyers.

    Get started

    List with your own agent

    Get your home in front of millions of buyers by listing it on Zillow.

    Learn how to do it

    Sell it yourself

    Take full control of how buyers see your home on Zillow by listing For Sale by Owner (FSBO).

    List your home

    What's special

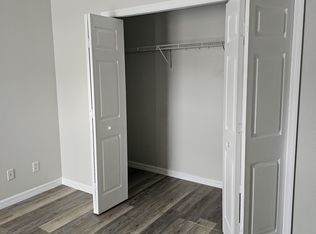
    Abundant cabinetry
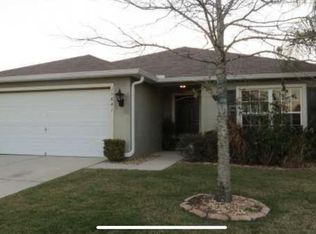
    Set within the vibrant Avalon Park area, this move-in ready residence offers a lifestyle where convenience, connection, and community come together effortlessly. Known for its walkable town center, local dining, shops, parks, and year-round events, Avalon Park delivers a true live, learn, work, play environment. Residents enjoy close proximity to Waterford Lakes Town Center for shopping, dining, and entertainment, as well as easy access to the University of Central Florida and major roadways including the 408 and 417, making commuting to Downtown Orlando and the airport seamless. Inside, the home opens with expansive living and dining areas, creating a natural flow for both everyday living and entertaining. The kitchen features generous counter space, abundant cabinetry, and a seamless connection to the main living space, making it the true heart of the home. A highly desirable downstairs junior suite provides flexibility for guests, multigenerational living, or a private office. Upstairs, the primary suite offers a spacious retreat, while additional bedrooms and a versatile loft create room to spread out, work, or unwind. The loft serves as a second living area, ideal for a media room, play space, or quiet escape. Beyond the home, the community enhances the lifestyle with resort-style amenities including a pool, playgrounds, and recreational areas designed for both relaxation and connection. Offering 6 bedrooms, 4 bathrooms, and a layout designed for flexibility, this home delivers space, function, and a location.

    Zillow last checked:

    Listing updated:

    Listed by:

    Heather Unger, PA 407-810-6304,

    ACME REAL ESTATE FLORIDA LLC 407-601-4958

    Bought with:

    Sonny Irizarry, 3605731

    DREAM MAKER REALTY

    Source: Stellar MLS,MLS#: O6401608MLS LogoOriginating MLS: Orlando Regional

    Facts & features

    Interior

    Bedrooms & bathrooms
    • Bedrooms: 6
    • Bathrooms: 4
    • Full bathrooms: 4
    Rooms
    • Room types: Family Room, Utility Room, Loft
    Primary bedroom
    • Features: Walk-In Closet(s)
    • Level: Second
    Family room
    • Level: First
    Kitchen
    • Level: First
    Living room
    • Level: First
    Heating
    • Central, Electric
    Cooling
    • Central Air
    Appliances
    • Included: Dishwasher, Microwave, Range, Refrigerator
    • Laundry: Inside
    Features
    • Eating Space In Kitchen, High Ceilings, Kitchen/Family Room Combo, Living Room/Dining Room Combo, PrimaryBedroom Upstairs, Walk-In Closet(s)
    • Flooring: Laminate
    • Has fireplace: No
    Interior area
    • Total structure area: 4,146
    • Total interior livable area: 3,514 sqft

    Property

    Parking
    • Total spaces: 2
    • Parking features: Garage - Attached
    • Attached garage spaces: 2
    Features
    • Levels: Two
    • Stories: 2
    • Exterior features: Irrigation System
    Lot
    • Size: 5,500 Square Feet
    Details
    • Parcel number: 192232908505950
    • Zoning: P-D
    • Special conditions: None

    Construction

    Type & style
    • Home type: SingleFamily
    • Property subtype: Single Family Residence
    Materials
    • Stucco
    • Foundation: Slab
    • Roof: Shingle
    Condition
    • New construction: No
    • Year built: 2006

    Utilities & green energy

    • Sewer: Public Sewer
    • Water: Public
    • Utilities for property: Cable Available, Electricity Connected, Public, Sewer Connected, Water Connected

    Community & HOA

    Community
    • Features: Park, Playground, Pool, Tennis Court(s)
    • Pet fee: $0 monthly
    • Subdivision: WATERFORD TRLS PH 02
    HOA
    • Has HOA: Yes
    • Amenities included: Basketball Court, Playground, Pool, Tennis Court(s)
    • HOA fee: $38 monthly
    • HOA name: Leeland Management
    • HOA phone: 407-781-1188
    Location
    • Region: Orlando

    Financial & listing details

    • Price per square foot: $141/sqft
    • Tax assessed value: $493,114
    • Annual tax amount: $4,239
    • Date on market: 4/24/2026
    • Cumulative days on market: 4 days
    • Listing terms: Cash,Conventional,FHA,VA Loan
    • Ownership: Fee Simple
    • Total actual rent: 0
    • Electric utility on property: Yes
    • Road surface type: Asphalt

    Price history

    DateEventPrice
    6/4/2026Sold$496,100+1.3%$141/sqft
    Source: Stellar MLS #O6401608 Report a problem
    4/29/2026Pending sale$489,900$139/sqft
    Source: Stellar MLS #O6401608 Report a problem
    4/24/2026Listed for sale$489,900+96%$139/sqft
    Source: Stellar MLS #O6401608 Report a problem
    10/15/2008Sold$250,000-26.1%$71/sqft
    Source: Public Record Report a problem
    10/30/2006Sold$338,500$96/sqft
    Source: Public Record Report a problem

    Public tax history

    YearProperty taxesTax assessment
    2024$4,007 +7.5%$258,326 +3%
    2023$3,726 +4.1%$250,802 +3%
    2022$3,580 +1.1%$243,497 +3%
    2021$3,542 +0.8%$236,405 +1.4%
    2020$3,512 +1.3%$233,141 +2.3%
    2019$3,467 +0.8%$227,899 +1.9%
    2018$3,438 $223,650 -12.7%
    2017$3,438 +1.8%$256,260 +4%
    2016$3,379 +0.9%$246,331 +2.7%
    2015$3,349 -21.8%$239,964 -0.7%
    2014$4,282 +19%$241,722 +32.6%
    2013$3,600 +1%$182,230 +1.7%
    2012$3,565 -0.4%$179,120 +0%
    2011$3,580 -4.1%$179,102 -7.6%
    2010$3,731 $193,898 -11.7%
    2009-- $219,681 -27.2%
    2008$5,338 +2.7%$301,787 +1.4%
    2007$5,199 +206.7%$297,656 +250.2%
    2006$1,695 $85,000
    Find assessor info on the county website

    Neighborhood: Alafaya

    Nearby schools

    GreatSchools rating
    Get pre-qualified for a loan
    At Zillow Home Loans, we can pre-qualify you in as little as 5 minutes with no impact to your credit score.

    An equal housing lender. NMLS #10287.