Skip main navigation
Off market
  • $658,700

    15647 Marina Bay Dr, Winter Garden, FL 34787

    4beds
    2,348sqft
    Single Family Residence
    Built in 2016
    10,114 Square Feet Lot
    $658,700 Zestimate®
    $281/sqft
    $3,564 Estimated rent

    Home value

    $658,700

    $626,000 - $692,000

    $3,564/mo

    Zestimate® history
    Loading
    Loading...

    Owner options

    List your home for rent

    $3,564/mo

    Rent Zestimate®

    Find your next renter with Zillow Rental Manager. Plus, with online applications, you can quickly screen prospective tenants – for free.

    Learn more

    $3,564/mo

    Rent Zestimate®

    Refinance and save

    $4,943/mo

    Est. payment

    Refinancing to a lower rate could help reduce your monthly payments and save thousands over the life of the loan.

    See today's rates

    $4,943/mo

    Est. payment

    Explore your selling options

    Work with a Zillow partner agent

    Leverage their expertise and Zillow's premium Showcase listings to get your home seen by more buyers.

    Get started

    List with your own agent

    Get your home in front of millions of buyers by listing it on Zillow.

    Learn how to do it

    Sell it yourself

    Take full control of how buyers see your home on Zillow by listing For Sale by Owner (FSBO).

    List your home

    What's special

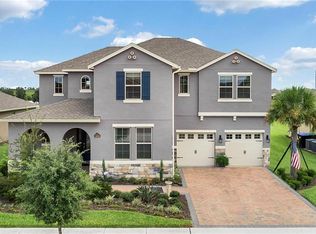
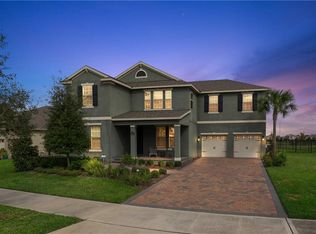
    Don't miss the opportunity to own one of the most beautiful WATERFRONT homes in Waterleigh! Located on a premium lot with a huge water system of ponds this is one of the most desirable streets in this high end Winter Garden community. This home is situated right across the street from direct lakefront homes on Lake Hickory Nut. From the moment you arrive you will be IMPRESSED. This nearly new home has been lovingly taken care of and they have added a wealth of designer touches and upgrades in the short time they have owned. From the STACKED STONE front elevation, paver driveway and THREE CAR tandem garage it only gets better!! Enter through designer glass 8" front door to the wide expanse of foyer leading you through OPEN CONCEPT massive family, kitchen and dining areas of the home. The family room has a custom built-in entertainment center large enough to hold any size TV system you can buy!! Custom built-in BUTLERS PANTRY and BAR/HUTCH have also been added to match. CHEFS DELIGHT kitchen features cabinets with 5'" crown molding, glass tile backsplash, GRANITE COUNTERTOPS, stainless steal appliances, designer light fixtures and walk in pantry. The home has enormous light through all the insulated windows and sliding doors at the back of the home, owners have also added a protective film on all windows. Master suite welcomes you with three large windows the middle being plate glass as not to disrupt view. master bath features double sinks, large walk in shower and huge master suite closet. Three additional bedrooms and a private bath with double sinks and tile shower are located in front area of home. Half bath for guests and indoor laundry room located just off foyer. This home features to many upgrades to list including 7 outside Swann camera system, reverse osmosis water system in kitchen, front door phantom screen, 8' doors throughout, outside plug for generator, new gutters, paver walkway from garbage area and many more!! The HOA INCLUDES LAWN care!! This community features many amenities including RESORT STYLE POOLS, numerous walking trails and park areas, putt putt golf, FITNESS centers, beach volleyball, dog-park and clubhouse amenities with indoor seating and space to secure for large events. Just minutes from the 429 makes all the desirable dining, shopping, hospitals, theme parks just minutes away. The area is slated from additional commercial amenities coming soon, all this and A rated schools too. Call to schedule your private viewing today!

    This property is not currently displayed as for sale or rent on Zillow. This may be different from what's on other websites or public sources.

    Originating MLS: Orlando Regional

    Facts & features

    Interior

    Bedrooms & bathrooms
    • Bedrooms: 4
    • Bathrooms: 3
    • Full bathrooms: 2
    • 1/2 bathrooms: 1
    Heating
    • Forced air, Electric
    Cooling
    • Central
    Appliances
    • Included: Dishwasher, Dryer, Garbage disposal, Microwave, Washer
    • Laundry: Inside, Laundry Room
    Features
    • Ceiling Fans(s), Eating Space In Kitchen, High Ceiling(s), Master Bedroom Downstairs, Open Floorplan, Split Bedroom, Stone Counters, Walk-In Closet(s), Crown Molding, Kitchen/Family Room Combo, Solid Surface Counters, Built in Features, Window Treatments
    • Flooring: Tile, Carpet
    • Windows: Insulated Windows, Blinds, Window Treatments, Drapes, Rods
    Interior area
    • Total interior livable area: 2,348 sqft

    Property

    Parking
    • Total spaces: 3
    • Parking features: Garage - Attached
    Features
    • Levels: One
    • Has view: Yes
    • View description: Water
    • Has water view: Yes
    • Water view: Water
    • Waterfront features: Pond
    Lot
    • Size: 10,114 Square Feet
    • Features: Level/Flat, Sidewalk, Street Paved
    Details
    • Parcel number: 272331885002080
    • Zoning: P-D

    Construction

    Type & style
    • Home type: SingleFamily
    • Property subtype: Single Family Residence
    Materials
    • masonry
    Condition
    • Year built: 2016

    Utilities & green energy

    • Sewer: Public Sewer
    • Water: Public
    • Utilities for property: Electricity Connected, BB/HS Internet Available, Cable Available, Street Lights, Underground Utilities, Water Connected

    Community & HOA

    Community
    • Security: Smoke Detector(s), Security System Owned
    • Subdivision: WATERLEIGH PH 1B
    HOA
    • Has HOA: Yes
    • Amenities included: Playground, Fitness Center, Park, Pool, Tennis Court(s), Recreation Facilities
    • Services included: Community Pool, Maintenance Grounds, Recreational Facilities, Trash, Common Area Taxes, Pool Maintenance
    • HOA fee: $208 monthly
    Location
    • Region: Winter Garden

    Financial & listing details

    • Price per square foot: $281/sqft
    • Tax assessed value: $578,500
    • Annual tax amount: $7,651
    • Listing terms: Cash, Conventional, FHA, VA Loan
    • Ownership: Fee Simple

    Price history

    DateEventPrice
    3/4/2021Sold$515,000-1.9%$219/sqft
    Source: Public Record Report a problem
    2/10/2021Pending sale$525,000$224/sqft
    Source: SOUTHERN HERITAGE REALTY, INC #O5896078 Report a problem
    2/10/2021Listed for sale$525,000$224/sqft
    Source: SOUTHERN HERITAGE REALTY, INC #O5896078 Report a problem
    2/10/2021Pending sale$525,000$224/sqft
    Source: Stellar MLS #O5896078 Report a problem
    1/29/2021Listed for sale$525,000+4%$224/sqft
    Source: Stellar MLS #O5896078 Report a problem
    12/15/2020Listing removed$504,900$215/sqft
    Source: SOUTHERN HERITAGE REALTY, INC #O5896078 Report a problem
    12/5/2020Price change$504,900-3.8%$215/sqft
    Source: SOUTHERN HERITAGE REALTY, INC #O5896078 Report a problem
    12/1/2020Price change$524,900-4.6%$224/sqft
    Source: SOUTHERN HERITAGE REALTY, INC #O5896078 Report a problem
    10/2/2020Listed for sale$550,000+48.1%$234/sqft
    Source: SOUTHERN HERITAGE REALTY, INC #O5896078 Report a problem
    2/6/2017Sold$371,330$158/sqft
    Source: Public Record Report a problem

    Public tax history

    YearProperty taxesTax assessment
    2024$7,651 +6.9%$482,913 +3%
    2023$7,156 +3.6%$468,848 +3%
    2022$6,910 +16.3%$455,192 +29.9%
    2021$5,941 +24.3%$350,425 +13.2%
    2020$4,779 +1.8%$309,653 +2.3%
    2019$4,696 +0.6%$302,691 +1.9%
    2018$4,669 $297,047 +9.5%
    2017$4,669 -5.3%$271,229 +424.5%
    2016$4,931 +358.2%$51,711
    2015$1,076 $51,711
    Find assessor info on the county website

    Neighborhood: 34787

    Nearby schools

    GreatSchools rating
    Schools provided by the listing agent
    • Elementary: Water Spring Elementary
    • Middle: Bridgewater Middle
    • High: Windermere High School

    Source: The MLS. This data may not be complete. We recommend contacting the local school district to confirm school assignments for this home.

    Get a cash offer in 3 minutes
    Find out how much your home could sell for in as little as 3 minutes with a no-obligation cash offer.
    Estimated market value
    $658,700
    Get a cash offer in 3 minutes
    Find out how much your home could sell for in as little as 3 minutes with a no-obligation cash offer.
    Estimated market value
    $658,700