Turn-key! This popular Augusta floorplan is tucked away in a quiet section of the Tuscany Falls side of the award-winning golf course resort community of PebbleCreek.
Designed for comfortable, open-concept living, the home features vaulted ceilings throughout the great room, kitchen, den, and both bedrooms, creating a light and spacious feel. Luxury vinyl plank flooring adds a fresh, modern touch while offering durability and easy maintenance. The inviting great room is anchored by a cozy gas fireplace, adding warmth and ambiance to the main living space. The kitchen is beautifully appointed with GE stainless steel appliances, granite countertops, a stylish tile backsplash, and a newly updated center island with abundant storage. The dining area easily accommodates a full-size table.. making it ideal for both everyday living and entertaining.
This well-designed layout offers two generously sized bedrooms and two full bathrooms, both featuring granite counters for a cohesive, upscale look. The primary suite includes a walk-in closet, dual sinks, and a beautiful porcelain tiled walk-in shower. A separate den/office provides flexible space and can easily serve as a guest room when needed.
Step outside to enjoy peaceful common area views while relaxing under the extended pergola or hosting friends and family for a BBQ. The low-maintenance yard and security door make this home ideal as a lock-and-leave seasonal retreat or a secure full-time residence.
The extended garage is thoughtfully equipped with built-in storage, a workbench, a utility sink, and an extra refrigerator, perfect for hobbies, projects, or additional storage needs.
Offered fully furnished (excluding a few staging decor items) and complete with cabinet and garage contents, this home truly allows you to settle in and start enjoying the golf resort lifestyle immediately. (New Exterior Paint 3/2026)
Schedule your private showing today!
Sold for $400,000
$400,000
15647 W MONTEREY Way, Goodyear, AZ 85395
2beds
1,445sqft
Single Family Residence
Built in 2002
4,974 Square Feet Lot
$399,800 Zestimate®
$277/sqft
$2,136 Estimated rent
Home value
$399,800
$368,000 - $436,000
$2,136/mo
Zestimate® history
Owner options
List your home for rent
$2,136/mo
Rent Zestimate®
Find your next renter with Zillow Rental Manager. Plus, with online applications, you can quickly screen prospective tenants – for free.
$2,136/mo
Rent Zestimate®
Refinance and save
$4,084/mo
Est. payment
Refinancing to a lower rate could help reduce your monthly payments and save thousands over the life of the loan.
$4,084/mo
Est. payment
Explore your selling options
Work with a Zillow partner agent
Leverage their expertise and Zillow's premium Showcase listings to get your home seen by more buyers.
Get startedList with your own agent
Get your home in front of millions of buyers by listing it on Zillow.
Learn how to do itSell it yourself
Take full control of how buyers see your home on Zillow by listing For Sale by Owner (FSBO).
List your homeWhat's special
Cozy gas fireplaceExtended pergolaLow-maintenance yardPeaceful common area viewsSecurity doorStylish tile backsplashGranite countertops
Zillow last checked:
Listing updated:
Listed by:
Judy Coventry 480-212-2219,
West USA Realty
Bought with:
Judy Coventry, SA699399000
West USA Realty
Source: ARMLS,MLS#: 6994694
Facts & features
Interior
Bedrooms & bathrooms
- Bedrooms: 2
- Bathrooms: 2
- Full bathrooms: 2
Heating
- Natural Gas
Cooling
- Central Air
Appliances
- Included: Dryer, Washer, Refrigerator, Built-in Microwave, Dishwasher, Disposal, Gas Range
Features
- High Speed Internet, Granite Counters, Double Vanity, Eat-in Kitchen, Breakfast Bar, No Interior Steps, Vaulted Ceiling(s), 3/4 Bath Master Bdrm
- Flooring: Carpet, Laminate
- Windows: Double Pane Windows
- Has basement: No
- Number of fireplaces: 1
- Fireplace features: Family Room
- Furnished: Yes
Interior area
- Total structure area: 1,445
- Total interior livable area: 1,445 sqft
Property
Parking
- Total spaces: 4
- Parking features: Attached, Garage Door Opener, Extended Length Garage, Attch'd Gar Cabinets
- Attached garage spaces: 2
- Uncovered spaces: 2
Features
- Stories: 1
- Patio & porch: Patio
- Spa features: None
- Fencing: None
- Has view: Yes
- View description: Desert
Lot
- Size: 4,974 Square Feet
- Features: Borders Common Area, Desert Back, Desert Front, Auto Timer H2O Front, Auto Timer H2O Back
Details
- Parcel number: 50804117
- Special conditions: Age Restricted (See Remarks)
Construction
Type & style
- Home type: SingleFamily
- Property subtype: Single Family Residence
Materials
- Stucco, Painted, Block
- Foundation: Slab
- Roof: Tile
Condition
- Year built: 2002
Details
- Builder name: Robson
Utilities & green energy
- Sewer: Public Sewer
- Water: City Water
Community & HOA
Community
- Features: Pool, Golf, Pickleball, Lake, Gated, Community Spa Htd, Community Media Room, Guarded Entry, Tennis Court(s), Biking/Walking Path, Fitness Center
- Security: Security Guard
- Senior community: Yes
- Subdivision: PEBBLECREEK PHASE 2 UNIT 27
HOA
- Has HOA: Yes
- Services included: Maintenance Grounds
- HOA fee: $1,761 semi-annually
- HOA name: Pebble Creek HOA
- HOA phone: 480-895-4200
Location
- Region: Goodyear
Financial & listing details
- Price per square foot: $277/sqft
- Tax assessed value: $322,800
- Annual tax amount: $2,606
- Date on market: 3/13/2026
- Cumulative days on market: 14 days
- Listing terms: Cash,Conventional,VA Loan
- Ownership: Fee Simple
- Road surface type: Asphalt
Price history
| Date | Event | Price |
|---|---|---|
| 4/22/2026 | Sold | $400,000-10.9%$277/sqft |
Source:  ARMLS #6994694 Report a problem ARMLS #6994694 Report a problem | ||
| 3/27/2026 | Pending sale | $449,000$311/sqft |
Source: ARMLS #6994694 Report a problem | ||
| 3/13/2026 | Listed for sale | $449,000+91.1%$311/sqft |
Source: ARMLS #6994694 Report a problem | ||
| 12/7/2017 | Sold | $235,000-3.7%$163/sqft |
Source: ARMLS #5662944 Report a problem | ||
| 9/21/2017 | Listed for sale | $244,000+23.9%$169/sqft |
Source: Realty ONE Group #5662944 Report a problem | ||
| 7/30/2003 | Sold | $197,000+12.6%$136/sqft |
Source: Public Record Report a problem | ||
| 9/24/2002 | Sold | $175,018$121/sqft |
Source: Public Record Report a problem | ||
Public tax history
| Year | Property taxes | Tax assessment |
|---|---|---|
| 2025 | $2,336 +3.7% | $32,280 -6.2% |
| 2024 | $2,253 +3.8% | $34,420 +48.6% |
| 2023 | $2,171 -10.6% | $23,161 +3.4% |
| 2022 | $2,427 -0.2% | $22,400 -6.7% |
| 2021 | $2,431 +3.8% | $24,010 +10.2% |
| 2020 | $2,342 -1.9% | $21,780 +2.7% |
| 2019 | $2,388 | $21,210 +7.9% |
| 2018 | $2,388 +7.2% | $19,660 +6.1% |
| 2017 | $2,228 +9.2% | $18,530 +9.8% |
| 2016 | $2,040 +0.8% | $16,880 -1.9% |
| 2015 | $2,023 | $17,210 +15.3% |
| 2014 | -- | $14,930 +6.1% |
| 2013 | -- | $14,070 -0.9% |
| 2012 | -- | $14,200 -7.4% |
| 2011 | -- | $15,330 -17.6% |
| 2010 | -- | $18,600 -8.2% |
| 2009 | -- | $20,260 -12.9% |
| 2008 | -- | $23,250 +8.9% |
| 2007 | -- | $21,350 +60.5% |
| 2006 | -- | $13,300 |
| 2005 | -- | $13,300 +7.3% |
| 2004 | -- | $12,400 +287.5% |
| 2003 | -- | $3,200 |
| 2002 | -- | $3,200 |
Find assessor info on the county website
Neighborhood: 85395
Nearby homes
- $450,0002 bd2 ba1.4k sqft15641 W Monterey Way, Goodyear, AZ 85395Sold

- $400,0002 bd2 ba1.4k sqft15653 W Monterey Way, Goodyear, AZ 85395For Sale
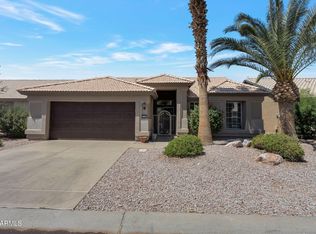
- $382,000-- bd2 ba1.4k sqft15635 W Monterey Way, Goodyear, AZ 85395Off Market
- $383,800-- bd2 ba1.4k sqft15659 W Monterey Way, Goodyear, AZ 85395Off Market
- $421,2002 bd2 ba1.7k sqft15654 W Cheery Lynn Rd, Goodyear, AZ 85395Off Market
- $430,1002 bd2 ba1.7k sqft15654 W Cheery Lynn Dr, Goodyear, AZ 85395Off Market
- $400,6003 bd2 ba1.4k sqft15650 W Monterey Way, Goodyear, AZ 85395Off Market
- $425,9002 bd2 ba1.4k sqft15644 W Monterey Way, Goodyear, AZ 85395Off Market
Nearby schools
GreatSchools rating
- 5/10Western Sky Middle SchoolGrades: 5-8Distance: 1.6 mi
- 7/10Millennium High SchoolGrades: 9-12Distance: 1.3 mi
- 5/10Mabel Padgett Elementary SchoolGrades: PK-6Distance: 1.1 mi
Get a cash offer in 3 minutes
Find out how much your home could sell for in as little as 3 minutes with a no-obligation cash offer.
Estimated market value
$399,800
Get a cash offer in 3 minutes
Find out how much your home could sell for in as little as 3 minutes with a no-obligation cash offer.
Estimated market value
$399,800
- Arizona
- Maricopa County
- Goodyear
- 85395
- 15647 W MONTEREY Way
Nearby cities
Nearby zip codes
Other Goodyear Topics
