From the moment you arrive, pride of ownership is evident throughout this beautifully maintained one story brick home, perfectly positioned on a spacious lot backing to the Champions Circle Golf Course. Enjoy serene greenspace views, enhanced privacy with no homes directly behind, and a wrought iron fence ideal for both relaxing and entertaining. Inside, the open floor plan features luxury vinyl flooring throughout the main living areas, a formal dining room, and a dedicated office. The inviting kitchen is designed for both function and style, offering granite countertops, stainless steel appliances, a gas range, and a sunny eat-in area. The living room is anchored by a striking floor to ceiling brick fireplace creating a bright, connected gathering space. The primary suite serves as a private retreat with dual vanities, a garden tub, and a separate shower. Additional bedrooms are thoughtfully split for comfort and flexibility, including a versatile third and fourth bedroom space that can function as an oversized bedroom, game room, guest suite, home office, gym, or creative studio tailored to your lifestyle needs. Step outside to the covered patio and extended outdoor living area, perfect for hosting or unwinding while overlooking the greenbelt. The garage is equally impressive, featuring an epoxy-coated floor and mini-split air conditioning further highlighting the meticulous care and attention to detail found throughout the home. With its prime golf course location, elegant finishes, and exceptional maintenance, this home is a true standout you won’t want to miss.
Sold
Price Unknown
15648 Fire Creek Ln, Fort Worth, TX 76177
3beds
2,096sqft
Single Family Residence
Built in 2009
9,147 Square Feet Lot
$392,800 Zestimate®
$--/sqft
$2,527 Estimated rent
Home value
$392,800
$369,000 - $416,000
$2,527/mo
Zestimate® history
Owner options
List your home for rent
$2,527/mo
Rent Zestimate®
Find your next renter with Zillow Rental Manager. Plus, with online applications, you can quickly screen prospective tenants – for free.
$2,527/mo
Rent Zestimate®
Refinance and save
$260/mo
Est. payment
Refinancing to a lower rate could help reduce your monthly payments and save thousands over the life of the loan.
$260/mo
Est. payment
Explore your selling options
Work with a Zillow partner agent
Leverage their expertise and Zillow's premium Showcase listings to get your home seen by more buyers.
Get startedList with your own agent
Get your home in front of millions of buyers by listing it on Zillow.
Learn how to do itSell it yourself
Take full control of how buyers see your home on Zillow by listing For Sale by Owner (FSBO).
List your homeWhat's special
Elegant finishesOpen floor planDedicated officeFormal dining roomStainless steel appliancesGranite countertopsSunny eat-in area
Zillow last checked:
Listing updated:
Listed by:
Angela Stilson 0613521 682-422-0333,
Ebby Halliday, REALTORS 682-422-0333
Bought with:
Katy Druce
Acquisto Real Estate
Source: NTREIS,MLS#: 21154247
Facts & features
Interior
Bedrooms & bathrooms
- Bedrooms: 3
- Bathrooms: 2
- Full bathrooms: 2
Primary bedroom
- Features: Ceiling Fan(s), Dual Sinks, En Suite Bathroom, Garden Tub/Roman Tub, Separate Shower, Walk-In Closet(s)
- Level: First
- Dimensions: 15 x 14
Bedroom
- Features: Split Bedrooms
- Level: First
- Dimensions: 11 x 10
Bedroom
- Level: First
- Dimensions: 11 x 10
Bedroom
- Level: First
- Dimensions: 11 x 10
Dining room
- Level: First
- Dimensions: 11 x 11
Other
- Features: Built-in Features, Dual Sinks, En Suite Bathroom, Garden Tub/Roman Tub, Solid Surface Counters, Separate Shower
- Level: First
- Dimensions: 12 x 9
Other
- Features: Built-in Features, Linen Closet, Solid Surface Counters
- Level: First
- Dimensions: 9 x 5
Kitchen
- Features: Breakfast Bar, Built-in Features, Eat-in Kitchen, Granite Counters, Kitchen Island, Pantry, Walk-In Pantry
- Level: First
- Dimensions: 23 x 14
Living room
- Features: Ceiling Fan(s), Fireplace
- Level: First
- Dimensions: 17 x 16
Office
- Level: First
- Dimensions: 12 x 10
Utility room
- Features: Utility Room
- Level: First
- Dimensions: 6 x 5
Heating
- Central, Fireplace(s), Natural Gas
Cooling
- Central Air, Ceiling Fan(s), Electric, Other
Appliances
- Included: Dishwasher, Disposal, Gas Range, Gas Water Heater, Microwave
Features
- Built-in Features, Chandelier, Decorative/Designer Lighting Fixtures, Eat-in Kitchen, Granite Counters, High Speed Internet, Kitchen Island, Open Floorplan, Pantry, Paneling/Wainscoting, Cable TV, Vaulted Ceiling(s), Natural Woodwork, Walk-In Closet(s)
- Flooring: Carpet, Laminate, Vinyl
- Windows: Window Coverings
- Has basement: No
- Number of fireplaces: 1
- Fireplace features: Decorative, Gas Log, Gas Starter, Living Room, Masonry
Interior area
- Total interior livable area: 2,096 sqft
Property
Parking
- Total spaces: 2
- Parking features: Door-Multi, Epoxy Flooring, Garage Faces Front, Garage, Garage Door Opener
- Attached garage spaces: 2
Features
- Levels: One
- Stories: 1
- Patio & porch: Deck, Covered
- Exterior features: Rain Gutters, Storage
- Pool features: None, Community
- Fencing: Wood,Wrought Iron
Lot
- Size: 9,147 Square Feet
- Features: Back Yard, Greenbelt, Interior Lot, Lawn, Landscaped, Level, On Golf Course, Subdivision, Sprinkler System
- Residential vegetation: Grassed
Details
- Additional structures: Shed(s)
- Parcel number: R312030
Construction
Type & style
- Home type: SingleFamily
- Architectural style: Traditional,Detached
- Property subtype: Single Family Residence
Materials
- Brick
- Foundation: Slab
- Roof: Asphalt,Shingle
Condition
- Year built: 2009
Utilities & green energy
- Sewer: Public Sewer
- Water: Public
- Utilities for property: Natural Gas Available, Sewer Available, Separate Meters, Underground Utilities, Water Available, Cable Available
Community & HOA
Community
- Features: Pool, Curbs, Sidewalks
- Security: Security System, Smoke Detector(s)
- Subdivision: Fairways of Champion Circle
HOA
- Has HOA: Yes
- Services included: All Facilities
- HOA fee: $260 semi-annually
- HOA name: Texas Star Community Management
- HOA phone: 469-899-1000
Location
- Region: Fort Worth
Financial & listing details
- Tax assessed value: $398,739
- Annual tax amount: $5,064
- Date on market: 1/15/2026
- Cumulative days on market: 20 days
- Listing terms: Cash,Conventional,FHA,VA Loan
Price history
| Date | Event | Price |
|---|---|---|
| 3/9/2026 | Sold | -- |
Source: NTREIS #21154247 Report a problem | ||
| 2/18/2026 | Pending sale | $410,000$196/sqft |
Source: NTREIS #21154247 Report a problem | ||
| 2/5/2026 | Contingent | $410,000$196/sqft |
Source: NTREIS #21154247 Report a problem | ||
| 1/15/2026 | Listed for sale | $410,000-2.4%$196/sqft |
Source: NTREIS #21154247 Report a problem | ||
| 11/27/2025 | Listing removed | $420,000$200/sqft |
Source:  Ebby Halliday Realtors #21082772 Report a problem Ebby Halliday Realtors #21082772 Report a problem | ||
| 11/24/2025 | Price change | $420,000-1.2%$200/sqft |
Source: NTREIS #21082772 Report a problem | ||
| 10/16/2025 | Listed for sale | $425,000+3.7%$203/sqft |
Source: NTREIS #21082772 Report a problem | ||
| 6/5/2024 | Sold | -- |
Source: NTREIS #20595172 Report a problem | ||
| 6/2/2024 | Pending sale | $410,000$196/sqft |
Source: NTREIS #20595172 Report a problem | ||
| 4/29/2024 | Contingent | $410,000$196/sqft |
Source: NTREIS #20595172 Report a problem | ||
| 4/26/2024 | Listed for sale | $410,000+42.6%$196/sqft |
Source: NTREIS #20595172 Report a problem | ||
| 6/1/2020 | Sold | -- |
Source: Agent Provided Report a problem | ||
| 4/29/2020 | Listed for sale | $287,500$137/sqft |
Source: Mission To Close #14324502 Report a problem | ||
| 4/29/2020 | Pending sale | $287,500$137/sqft |
Source: Mission To Close #14324502 Report a problem | ||
| 4/19/2020 | Price change | $287,500-1.2%$137/sqft |
Source: Owner Report a problem | ||
| 4/5/2020 | Listed for sale | $291,000+15.9%$139/sqft |
Source: Owner Report a problem | ||
| 5/9/2017 | Listing removed | $1,825$1/sqft |
Source: Owner Report a problem | ||
| 5/6/2017 | Price change | $1,825+5.8%$1/sqft |
Source: Owner Report a problem | ||
| 4/30/2017 | Listed for rent | $1,725$1/sqft |
Source: Owner Report a problem | ||
| 4/18/2017 | Listing removed | $251,000$120/sqft |
Source: Berkshire HathawayHS Worldwide #13542804 Report a problem | ||
| 3/8/2017 | Pending sale | $251,000$120/sqft |
Source: Berkshire HathawayHS Worldwide #13542804 Report a problem | ||
| 3/5/2017 | Listed for sale | $251,000$120/sqft |
Source: Berkshire HathawayHS Worldwide #13542804 Report a problem | ||
Public tax history
| Year | Property taxes | Tax assessment |
|---|---|---|
| 2025 | $5,064 +22.4% | $398,739 -1.1% |
| 2024 | $4,137 +2.6% | $403,176 +0.5% |
| 2023 | $4,032 -18% | $401,030 +10% |
| 2022 | $4,919 +7.8% | $364,573 +21.9% |
| 2021 | $4,563 +4% | $299,167 +6.4% |
| 2020 | $4,388 -3.1% | $281,046 +2.1% |
| 2019 | $4,529 -2.4% | $275,281 +1.8% |
| 2018 | $4,640 -1.1% | $270,494 +15.2% |
| 2017 | $4,690 | $234,740 +10% |
| 2016 | $4,690 +5.3% | $213,400 +10% |
| 2015 | $4,455 | $194,000 |
| 2014 | $4,455 | $194,000 +0.1% |
| 2013 | $4,455 | $193,803 -1.4% |
| 2012 | -- | $196,520 +4.3% |
| 2011 | -- | $188,408 -2.8% |
| 2010 | -- | $193,807 +384.9% |
| 2009 | -- | $39,972 +327.5% |
| 2007 | -- | $9,351 |
Find assessor info on the county website
Neighborhood: 76177
Nearby homes
- $372,6003 bd2 ba2k sqft15644 Fire Creek Ln, Fort Worth, TX 76177Off Market
- $415,8003 bd2 ba1.9k sqft15700 Bent Rose Way, Fort Worth, TX 76177Off Market
- $442,1004 bd3 ba3k sqft15640 Fire Creek Ln, Fort Worth, TX 76177Off Market
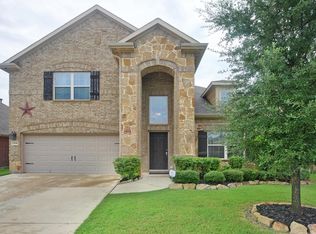
- $482,8004 bd3 ba2.9k sqft15704 Bent Rose Way, Fort Worth, TX 76177Off Market
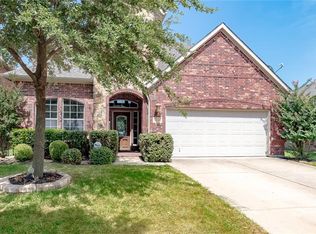
- $513,4005 bd4 ba3.2k sqft15636 Fire Creek Ln, Fort Worth, TX 76177Off Market
- $336,9003 bd2 ba1.9k sqft15701 Bent Rose Way, Fort Worth, TX 76177Off Market
- $391,5003 bd2 ba2.4k sqft15708 Bent Rose Way, Fort Worth, TX 76177Off Market
- $396,0004 bd3 ba2.4k sqft15632 Fire Creek Ln, Fort Worth, TX 76177Off Market
Nearby schools
GreatSchools rating
- 5/10W R Hatfield Elementary SchoolGrades: PK-5Distance: 2.3 mi
- 7/10Gene Pike Middle SchoolGrades: 6-8Distance: 1.1 mi
- 5/10Northwest High SchoolGrades: 9-12Distance: 1 mi
Schools provided by the listing agent
- Elementary: Hatfield
- Middle: Pike
- High: Northwest
- District: Northwest ISD
Source: NTREIS. This data may not be complete. We recommend contacting the local school district to confirm school assignments for this home.
Get a cash offer in 3 minutes
Find out how much your home could sell for in as little as 3 minutes with a no-obligation cash offer.
Estimated market value
$392,800
Get a cash offer in 3 minutes
Find out how much your home could sell for in as little as 3 minutes with a no-obligation cash offer.
Estimated market value
$392,800
- Texas
- Denton County
- Fort Worth
- 76177
- 15648 Fire Creek Ln
Nearby cities
Nearby neighborhoods
Nearby zip codes
Other Fort Worth Topics
