Skip main navigation
Closed
  • Listing Provided by: RE/MAX Results
    Bought with: Sweet Home Realty
    Price Unknown

    15648 Sugarridge Ct, Chesterfield, MO 63017

    4beds
    3,166sqft
    Single Family Residence
    Built in 1978
    0.3 Acres Lot
    $492,100 Zestimate®
    $--/sqft
    $4,044 Estimated rent

    Home value

    $492,100

    $467,000 - $522,000

    $4,044/mo

    Zestimate® history
    Loading
    Loading...

    Owner options

    List your home for rent

    $4,044/mo

    Rent Zestimate®

    Find your next renter with Zillow Rental Manager. Plus, with online applications, you can quickly screen prospective tenants – for free.

    Learn more

    $4,044/mo

    Rent Zestimate®

    Refinance and save

    $195/mo

    Est. payment

    Refinancing to a lower rate could help reduce your monthly payments and save thousands over the life of the loan.

    See today's rates

    $195/mo

    Est. payment

    Explore your selling options

    Work with a Zillow partner agent

    Leverage their expertise and Zillow's premium Showcase listings to get your home seen by more buyers.

    Get started

    List with your own agent

    Get your home in front of millions of buyers by listing it on Zillow.

    Learn how to do it

    Sell it yourself

    Take full control of how buyers see your home on Zillow by listing For Sale by Owner (FSBO).

    List your home

    What's special

    New roofWindow wrapsUpdated windowsFreshly painted main levelLuxury vinyl plank flooringSliding doorFront double door
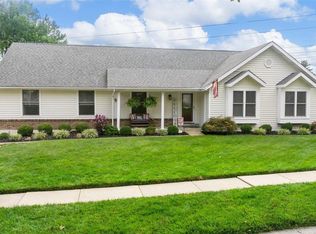
    HERE IS YOUR CHANCE FOR A WONDERFUL HOME! Freshly painted main level. Kitchen and laundry room refrigerators, a newer washer and dryer, and a large TV are included in the sale! The seller has spent 40 wonderful years creating memories in this very well-maintained, traditional 2-story home. Now it’s your turn! Ideally located in the heart of Chesterfield, close to everything you need and within a top-rated school district. Recent updates include a new roof, gutters, and window wraps (August 2025), updated windows, a front double door and sliding door, a maintenance-free composite deck and stairs, granite kitchen counters and sink, luxury vinyl plank flooring, and the conversion of the main floor half bath into a full bathroom. Enjoy the convenience of a main-floor laundry room with a sink, folding counter, drying bar, extra refrigerator space, and lots of bonus cabinetry. The living room features double doors—perfect as a home office or playroom—and a cozy gas-start wood-burning fireplace with a brick surround and large mantle. Upstairs, you’ll find the primary suite includes a large walk-in closet and an en-suite bath with a vanity counter and linen closet. An additional 3 spacious bedrooms upstairs and 3.5 bathrooms overall. The finished walk-out basement offers a wet bar, half bath, and ample storage and walks out to a patio with flat yard backing to ample open common ground.

    Zillow last checked:

    Listing updated:

    Listing Provided by:

    Christi R Miceli 314-750-0765,

    RE/MAX Results,

    Britani Miceli,

    RE/MAX Results

    Bought with:

    Michelle H Shen, 2001028244

    Sweet Home Realty

    Source: MARIS,MLS#: 26007874MLS LogoOriginating MLS: St. Louis Association of REALTORS

    Facts & features

    Interior

    Bedrooms & bathrooms
    • Bedrooms: 4
    • Bathrooms: 4
    • Full bathrooms: 3
    • 1/2 bathrooms: 1
    • Main level bathrooms: 1
    Primary bedroom
    • Description: Walk-in closet, vanity next to sink and linen closet
    • Features: Floor Covering: Carpeting
    • Level: Upper
    • Area: 240
    • Dimensions: 20x12
    Bedroom 2
    • Features: Floor Covering: Carpeting
    • Level: Upper
    • Area: 154
    • Dimensions: 14x11
    Bedroom 3
    • Features: Floor Covering: Carpeting
    • Level: Upper
    • Area: 140
    • Dimensions: 14x10
    Bedroom 4
    • Features: Floor Covering: Carpeting
    • Level: Upper
    • Area: 156
    • Dimensions: 13x12
    Breakfast room
    • Features: Floor Covering: Luxury Vinyl Plank
    • Level: Main
    • Area: 128
    • Dimensions: 16x8
    Dining room
    • Features: Floor Covering: Luxury Vinyl Plank
    • Level: Main
    • Area: 156
    • Dimensions: 13x12
    Family room
    • Description: Gas starter wood burning brick surround fireplace
    • Features: Floor Covering: Luxury Vinyl Plank
    • Level: Main
    • Area: 300
    • Dimensions: 20x15
    Family room
    • Description: LL walkout, half bath, wet bar
    • Features: Floor Covering: Carpeting
    • Level: Basement
    • Area: 672
    • Dimensions: 28x24
    Kitchen
    • Features: Floor Covering: Luxury Vinyl Plank
    • Level: Main
    • Area: 165
    • Dimensions: 15x11
    Laundry
    • Description: Wash sink, 2nd fridge off kitchen.
    • Features: Floor Covering: Luxury Vinyl Plank
    • Level: Main
    • Area: 80
    • Dimensions: 10x8
    Living room
    • Description: Currently being used as Primary Bedroom
    • Features: Floor Covering: Carpeting
    • Level: Main
    • Area: 195
    • Dimensions: 15x13
    Storage
    • Features: Floor Covering: Concrete
    • Level: Basement
    • Area: 580
    • Dimensions: 29x20
    Heating
    • Forced Air, Natural Gas
    Cooling
    • Ceiling Fan(s), Central Air, Electric
    Appliances
    • Included: Stainless Steel Appliance(s), Electric Cooktop, Dishwasher, Disposal, Exhaust Fan, Humidifier, Ice Maker, Microwave, Free-Standing Electric Range, Gas Water Heater
    • Laundry: Main Level
    Features
    • Beamed Ceilings, Ceiling Fan(s), Eat-in Kitchen, Granite Counters, High Speed Internet, Kitchen Island, Recessed Lighting, Separate Dining, Soaking Tub, Storage, Walk-In Closet(s), Wet Bar
    • Flooring: Carpet, Luxury Vinyl
    • Doors: French Doors, Panel Door(s), Sliding Doors
    • Windows: Blinds, Double Pane Windows, Insulated Windows, Window Treatments
    • Basement: Concrete,Partially Finished,Full,Storage Space,Walk-Out Access
    • Number of fireplaces: 1
    • Fireplace features: Family Room, Gas Starter, Wood Burning
    Interior area
    • Total structure area: 3,166
    • Total interior livable area: 3,166 sqft
    • Finished area above ground: 2,488
    • Finished area below ground: 678

    Property

    Parking
    • Total spaces: 2
    • Parking features: Attached, Driveway, Garage, Garage Door Opener, Garage Faces Front, Kitchen Level
    • Attached garage spaces: 2
    • Has uncovered spaces: Yes
    Features
    • Levels: Two
    • Patio & porch: Deck, Patio
    • Exterior features: Rain Gutters
    Lot
    • Size: 0.30 Acres
    • Dimensions: 82 x 126
    • Features: Adjoins Common Ground, Adjoins Open Ground, Back Yard, Level, Rectangular Lot
    Details
    • Parcel number: 20S540184
    • Special conditions: Standard

    Construction

    Type & style
    • Home type: SingleFamily
    • Architectural style: Traditional
    • Property subtype: Single Family Residence
    Materials
    • Brick Veneer, Vinyl Siding
    • Foundation: Concrete Perimeter
    • Roof: Architectural Shingle
    Condition
    • Year built: 1978

    Utilities & green energy

    • Electric: 220 Volts, Ameren
    • Sewer: Public Sewer
    • Water: Public
    • Utilities for property: Cable Available, Electricity Connected, Natural Gas Connected, Phone Available, Sewer Connected, Underground Utilities, Water Connected

    Community & neighborhood

    Security
    • Security features: Carbon Monoxide Detector(s), Smoke Detector(s)
    Location
    • Region: Chesterfield
    • Subdivision: Baxter Lakes 4

    HOA & financial

    HOA
    • Has HOA: Yes
    • HOA fee: $195 annually
    • Amenities included: None
    • Services included: Maintenance Grounds, Common Area Maintenance
    • Association name: Baxter Lakes 4

    Other

    Other facts
    • Listing terms: Cash,Conventional,FHA,VA Loan
    • Road surface type: Concrete

    Price history

    DateEventPrice
    6/8/2026Sold--
    Source: MARIS #26007874 Report a problem
    5/5/2026Pending sale$499,000$158/sqft
    Source: MARIS #26007874 Report a problem
    4/22/2026Price change$499,000-2.7%$158/sqft
    Source: MARIS #26007874 Report a problem
    3/31/2026Listed for sale$513,000$162/sqft
    Source: MARIS #26007874 Report a problem
    3/22/2026Pending sale$513,000$162/sqft
    Source: MARIS #26007874 Report a problem
    2/13/2026Listed for sale$513,000+2.8%$162/sqft
    Source: MARIS #26007874 Report a problem
    12/9/2025Listing removed$499,000$158/sqft
    Source: MARIS #25053622 Report a problem
    10/28/2025Price change$499,000-3.3%$158/sqft
    Source: MARIS #25053622 Report a problem
    10/22/2025Price change$516,000-1.7%$163/sqft
    Source: MARIS #25053622 Report a problem
    10/10/2025Listed for sale$525,000$166/sqft
    Source: MARIS #25053622 Report a problem
    9/14/2025Pending sale$525,000$166/sqft
    Source: MARIS #25053622 Report a problem
    8/6/2025Listed for sale$525,000$166/sqft
    Source: MARIS #25053622 Report a problem
    3/1/1984Sold--
    Source: Agent Provided Report a problem

    Public tax history

    YearProperty taxesTax assessment
    2025$5,365 +0.1%$94,640 +16.8%
    2024$5,361 +4.3%$81,060
    2023$5,142 +5.7%$81,060 +16.2%
    2022$4,865 +0.4%$69,770
    2021$4,845 +0.3%$69,770 +4.4%
    2020$4,831 -0.6%$66,810
    2019$4,858 $66,810 +4.9%
    2018$4,858 $63,710
    2017$4,858 +2.8%$63,710 +24.1%
    2016$4,726 +17.8%$51,340
    2015$4,011 $51,340 +14%
    2014$4,011 +16.2%$45,030
    2013$3,453 $45,030 -10.6%
    2012-- $50,370
    2011-- $50,370 +3.8%
    2010$3,268 +4.7%$48,510
    2009$3,121 -14.1%$48,510 -16.6%
    2008$3,632 +23.3%$58,160
    2007$2,945 $58,160 +29.8%
    2006$2,945 -0.6%$44,810
    2005$2,963 +18.7%$44,810 +9.7%
    2003$2,496 +0.8%$40,830 +11%
    2002$2,476 +7.2%$36,800
    2001$2,309 $36,800

    Find assessor info on the county website

    Neighborhood: 63017

    Nearby schools

    GreatSchools rating
    Schools provided by the listing agent
    • Elementary: Highcroft Ridge Elem.
    • Middle: Central Middle
    • High: Parkway Central High

    Source: MARIS. This data may not be complete. We recommend contacting the local school district to confirm school assignments for this home.

    Get a cash offer in 3 minutes
    Find out how much your home could sell for in as little as 3 minutes with a no-obligation cash offer.
    Estimated market value
    $492,100
    Get a cash offer in 3 minutes
    Find out how much your home could sell for in as little as 3 minutes with a no-obligation cash offer.
    Estimated market value
    $492,100