Skip main navigation
Sold for $588,500
  • $588,500

    15649 Dusk Light Ter, Moseley, VA 23120

    4beds
    2,823sqft
    Single Family Residence
    Built in 2000
    0.39 Acres Lot
    $620,200 Zestimate®
    $208/sqft
    $3,136 Estimated rent

    Home value

    $620,200

    $589,000 - $651,000

    $3,136/mo

    Zestimate® history
    Loading
    Loading...

    Owner options

    List your home for rent

    $3,136/mo

    Rent Zestimate®

    Find your next renter with Zillow Rental Manager. Plus, with online applications, you can quickly screen prospective tenants – for free.

    Learn more

    $3,136/mo

    Rent Zestimate®

    Refinance and save

    $3,911/mo

    Est. payment

    Refinancing to a lower rate could help reduce your monthly payments and save thousands over the life of the loan.

    See today's rates

    $3,911/mo

    Est. payment

    Explore your selling options

    Work with a Zillow partner agent

    Leverage their expertise and Zillow's premium Showcase listings to get your home seen by more buyers.

    Get started

    List with your own agent

    Get your home in front of millions of buyers by listing it on Zillow.

    Learn how to do it

    Sell it yourself

    Take full control of how buyers see your home on Zillow by listing For Sale by Owner (FSBO).

    List your home

    What's special

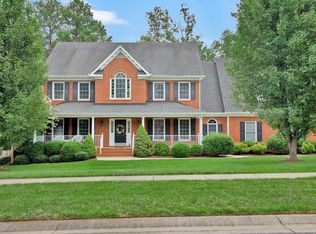
    Welcome to your dream home nestled in the desirable Foxfire community! This beautifully designed 4-bedroom residence offers a perfect blend of comfort and elegance. Upon entering, you'll be greeted by a formal dining room that exudes sophistication. With ample space for a large dining table, this room is perfect for hosting dinner parties and holiday gatherings. The elegant setting is enhanced by natural light that pours through large windows, creating a warm and inviting atmosphere. Adjacent to the dining room is a dedicated home office, providing a quiet and productive space for remote work or study. This versatile room offers privacy and convenience, making it an ideal spot to focus on your tasks without distractions. The inviting family room features natural light that floods through skylights, highlighting the cozy fireplace—ideal for gathering with loved ones. The kitchen is a chef's delight, featuring ample cabinetry, spacious countertops, a walk-in pantry, an island, and a charming eat-in nook. Whether you’re preparing a casual meal or a grand feast, this kitchen has everything you need. Step out from the kitchen onto the spacious deck that overlooks a private, serene backyard—perfect for outdoor entertaining or simply unwinding after a long day. Upstairs, the second floor boasts a luxurious owner’s suite complete with a walk-in closet and an attached ensuite. The ensuite bathroom is your personal retreat, offering a soaking tub, standalone shower, and dual vanities with granite countertops. Three additional well-appointed bedrooms and a full bath complete the second floor, providing plenty of space for family or guests. The walk-up unfinished third floor offers endless possibilities—customize it into additional living space, a home gym, or a media room. Don't miss the opportunity to own this exquisite home with the perfect blend of functionality and charm in a prime location.

    Zillow last checked:

    Listing updated:

    Listed by:

    Julie Crabtree Membership@TheRealBrokerage.com,

    Real Broker LLC

    Bought with:

    Christopher Raimo, 0225194864

    Samson Properties

    Source: CVRMLS,MLS#: 2420643MLS LogoOriginating MLS: Central Virginia Regional MLS

    Facts & features

    Interior

    Bedrooms & bathrooms
    • Bedrooms: 4
    • Bathrooms: 3
    • Full bathrooms: 2
    • 1/2 bathrooms: 1
    Primary bedroom
    • Description: WIC, bath
    • Level: Second
    • Dimensions: 19.0 x 13.0
    Bedroom 2
    • Description: Large Closet
    • Level: Second
    • Dimensions: 13.0 x 12.0
    Bedroom 3
    • Level: Second
    • Dimensions: 12.0 x 12.0
    Bedroom 4
    • Description: WIC
    • Level: Second
    • Dimensions: 15.0 x 15.0
    Dining room
    • Description: HARDWOOD, BAY WINDOW
    • Level: First
    • Dimensions: 15.0 x 12.0
    Family room
    • Description: Hardwood,gas fireplace
    • Level: First
    • Dimensions: 23.0 x 13.0
    Foyer
    • Description: Hardwood, 2 story
    • Level: First
    • Dimensions: 0 x 0
    Other
    • Description: Tub & Shower
    • Level: Second
    Half bath
    • Level: First
    Laundry
    • Level: First
    • Dimensions: 0 x 0
    Living room
    • Description: HWD, french doors to Family room
    • Level: First
    • Dimensions: 13.0 x 12.0
    Heating
    • Electric, Natural Gas, Zoned
    Cooling
    • Central Air
    Appliances
    • Included: Dishwasher, Gas Cooking, Disposal, Water Heater
    Features
    • Butler's Pantry, Breakfast Area, Bay Window, Double Vanity, Granite Counters, High Ceilings, Kitchen Island, Bath in Primary Bedroom, Pantry, Walk-In Closet(s)
    • Flooring: Carpet, Ceramic Tile, Wood
    • Basement: Crawl Space
    • Attic: Walk-up
    • Number of fireplaces: 1
    • Fireplace features: Gas
    Interior area
    • Total interior livable area: 2,823 sqft
    • Finished area above ground: 2,823

    Property

    Parking
    • Total spaces: 2
    • Parking features: Attached, Driveway, Garage, Off Street, Paved
    • Attached garage spaces: 2
    • Has uncovered spaces: Yes
    Features
    • Levels: Two and One Half
    • Stories: 2.5
    • Patio & porch: Deck
    • Exterior features: Storage, Shed, Paved Driveway
    • Pool features: None
    • Fencing: Back Yard,Fenced
    Lot
    • Size: 0.39 Acres
    • Features: Landscaped
    Details
    • Parcel number: 71467838580000

    Construction

    Type & style
    • Home type: SingleFamily
    • Architectural style: Transitional
    • Property subtype: Single Family Residence
    Materials
    • Brick, Drywall, Frame, Vinyl Siding
    • Roof: Composition
    Condition
    • Resale
    • New construction: No
    • Year built: 2000

    Utilities & green energy

    • Sewer: Public Sewer
    • Water: Public

    Community & HOA

    Community
    • Features: Clubhouse, Home Owners Association, Playground
    • Subdivision: Foxfire
    HOA
    • Has HOA: Yes
    • Services included: Clubhouse, Common Areas, Pool(s), Recreation Facilities, Reserve Fund, Trash
    • HOA fee: $400 quarterly
    Location
    • Region: Moseley

    Financial & listing details

    • Price per square foot: $208/sqft
    • Tax assessed value: $481,000
    • Annual tax amount: $3,911
    • Date on market: 1/16/2026
    • Ownership: Individuals
    • Ownership type: Sole Proprietor

    Price history

    DateEventPrice
    9/24/2024Sold$588,500-1.6%$208/sqft
    Source: CVRMLS #2420643 Report a problem
    8/14/2024Pending sale$598,000$212/sqft
    Source: CVRMLS #2420643 Report a problem
    8/8/2024Listed for sale$598,000+69.9%$212/sqft
    Source: CVRMLS #2420643 Report a problem
    8/28/2015Sold$352,000-2.2%$125/sqft
    Source: CVRMLS #1519480 Report a problem
    7/21/2015Price change$359,950-1.4%$128/sqft
    Source: Oakstone Properties #1519480 Report a problem
    7/9/2015Listed for sale$364,950-0.8%$129/sqft
    Source: Oakstone Properties #1519480 Report a problem
    6/27/2005Sold$368,000$130/sqft
    Source: Public Record Report a problem

    Public tax history

    YearProperty taxesTax assessment
    2025$4,281 -1.1%$481,000
    2024$4,329 +10.7%$481,000 +11.9%
    2023$3,911 +4.9%$429,800 +6.1%
    2022$3,728 +6.5%$405,200 +10%
    2021$3,500 +2.4%$368,400 +2.4%
    2020$3,416 +2.8%$359,600 +2.8%
    2019$3,324 +3.9%$349,900 +4.7%
    2018$3,199 -2.2%$334,100
    2017$3,271 $334,100 -1.6%
    2016$3,271 -0.4%$339,400
    2015$3,283 +1.4%$339,400 +1.4%
    2014$3,239 $334,800 +6%
    2013-- $315,800 +4.4%
    2012-- $302,600 -2.5%
    2011-- $310,500 -7.1%
    2010-- $334,300 -6.6%
    2009-- $358,100 -8.7%
    2008-- $392,300 +5%
    2007-- $373,600 +14.8%
    2005-- $325,300 +14.9%
    2004-- $283,000 +1.4%
    2003-- $279,000 +0.9%
    2002-- $276,500 +0.5%
    2001-- $275,000
    Find assessor info on the county website

    Neighborhood: 23120

    Nearby schools

    GreatSchools rating
    Schools provided by the listing agent
    • Elementary: Woolridge
    • Middle: Tomahawk Creek
    • High: Cosby

    Source: CVRMLS. This data may not be complete. We recommend contacting the local school district to confirm school assignments for this home.

    Get a cash offer in 3 minutes
    Find out how much your home could sell for in as little as 3 minutes with a no-obligation cash offer.
    Estimated market value
    $620,200
    Get a cash offer in 3 minutes
    Find out how much your home could sell for in as little as 3 minutes with a no-obligation cash offer.
    Estimated market value
    $620,200