Situated on 2.09 acres with breathtaking panoramic views, this custom-built 2021 home offers the perfect combination of modern design, open-concept living, and peaceful privacy. The main level features 2,564 sq. ft. with 5 bedrooms and 3 bathrooms, showcasing an open-concept layout that seamlessly connects the kitchen, dining, and living areas--perfect for entertaining or everyday living. The spacious kitchen includes a large island and a butler's pantry with a sink, refrigerator, and extra storage space. The primary suite is thoughtfully positioned on the opposite end of the home for added privacy. You'll also find a convenient laundry room on the main level. The lower level offers an additional 1,076 sq. ft. of living space, featuring 2 bedrooms, a second kitchen, living room, and laundry area. The walkout basement provides easy access to the outdoors and is ideal for multi-generational living, rental income, or guest quarters. This property includes 2.5 shares of Yakima-Tieton irrigation, ensuring your landscape or garden stays lush and green. The acreage is enhanced by a variety of **fruit trees--including cherry, peach, pear, apple, and pluot trees--**offering seasonal beauty and fresh fruit right in your backyard. There's also room to build a shop, giving you the flexibility to create the space you've always wanted. Tucked away behind other homes, this property is a true hidden treasure, offering incredible views, ample space, and endless possibilities. Schedule your showing today--this one is a must-see!
For sale
Price cut: $25K (8/5)
$624,000
15649 Fisk Rd, Yakima, WA 98908
5beds
3,640sqft
:
Get pre-qualified$3,842/mo
Single Family Residence
Built in 2021
2.09 Acres Lot
$623,700 Zestimate®
$171/sqft
$-- HOA
What's special
Modern designSpacious kitchenIncredible viewsBreathtaking panoramic viewsLarge islandOpen-concept living
- 90 days |
- 910 |
- 43 |
Zillow last checked:
Listing updated:
Listed by:
Devin Carver 509-834-9083,
Windermere Real Estate
Source: Yakima,MLS#: 26-1372
Facts & features
Interior
Bedrooms & bathrooms
- Bedrooms: 5
- Bathrooms: 4
- Full bathrooms: 4
Heating
- Forced Air, Heat Pump
Cooling
- Central Air
Appliances
- Laundry: In Basement
Features
- Eat-in Kitchen, Kitchen Island, Walk-In Closet(s), Double Vanity
- Flooring: Carpet, Wood, Laminate
- Basement: Finished,Family/Rec Room
- Has fireplace: No
Interior area
- Total structure area: 3,640
- Total interior livable area: 3,640 sqft
Property
Parking
- Total spaces: 2
- Parking features: Attached, Off Street, Shared Driveway, Garage Door Opener, RV Access/Parking
- Attached garage spaces: 2
- Has uncovered spaces: Yes
Features
- Fencing: Back Yard
Lot
- Size: 2.09 Acres
- Features: Views
Details
- Additional structures: Shed(s)
- Parcel number: 17133211414
- Zoning description: OTH - Agt Remrk
Construction
Type & style
- Home type: SingleFamily
- Property subtype: Single Family Residence
Materials
- Frame
- Foundation: Concrete Perimeter
- Roof: Composition
Condition
- New construction: No
- Year built: 2021
Utilities & green energy
- Sewer: Septic Tank
- Water: Private
Community & HOA
Location
- Region: Yakima
Financial & listing details
- Price per square foot: $171/sqft
- Tax assessed value: $740,100
- Annual tax amount: $5,930
- Date on market: 5/13/2026
Estimated market value
$623,700
$593,000 - $655,000
$4,466/mo
Price history
| Date | Event | Price |
|---|---|---|
| 8/5/2026 | Price change | $624,000-3.9%$171/sqft |
Source:  Yakima #26-1372 Report a problem Yakima #26-1372 Report a problem | ||
| 7/24/2026 | Price change | $649,000-4.6%$178/sqft |
Source: Yakima #26-1372 Report a problem | ||
| 6/30/2026 | Price change | $680,000-2.7%$187/sqft |
Source: Yakima #26-1372 Report a problem | ||
| 5/13/2026 | Listed for sale | $699,000-3.6%$192/sqft |
Source: Yakima #26-1372 Report a problem | ||
| 5/13/2026 | Listing removed | $725,000$199/sqft |
Source: Yakima #26-465 Report a problem | ||
| 4/28/2026 | Price change | $725,000-2.7%$199/sqft |
Source: Yakima #26-465 Report a problem | ||
| 3/31/2026 | Price change | $745,000-1.3%$205/sqft |
Source: Yakima #26-465 Report a problem | ||
| 3/8/2026 | Price change | $755,000-1.3%$207/sqft |
Source: Yakima #26-465 Report a problem | ||
| 2/26/2026 | Listed for sale | $765,000-0.6%$210/sqft |
Source: Yakima #26-465 Report a problem | ||
| 2/25/2026 | Listing removed | $770,000$212/sqft |
Source: Yakima #25-3054 Report a problem | ||
| 2/3/2026 | Price change | $770,000-1.4%$212/sqft |
Source: Yakima #25-3054 Report a problem | ||
| 1/23/2026 | Price change | $781,000-2%$215/sqft |
Source: Yakima #25-3054 Report a problem | ||
| 12/9/2025 | Price change | $797,000-0.9%$219/sqft |
Source: Yakima #25-3054 Report a problem | ||
| 11/17/2025 | Price change | $804,000-1.2%$221/sqft |
Source: Yakima #25-3054 Report a problem | ||
| 10/27/2025 | Listed for sale | $813,700+13%$224/sqft |
Source: Yakima #25-3054 Report a problem | ||
| 11/30/2023 | Listing removed | -- |
Source: Yakima #23-2122 Report a problem | ||
| 10/24/2023 | Price change | $720,000-0.7%$198/sqft |
Source: Yakima #23-2122 Report a problem | ||
| 9/28/2023 | Price change | $725,000-0.5%$199/sqft |
Source: Yakima #23-2122 Report a problem | ||
| 9/21/2023 | Listed for sale | $729,000$200/sqft |
Source: Yakima #23-2122 Report a problem | ||
Public tax history
| Year | Property taxes | Tax assessment |
|---|---|---|
| 2025 | $6,135 +3.5% | $648,600 -3.8% |
| 2024 | $5,931 -0.6% | $674,400 +18.8% |
| 2023 | $5,964 +6% | $567,700 +14.2% |
| 2022 | $5,627 +3.6% | $497,000 +792.3% |
| 2021 | $5,430 +879.8% | $55,700 +10.5% |
| 2019 | $554 +9.8% | $50,400 +28.6% |
| 2018 | $505 -84.4% | $39,200 |
| 2017 | $3,226 | $39,200 |
Find assessor info on the county website
Monthly payment
Est. payment
Payment breakdown
Explore the cost of this home by adjusting the details. Changes won't be saved.Climate risks
Neighborhood: 98908
Nearby schools
GreatSchools rating
- 8/10Mountainview Elementary SchoolGrades: K-5Distance: 1.1 mi
- 6/10West Valley Jr High SchoolGrades: 6-8Distance: 5.5 mi
- 6/10West Valley High SchoolGrades: 9-12Distance: 4.1 mi
- $510,0004 bd3 ba2.2k sqft15651 Fisk Rd, Yakima, WA 98908Sold

- $636,4004 bd2 ba2.2k sqft15651 Fisk Rd, Yakima, WA 98908Off Market
- $533,8003 bd3 ba1.7k sqft15601 Fisk Rd, Yakima, WA 98908Off Market
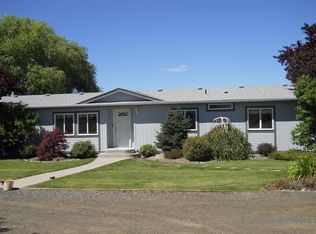
- $767,4003 bd2 ba1.8k sqft15773 Fisk Rd, Yakima, WA 98908Off Market
- $403,9003 bd2 ba2k sqft15533 Fisk Rd, Yakima, WA 98908Off Market
- $270,6003 bd2 ba1.5k sqft15771 Fisk Rd, Yakima, WA 98908Off Market
- $270,600-- bd-- ba-- sqft15771 Fisk Rd, Yakima, WA 98908Off Market
- $479,0003 bd2 ba1.5k sqft15771 Fisk Rd, Yakima, WA 98908Pending
A local agent can set up tours, give advice and negotiate with sellers.
A local lender can help you make sure your offer is ready when you are.
Similar homes
- $650,0005 bd4 ba2.8k sqft10903 Tieton Dr, Yakima, WA 98908For Sale
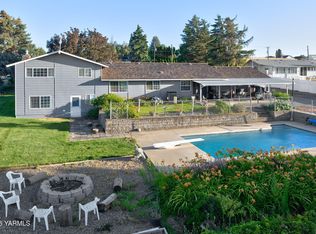
 MLS ID #26-2275, John Mark, Windermere Real Estate. Yakima
 - $699,0005 bd3 ba4.2k sqft15180 Cottonwood Canyon Road, Yakima, WA 98908Active
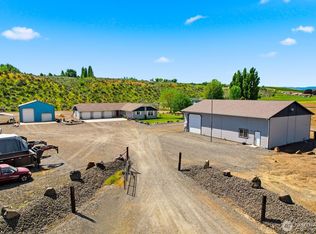 MLS ID #2540452, Justin Thompson. NWMLS as distributed by MLS GRID
 - $526,0005 bd2 ba2.6k sqft910 Gromore Rd, Yakima, WA 98908For Sale
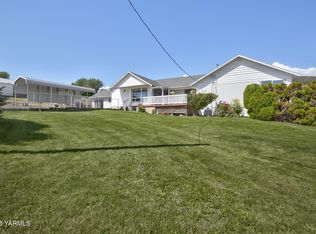 MLS ID #26-1892, Devin Carver, Windermere Real Estate. Yakima
 - $589,0005 bd2 ba2.8k sqft1605 S 80th Avenue, Yakima, WA 98902Active
 MLS ID #2527094, Leah Holbrook. NWMLS as distributed by MLS GRID
 - $575,0004 bd2 ba2.7k sqft419 N 62nd Ave, Yakima, WA 98908For SaleMLS ID #26-2414, Jenifer Watson, RE/MAX, The Collective. Yakima
- $659,9004 bd3 ba2.4k sqft7407 Englewood Avenue, Yakima, WA 98908ActiveMLS ID #2547086, Kate Esvelt. NWMLS as distributed by MLS GRID
- $650,0005 bd3 ba3.5k sqft8104 Viewcrest Way, Yakima, WA 98908For SaleMLS ID #26-1865, Mallory Huibregtse, RE/MAX, The Collective. Yakima
- $639,5004 bd3 ba2.9k sqft5106 Douglas Dr, Yakima, WA 98908For SaleMLS ID #26-2349, Mallory Huibregtse, RE/MAX, The Collective. Yakima
- $648,0003 bd2 ba2.4k sqft7802 Easy St, Yakima, WA 98908For SaleMLS ID #26-2303, Alecia McGuire, Windermere Real Estate. Yakima
- $579,9994 bd3 ba2.4k sqft6701 W Chestnut Ave, Yakima, WA 98908For SaleMLS ID #26-2367, Haley Larson, RE/MAX, The Collective. Yakima
- $629,9005 bd3 ba3.5k sqft605 N 52nd Ave, Yakima, WA 98908For SaleMLS ID #26-1346, Josh Burrell, RE/MAX, The Collective. Yakima
- $668,0004 bd3 ba2.8k sqft5811 Englewood Ave, Yakima, WA 98908For SaleMLS ID #26-2378, Lori J Fisk, RE/MAX, The Collective. Yakima
- $589,0004 bd3 ba2.5k sqft204 Rainier Dr, Yakima, WA 98908For SaleMLS ID #26-2335, Norman Leaverton, Berkshire Hathaway HomeServices Central Washington Real Estate. Yakima
- $600,0004 bd3 ba2.4k sqft7404 W Washington Ave, Yakima, WA 98903For SaleMLS ID #26-2225, Justin Thompson, RE/MAX, The Collective. Yakima
- $589,9993 bd2 ba2.1k sqft245 El Rio Dr, Yakima, WA 98908For SaleMLS ID #26-490, Haley Larson, RE/MAX, The Collective. Yakima
- $560,0004 bd3 ba3k sqft213 S 78th Avenue, Yakima, WA 98908ActiveMLS ID #2557096, Anwar Nassar. NWMLS as distributed by MLS GRID
- $820,0003 bd4 ba3.3k sqft137 Wakatak Rd, Yakima, WA 98908For SaleMLS ID #26-2194, Amanda Frank, Berkshire Hathaway HomeServices Central Washington Real Estate. Yakima
- $575,0005 bd3 ba3.7k sqft212 S 46th Ave, Yakima, WA 98908For SaleMLS ID #26-899, Chris Carlson, John L Scott Yakima. Yakima
- $630,0004 bd3 ba3.5k sqft608 N 56th Ave, Yakima, WA 98908For SaleMLS ID #26-883, Philip Ostriem, John L Scott Yakima. Yakima
- $750,0003 bd2 ba2k sqft132 Goldfinch Ln, Yakima, WA 98908For SaleMLS ID #26-1322, Fenja Swope, Berkshire Hathaway HomeServices Central Washington Real Estate. Yakima
