
Whether you’re looking for a full-time residence or a peaceful coastal retreat, this coastal townhome offers the best of both worlds: island charm, carefree coastal living, and a neighborhood that truly feels like home. Located just minutes from the beach, this charming Key West–inspired townhome offers the relaxed island lifestyle so many people love....with the added benefit of no short-term rentals allowed. Enjoy quieter streets, friendly neighbors, and a true sense of community instead of a revolving door of vacation traffic. Inside, this 3-bedroom, 2-bath home features soaring ceilings and an open living space that flows seamlessly into the bright kitchen, complete with stainless steel appliances and plenty of room to gather. All three bedrooms are conveniently located downstairs with beautiful custom coffered ceilings, while the upstairs bonus loft provides the perfect flex space for a second living area, home office, or hobby room. Step outside to your private patio for morning coffee or evening breezes or take advantage of the crystal-clear community pool just steps away. Designed for easy-care island living, this home lets you spend less time on yard work and more time enjoying the things that make island living special like beach days, boating, local restaurants, and sunset walks along the coast.
For sale
$309,000
15649 Palmira Ave APT A, Corpus Christi, TX 78418
3beds
1,614sqft
Townhouse
Built in 2003
6,181 Square Feet Lot
$300,500 Zestimate®
$191/sqft
$545/mo HOA
What's special
Private patioOpen living spaceStainless steel appliancesUpstairs bonus loftSoaring ceilingsCrystal-clear community poolBeautiful custom coffered ceilings
- 165 days
- 114
- 8
Zillow last checked:
Listing updated:
Listed by:
Sarah Greaud 225-588-0975,
eXp Realty LLC
Source: South Texas MLS,MLS#: 473330 Originating MLS: Corpus Christi
Originating MLS: Corpus ChristiFacts & features
Interior
Bedrooms & bathrooms
- Bedrooms: 3
- Bathrooms: 2
- Full bathrooms: 2
Heating
- Central, Electric
Cooling
- Central Air
Appliances
- Included: Dishwasher, Electric Oven, Electric Range, Disposal, Microwave, Range Hood
- Laundry: Washer Hookup, Dryer Hookup
Features
- Air Filtration, Cathedral Ceiling(s), Primary Downstairs, Open Floorplan, Split Bedrooms, Window Treatments, Breakfast Bar
- Flooring: Ceramic Tile, Tile
- Windows: Window Coverings
- Has fireplace: No
Interior area
- Total structure area: 1,614
- Total interior livable area: 1,614 sqft
Video & virtual tour
Property
Parking
- Total spaces: 2
- Parking features: Assigned, Garage, Garage Door Opener
- Garage spaces: 2
Features
- Levels: Two
- Stories: 2
- Patio & porch: Covered, Patio
- Has private pool: Yes
- Pool features: In Ground, Pool
- Fencing: Wood
Lot
- Size: 6,181 Square Feet
- Features: Interior Lot
Details
- Parcel number: 286000110010
Construction
Type & style
- Home type: Townhouse
- Property subtype: Townhouse
Materials
- Vinyl Siding
- Foundation: Slab
- Roof: Shingle
Condition
- Year built: 2003
Utilities & green energy
- Sewer: Public Sewer
- Water: Public
- Utilities for property: Natural Gas Available, Sewer Available, Water Available
Community & HOA
Community
- Security: Smoke Detector(s)
- Subdivision: Goin Coastal Cottages Townhom
HOA
- Has HOA: Yes
- Amenities included: Pool
- Services included: Common Areas, Insurance, Maintenance Structure
- HOA fee: $545 monthly
Location
- Region: Corpus Christi
Financial & listing details
- Price per square foot: $191/sqft
- Tax assessed value: $312,658
- Annual tax amount: $5,023
- Date on market: 3/16/2026
- Cumulative days on market: 235 days
- Listing agreement: Exclusive Right To Sell
- Listing terms: Cash,Conventional,FHA,VA Loan
Estimated market value
$300,500
$285,000 - $316,000
$2,313/mo
Price history
| Date | Event | Price |
|---|---|---|
| 3/16/2026 | Listed for sale | $309,000-4.8%$191/sqft |
Source:  South Texas MLS #473330 Report a problem South Texas MLS #473330 Report a problem | ||
| 3/1/2026 | Listing removed | $324,500$201/sqft |
Source: South Texas MLS #469059 Report a problem | ||
| 12/21/2025 | Listed for sale | $324,500$201/sqft |
Source: South Texas MLS #469059 Report a problem | ||
| 12/1/2025 | Listing removed | $324,500$201/sqft |
Source: South Texas MLS #461394 Report a problem | ||
| 10/13/2025 | Price change | $324,500-3.7%$201/sqft |
Source: South Texas MLS #461394 Report a problem | ||
| 7/1/2025 | Listed for sale | $337,000$209/sqft |
Source: South Texas MLS #461394 Report a problem | ||
| 7/1/2025 | Listing removed | $337,000$209/sqft |
Source: South Texas MLS #451413 Report a problem | ||
| 6/23/2025 | Price change | $337,000-0.6%$209/sqft |
Source: South Texas MLS #451413 Report a problem | ||
| 6/17/2025 | Price change | $339,000-0.6%$210/sqft |
Source: South Texas MLS #451413 Report a problem | ||
| 6/9/2025 | Price change | $341,000-1.7%$211/sqft |
Source: South Texas MLS #451413 Report a problem | ||
| 3/14/2025 | Price change | $347,000-0.6%$215/sqft |
Source: South Texas MLS #451413 Report a problem | ||
| 12/4/2024 | Listed for sale | $349,000+84.7%$216/sqft |
Source: South Texas MLS #451413 Report a problem | ||
| 5/4/2008 | Listing removed | $189,000$117/sqft |
Source: NCI #77043 Report a problem | ||
| 2/3/2008 | Listed for sale | $189,000$117/sqft |
Source: NCI Report a problem | ||
Public tax history
| Year | Property taxes | Tax assessment |
|---|---|---|
| 2025 | $5,023 +11.1% | $312,658 +7.4% |
| 2024 | $4,520 +10.9% | $291,038 +10% |
| 2023 | $4,074 -27.7% | $264,580 -5.3% |
| 2022 | $5,637 +8% | $279,456 +27.9% |
| 2021 | $5,219 -3% | $218,555 -0.3% |
| 2020 | $5,381 +13% | $219,232 +12.9% |
| 2019 | $4,760 | $194,215 -0.9% |
| 2018 | $4,760 +1.1% | $196,054 -0.9% |
| 2017 | $4,711 +5% | $197,891 +3.6% |
| 2016 | $4,486 | $190,925 +0.7% |
| 2015 | $4,486 | $189,644 +5.9% |
| 2014 | $4,486 | $179,108 +54.5% |
| 2012 | -- | $115,914 -4% |
| 2011 | -- | $120,754 -30.6% |
| 2010 | -- | $174,086 -0.4% |
| 2009 | -- | $174,800 -8.7% |
| 2008 | -- | $191,561 +20.3% |
| 2007 | -- | $159,255 +25% |
| 2006 | $1,794 -12.1% | $127,404 -5.3% |
| 2005 | $2,041 | $134,560 |
| 2004 | -- | $134,560 |
Find assessor info on the county website
Monthly payment
Est. payment
Payment breakdown
Explore the cost of this home by adjusting the details. Changes won't be saved.Climate risks
Neighborhood: 78418
Nearby schools
Schools provided by the listing agent
- Elementary: Flour Bluff
- Middle: Flour Bluff
- High: Flour Bluff
- District: Flour Bluff ISD
Source: South Texas MLS. This data may not be complete. We recommend contacting the local school district to confirm school assignments for this home.
- $262,7003 bd2 ba1.6k sqft15649 Palmira Ave APT B, Corpus Christi, TX 78418Off Market
- $274,2003 bd2 ba1.4k sqft14218 Pescadores Dr APT A, Corpus Christi, TX 78418Off Market

- $281,3003 bd2 ba1.4k sqft14218 Pescadores Dr APT B, Corpus Christi, TX 78418Off Market
- $270,2003 bd2 ba1.4k sqft14214 Pescadores Dr APT B, Corpus Christi, TX 78418Off Market
Similar homes
- $326,5003 bd4 ba1.8k sqft14202 Encantada Ave APT 401, Corpus Christi, TX 78418For Sale
 MLS ID #474080, Amber Anderson, Locke and Key Property Group L. South Texas MLS
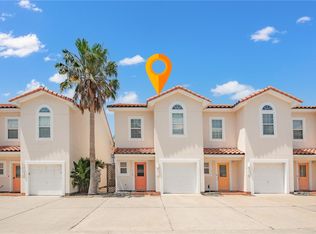
 - $315,0003 bd3 ba1.6k sqft14861 S Padre Island Dr APT 110, Corpus Christi, TX 78418For Sale
 MLS ID #474186, Debbie Greene, Keller Williams Coastal Bend. South Texas MLS
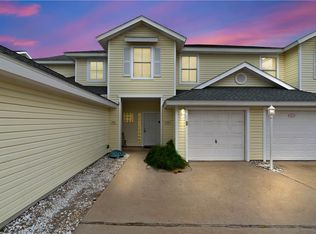
 - $319,9003 bd3 ba1.5k sqft14878 Granada Dr APT 201, Corpus Christi, TX 78418For Sale
 MLS ID #475571, Julie Reupke, Compass RE Texas, LLC.. South Texas MLS
 - $314,9003 bd3 ba1.6k sqft15102 Leeward Dr APT 602, Corpus Christi, TX 78418For Sale
 MLS ID #453293, Jean Marie Giegerich, Weichert REALTORS - The Place. South Texas MLS
