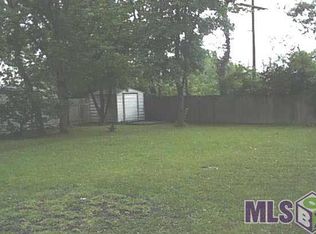
Calling all investors and DIY enthusiasts! Nestled on a quiet curve within a desirable garden home community, this property requires a total renovation but offers incredible architectural bones and a fantastic layout. The expansive 23.2' x 12.7' living room features soaring ceilings that peak at 14.5 feet providing an excellent foundation for a grand, open-concept design. Adding to the home's unique character, a spiral staircase originally lead to a versatile multi-purpose room with attic access, while one of the secondary bedrooms boasts a built-in ladder leading to a fun loft area that can be used for extra storage. The generous floor plan also includes a spacious 17.4' x 12.7' master bedroom ready to be gutted and transformed into your dream retreat. Outside, you can bring your landscaping ideas to life with a side patio and a larger-than-normal rear yard that serves as a complete blank canvas for an outdoor oasis. The property has a 16' x 5.5' detached building—think workshop or tool storage during your rehab project—and a convenient double carport for covered parking. With its quirky charm and exceptional footprint, this diamond in the rough is a rare find with massive upside. Bring your contractor and your imagination to bring this standout property back to life!
Closed
Price Unknown
15649 Springwood Ave, Baton Rouge, LA 70817
3beds
1,556sqft
Single Family Residence
Built in 1980
-- sqft lot
$-- Zestimate®
$--/sqft
$1,912 Estimated rent
Home value
Not available
Estimated sales range
Not available
$1,912/mo
Zestimate® history
Owner options
List your home for rent
$1,912/mo
Rent Zestimate®
Find your next renter with Zillow Rental Manager. Plus, with online applications, you can quickly screen prospective tenants – for free.
$1,912/mo
Rent Zestimate®
Refinance and save
Refinancing to a lower rate could help reduce your monthly payments and save thousands over the life of the loan.
Explore your selling options
Work with a Zillow partner agent
Leverage their expertise and Zillow's premium Showcase listings to get your home seen by more buyers.
Get startedList with your own agent
Get your home in front of millions of buyers by listing it on Zillow.
Learn how to do itSell it yourself
Take full control of how buyers see your home on Zillow by listing For Sale by Owner (FSBO).
List your homeWhat's special
Side patioLarger-than-normal rear yardGenerous floor planSpiral staircase
Zillow last checked:
Listing updated:
Listed by:
Vickie Mumphrey 504-236-7884,
KELLER WILLIAMS REALTY 455-0100,
Susan Cobb 504-931-9743,
KELLER WILLIAMS REALTY 455-0100
Bought with:
Vickie Mumphrey
KELLER WILLIAMS REALTY 455-0100
Source: GSREIN,MLS#: 2567278
Facts & features
Interior
Bedrooms & bathrooms
- Bedrooms: 3
- Bathrooms: 2
- Full bathrooms: 2
Primary bedroom
- Level: Lower
- Dimensions: 17.4 x 12.7
Bedroom
- Level: Lower
- Dimensions: 13.7 x 11.5
Bedroom
- Level: Lower
- Dimensions: 11.3 x 8.4
Dining room
- Level: Lower
- Dimensions: 12 x 12
Foyer
- Level: Lower
- Dimensions: 8.2 x 5
Kitchen
- Level: Lower
- Dimensions: 8.1 x 8.1
Living room
- Level: Lower
- Dimensions: 23.2 x 12.7
Loft
- Level: Lower
- Dimensions: 18.5x07.4
Loft
- Level: Lower
- Dimensions: 11 x 4.3
Heating
- None
Cooling
- None
Features
- Has fireplace: No
- Fireplace features: None
Interior area
- Total structure area: 2,276
- Total interior livable area: 1,556 sqft
Property
Parking
- Total spaces: 3
- Parking features: Off Street, Three or more Spaces
Features
- Levels: One
- Stories: 1
- Exterior features: Fence
- Pool features: None
Lot
- Dimensions: 34 x 197 x 52 x 44 x 201
- Features: Cul-De-Sac, City Lot, Irregular Lot
Details
- Parcel number: 03245446
- Special conditions: None
Construction
Type & style
- Home type: SingleFamily
- Architectural style: Contemporary
- Property subtype: Single Family Residence
Materials
- Frame, Vinyl Siding
- Foundation: Slab
- Roof: Asphalt
Condition
- Poor Condition
- Year built: 1980
Utilities & green energy
- Sewer: Public Sewer
- Water: Public
Community & HOA
HOA
- Has HOA: No
Location
- Region: Baton Rouge
Financial & listing details
- Tax assessed value: $212,900
- Annual tax amount: $1,605
- Date on market: 7/13/2026
Price history
| Date | Event | Price |
|---|---|---|
| 9/11/2026 | Sold | -- |
Source:  GSREIN #2567278 Report a problem GSREIN #2567278 Report a problem | ||
| 8/25/2026 | Contingent | $125,000$80/sqft |
Source: GSREIN #2567278 Report a problem | ||
| 7/24/2026 | Listed for sale | $125,000$80/sqft |
Source: GSREIN #2567278 Report a problem | ||
Public tax history
| Year | Property taxes | Tax assessment |
|---|---|---|
| 2025 | $1,605 -0.5% | $21,290 |
| 2024 | $1,612 +37.4% | $21,290 +22.7% |
| 2023 | $1,174 +3.2% | $17,350 |
| 2022 | $1,137 +1.9% | $17,350 |
| 2021 | $1,115 -1.3% | $17,350 |
| 2020 | $1,130 -36.3% | $17,350 +15.7% |
| 2019 | $1,772 +1.3% | $15,000 |
| 2018 | $1,750 +96.4% | $15,000 |
| 2017 | $891 | $15,000 |
| 2016 | $891 +2.6% | $15,000 +5.6% |
| 2015 | $869 +13.9% | $14,200 |
| 2014 | $763 | $14,200 |
| 2013 | $763 -51.7% | $14,200 |
| 2012 | $1,581 +15.8% | $14,200 +17.4% |
| 2011 | $1,365 +1.1% | $12,100 |
| 2010 | $1,350 +169.4% | $12,100 |
| 2009 | $501 -0.6% | $12,100 |
| 2008 | $504 -0.6% | $12,100 |
| 2007 | $507 -1.4% | $12,100 |
| 2006 | $514 -1.7% | $12,100 |
| 2005 | $523 +51.3% | $12,100 +15.8% |
| 2004 | $346 -9.9% | $10,450 -1.9% |
| 2003 | $384 0% | $10,650 |
| 2002 | $384 +494.8% | $10,650 +36.5% |
| 2001 | $65 +103.9% | $7,800 |
| 2000 | $32 | $7,800 |
Find assessor info on the county website
Neighborhood: Shenandoah
Nearby homes
- $203,2003 bd2 ba1.3k sqft15655 Springwood Ave, Baton Rouge, LA 70817Off Market
- $186,900-- bd-- ba1.2k sqft15639 Springwood Ave, Baton Rouge, LA 70817Off Market
- $241,300-- bd-- ba1.7k sqft15665 Springwood Ave, Baton Rouge, LA 70817Off Market
- $185,000-- bd-- ba1.2k sqft15631 Springwood Ave, Baton Rouge, LA 70817Off Market
- $383,900-- bd-- ba2.3k sqft15636 White Tail Ct, Baton Rouge, LA 70817Off Market
- $264,600-- bd-- ba1.7k sqft4502 Charleston Villa Dr, Baton Rouge, LA 70817Off Market
- $247,800-- bd-- ba1.6k sqft15621 Springwood Ave, Baton Rouge, LA 70817Off Market
- $247,200-- bd-- ba1.7k sqft4512 Charleston Villa Dr, Baton Rouge, LA 70817Off Market
Nearby schools
GreatSchools rating
- 7/10Wedgewood Elementary SchoolGrades: PK-5Distance: 1.7 mi
- 4/10Southeast Middle SchoolGrades: 6-8Distance: 1.4 mi
- 2/10Tara High SchoolGrades: 9-12Distance: 5 mi
- Louisiana
- East Baton Rouge Parish
- Baton Rouge
- 70817
- Shenandoah
- 15649 Springwood Ave
