Skip main navigation
Active
  • $379,500

    1565 53rd St, Florence, OR 97439

    2beds
    1,296sqft
    Residential, Manufactured Home
    Built in 2023
    3,920 Square Feet Lot
    $-- Zestimate®
    $293/sqft
    $52/mo HOA

    What's special

    Kitchen features quartz countersCovered entryLuxury plank flooring throughout
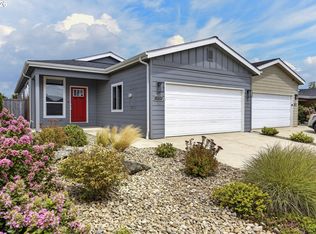
    Beautifully appointed 3 Mile Prairie 2023 Palm Harbor manufactured home on a concrete foundation with covered entry, attached 2 car garage, 4/12 roof pitch composition roofing, 9 ft. ceilings and durable fiber cement lap siding. This immaculate home features 2 bedrooms plus a versatile den, luxury plank flooring throughout and plush carpeting in the bedrooms and den. The kitchen features quartz counters. The master suite has a large adjoining bathroom with double vanity and shower and an exterior entry to the well manicured rear yard with patio. A pathway to the dunes is located behind the rear gate. Efficient year round comfort comes from a 2025 Mitsubishi mini-split heat pump. Beautifully landscaped front and rear yards with drip irrigation and a peaceful setting by the dunes in North Florence. Only the garage walls are attached. The Pacific Ocean and dunes are within @ 1.5 miles. Enjoy Old Town restaurants, the many lakes, rivers, and forested trails. Come experience all that the Oregon central coast has to offer. You will be glad you did.
    2 days
    |
    110
    |
    4
    |

    Zillow last checked:

    Listing updated:

    Listed by:

    Linda Tipton 541-670-8344,

    RE/MAX South Coast

    Source: RMLS (OR),MLS#: 135601911MLS Logo

      Facts & features

      Interior

      Bedrooms & bathrooms
      • Bedrooms: 2
      • Bathrooms: 2
      • Full bathrooms: 2
      • Main level bathrooms: 2
      Rooms
      • Room types: Den, Bedroom 2, Dining Room, Family Room, Kitchen, Living Room, Primary Bedroom
      Primary bedroom
      • Features: Exterior Entry, Ensuite, Walkin Closet, Walkin Shower, Wallto Wall Carpet
      • Level: Main
      Bedroom 2
      • Features: Wallto Wall Carpet
      • Level: Main
      Dining room
      • Level: Main
      Kitchen
      • Features: Builtin Range, Dishwasher, Eat Bar, Microwave, Pantry, Free Standing Range, Free Standing Refrigerator, Quartz
      • Level: Main
      Living room
      • Features: Ceiling Fan, High Ceilings, Vinyl Floor
      • Level: Main
      Heating
      • Ductless, Forced Air, Mini Split
      Cooling
      • Has cooling: Yes
      Appliances
      • Included: Dishwasher, Free-Standing Range, Free-Standing Refrigerator, Microwave, Plumbed For Ice Maker, Built-In Range, Electric Water Heater
      • Laundry: Laundry Room
      Features
      • Ceiling Fan(s), Quartz, Eat Bar, Pantry, High Ceilings, Walk-In Closet(s), Walkin Shower
      • Flooring: Luxury Vinyl Plank, Wall to Wall Carpet, Vinyl
      • Basement: Crawl Space
      Interior area
      • Total structure area: 1,296
      • Total interior livable area: 1,296 sqft

      Property

      Parking
      • Total spaces: 2
      • Parking features: Driveway, Garage Door Opener, Attached
      • Attached garage spaces: 2
      • Has uncovered spaces: Yes
      Features
      • Levels: One
      • Stories: 1
      • Exterior features: Exterior Entry
      • Has view: Yes
      • View description: Dunes
      Lot
      • Size: 3,920 Square Feet
      • Features: Level, SqFt 3000 to 4999
      Details
      • Parcel number: 1913212

      Construction

      Type & style
      • Home type: MobileManufactured
      • Property subtype: Residential, Manufactured Home
      Materials
      • Cement Siding, Lap Siding
      • Foundation: Concrete Perimeter
      • Roof: Composition
      Condition
      • Resale
      • New construction: No
      • Year built: 2023

      Utilities & green energy

      • Sewer: Public Sewer
      • Water: Public

      Community & HOA

      HOA
      • Has HOA: Yes
      • Amenities included: Commons
      • HOA fee: $157 quarterly
      Location
      • Region: Florence

      Financial & listing details

      • Price per square foot: $293/sqft
      • Tax assessed value: $489,606
      • Annual tax amount: $3,323
      • Date on market: 8/14/2026
      • Listing terms: Cash,Conventional,FHA,State GI Loan,VA Loan
      • Road surface type: Paved
      • Body type: Double Wide

        Estimated market value

        Not available

        Estimated sales range

        Not available

        Not available

        Price history

        DateEventPrice
        8/15/2026Listed for sale$379,500-3.9%$293/sqft
        Source: RMLS (OR) #135601911 Report a problem
        6/7/2023Sold$395,000$305/sqft
        Source: RMLS (OR) #22229115 Report a problem
        4/6/2023Price change$395,000+3.9%$305/sqft
        Source: RMLS (OR) #22229115 Report a problem
        12/2/2022Pending sale$380,000$293/sqft
        Source: RMLS (OR) #22229115 Report a problem
        12/2/2022Listed for sale$380,000$293/sqft
        Source: RMLS (OR) #22229115 Report a problem

        Public tax history

        YearProperty taxesTax assessment
        2025$3,323 +18.1%$237,837 +3%
        2024$2,814 +740.9%$230,910 +786.3%
        2023$335 +1784.4%$26,053 +1655.6%
        2022$18 $1,484
        Find assessor info on the county website

        Monthly payment

        Estimated monthly payment$1,822
        All calculations are estimates and provided by Zillow, Inc. for informational purposes only. Actual amounts may vary.
        HOA fees may include property taxes on listings classified as Co-Ops. Contact the listing agent and/or owner for fee details.
        See how much you could borrow to make a competitive offer.

        Climate risks

        Neighborhood: 97439

        Getting around

        35 / 100
        Car-Dependent
        37 / 100
        Somewhat Bikeable

        Nearby schools

        GreatSchools rating
        Schools provided by the listing agent
        • Elementary: Siuslaw
        • Middle: Siuslaw
        • High: Siuslaw

        Source: RMLS (OR). This data may not be complete. We recommend contacting the local school district to confirm school assignments for this home.

        A local agent can set up tours, give advice and negotiate with sellers.

        Browse local experts

        Similar homes