Skip main navigation
Closed
  • $284,000

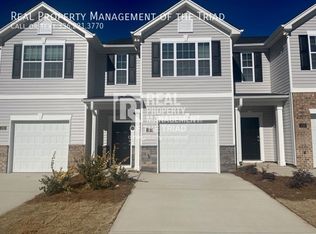
    1565 Amberview Ln, Kernersville, NC 27284

    3beds
    1,659sqft
    Townhouse
    Built in 2023
    0.05 Acres Lot
    $274,700 Zestimate®
    $171/sqft
    $1,918 Estimated rent

    Home value

    $274,700

    $261,000 - $288,000

    $1,918/mo

    Zestimate® history
    Loading
    Loading...

    Owner options

    List your home for rent

    $1,918/mo

    Rent Zestimate®

    Find your next renter with Zillow Rental Manager. Plus, with online applications, you can quickly screen prospective tenants – for free.

    Learn more

    $1,918/mo

    Rent Zestimate®

    Refinance and save

    $1,907/mo

    Est. payment

    Refinancing to a lower rate could help reduce your monthly payments and save thousands over the life of the loan.

    See today's rates

    $1,907/mo

    Est. payment

    Explore your selling options

    Work with a Zillow partner agent

    Leverage their expertise and Zillow's premium Showcase listings to get your home seen by more buyers.

    Get started

    List with your own agent

    Get your home in front of millions of buyers by listing it on Zillow.

    Learn how to do it

    Sell it yourself

    Take full control of how buyers see your home on Zillow by listing For Sale by Owner (FSBO).

    List your home

    What's special

    The Denver floorplan is the epitome of cozy modern living! Step into this home and be embraced by the grand staircase, beckoning you to ascend into the wonderful world within. As you continue through the foyer, you'll discover a spacious kitchen that gracefully overlooks the dining and living areas. This open concept design liberates homeowners from any sense of confinement, giving you the freedom to live and entertain as you please. Journeying upstairs, space is anything but limited. The hallways graciously guide you to three bedrooms, each one eagerly awaiting its purpose. The primary suite exudes grandeur of a luxury hotel, with a bathroom that promises pampering and a closet that offers ample space for all your needs. But the Denver is more than just a beautiful home; it's a gateway to a lifestyle of convenience and comfort. Proximity to schools, parks, shopping, and dining ensures that you can enjoy suburban tranquility without sacrificing urban accessibility. Make this your home!

    Zillow last checked:

    Listing updated:

    Listed by:

    Montavis Harris mharris1@drhorton.com,

    D. R. Horton, Inc.

    Bought with:

    Non Member

    Canopy Administration

    Source: Canopy MLS as distributed by MLS GRID,MLS#: 4077455MLS Logo

    Facts & features

    Interior

    Bedrooms & bathrooms
    • Bedrooms: 3
    • Bathrooms: 3
    • Full bathrooms: 2
    • 1/2 bathrooms: 1
    Primary bedroom
    • Level: Upper
    • Area: 189.28 Square Feet
    • Dimensions: 11' 10" X 16' 0"
    Bedroom s
    • Level: Upper
    • Area: 117.97 Square Feet
    • Dimensions: 10' 4" X 11' 5"
    Bedroom s
    • Level: Upper
    • Area: 115.5 Square Feet
    • Dimensions: 10' 6" X 11' 0"
    Dining room
    • Level: Main
    • Area: 133.88 Square Feet
    • Dimensions: 8' 6" X 15' 9"
    Living room
    • Level: Main
    • Area: 202.72 Square Feet
    • Dimensions: 12' 8" X 16' 0"
    Heating
    • Electric, Heat Pump
    Cooling
    • Central Air, Electric, Heat Pump
    Appliances
    • Included: Dishwasher, Electric Cooktop, Electric Oven, Electric Range, Microwave
    • Laundry: Electric Dryer Hookup, Laundry Room, Upper Level, Washer Hookup
    Features
    • Kitchen Island, Open Floorplan, Pantry, Walk-In Pantry
    • Flooring: Carpet, Vinyl
    • Has basement: No
    • Attic: Pull Down Stairs
    Interior area
    • Total structure area: 1,659
    • Total interior livable area: 1,659 sqft
    • Finished area above ground: 1,659
    • Finished area below ground: 0

    Property

    Parking
    • Total spaces: 1
    • Parking features: Driveway, Attached Garage, Garage Door Opener, Garage Faces Front, Garage on Main Level
    • Attached garage spaces: 1
    • Has uncovered spaces: Yes
    Features
    • Levels: Two
    • Stories: 2
    • Entry location: Main
    • Patio & porch: Front Porch, Patio
    • Pool features: Community
    Lot
    • Size: 0.05 Acres
    Details
    • Parcel number: 6874463840000
    • Zoning: RM8-S
    • Special conditions: Standard

    Construction

    Type & style
    • Home type: Townhouse
    • Property subtype: Townhouse
    Materials
    • Vinyl
    • Foundation: Slab
    • Roof: Fiberglass
    Condition
    • New construction: Yes
    • Year built: 2023
    Details
    • Builder model: Denver
    • Builder name: D.R. Horton

    Utilities & green energy

    • Sewer: Public Sewer
    • Water: Public
    • Utilities for property: Cable Connected, Electricity Connected, Phone Connected, Underground Power Lines, Underground Utilities

    Community & HOA

    Community
    • Features: Clubhouse, Dog Park
    • Subdivision: Glennview
    HOA
    • Has HOA: Yes
    • HOA fee: $180 monthly
    Location
    • Region: Kernersville
    • Elevation: 1500 Feet

    Financial & listing details

    • Price per square foot: $171/sqft
    • Tax assessed value: $257,000
    • Annual tax amount: $2,860
    • Date on market: 10/10/2023
    • Cumulative days on market: 72 days
    • Listing terms: Cash,Conventional,FHA,VA Loan
    • Electric utility on property: Yes
    • Road surface type: Concrete

    Price history

    DateEventPrice
    3/11/2024Sold$284,000-1.4%$171/sqft
    Source: Canopy MLS as distributed by MLS GRID #4077455 Report a problem
    12/18/2023Pending sale$287,990
    Source: Triad MLS #1120033 Report a problem
    9/21/2023Listed for sale$287,990
    Source: Triad MLS #1120033 Report a problem

    Public tax history

    YearProperty taxesTax assessment
    2025$2,860 +20.1%$257,000 +42.3%
    2024$2,381 $180,600
    Find assessor info on the county website

    Neighborhood: 27284

    Nearby schools

    GreatSchools rating
    Schools provided by the listing agent
    • Elementary: Union Cross
    • Middle: Southeast
    • High: RB Glenn

    Source: Canopy MLS as distributed by MLS GRID. This data may not be complete. We recommend contacting the local school district to confirm school assignments for this home.

    Get a cash offer in 3 minutes
    Find out how much your home could sell for in as little as 3 minutes with a no-obligation cash offer.
    Estimated market value
    $274,700
    Get a cash offer in 3 minutes
    Find out how much your home could sell for in as little as 3 minutes with a no-obligation cash offer.
    Estimated market value
    $274,700