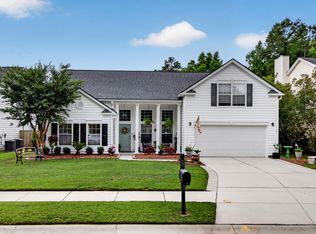
1565 Ashley Garden Blvd offers an unbeatable location with the serene comfort of waterfront living. Nestled by a picturesque pond and surrounded by lush woodlands, this exceptional home provides breathtaking, unobstructed views from nearly every room. Enjoy the convenience of nearby cafes and shops, easily accessible via scenic walking and biking trails that weave through the community. Additionally, the recreation center is just a stone's throw away as well.This charming two-story Charleston home showcases classic Southern design, featuring double front porches that add timeless curb appeal. The rear of the home boasts a spacious, screened-in porch--ideal for sipping your morning coffee or unwinding with an evening cocktail while soaking in the natural beauty of your surroundings.Step inside to discover a thoughtfully designed layout. To the left of the foyer, you'll find a dedicated office space, perfect for working from home, and to the right, a formal dining room ideal for entertaining. The heart of the home is the expansive living room, where floor-to-ceiling windows flood the space with natural light, offering panoramic views of the pond and wooded area. The spacious eat-in kitchen is a chef's dream, featuring ample cabinetry and counter space for meal prep, as well as a large pantry to keep everything organized. Down the hall, the luxurious owner's suite provides a private retreat with an ensuite bath, walk-in closet, and plenty of room to unwind. The spa-like bathroom includes a garden tub, separate shower, and dual vanities perfect for relaxing after a long day. A convenient laundry area is also located on the first floor. Upstairs, you'll find three generously sized guest bedrooms, a full guest bath, and a versatile bonus room ideal for a playroom, home gym, craft room, or even additional guest quarters. The thoughtful design of this home offers flexible spaces for work, relaxation, and recreation. Outside, the large, fenced-in backyard provides a private oasis for entertaining, along with peace of mind knowing your pets have plenty of space to roam freely. The current owner is replacing the HVAC/Furnace and the roof on 12/17/24 and 12/18/24. The water heater was replaced and upgraded to a new gas water heater in September 2024, so the backbone of the home will all be brand new for peace of mind. With its blend of comfort, convenience, and captivating views, this home won't last long. Don't miss your chance to experience everything 1565 Ashley Garden Blvd has to offer. Schedule a tour today!
Closed
$603,500
1565 Ashley Garden Blvd, Charleston, SC 29414
4beds
2,720sqft
Single Family Residence
Built in 2006
8,276 Square Feet Lot
$540,900 Zestimate®
$222/sqft
$3,383 Estimated rent
Home value
$540,900
$503,000 - $579,000
$3,383/mo
Zestimate® history
Owner options
List your home for rent
$3,383/mo
Rent Zestimate®
Find your next renter with Zillow Rental Manager. Plus, with online applications, you can quickly screen prospective tenants – for free.
$3,383/mo
Rent Zestimate®
Refinance and save
$3,401/mo
Est. payment
Refinancing to a lower rate could help reduce your monthly payments and save thousands over the life of the loan.
$3,401/mo
Est. payment
Explore your selling options
Work with a Zillow partner agent
Leverage their expertise and Zillow's premium Showcase listings to get your home seen by more buyers.
Get startedList with your own agent
Get your home in front of millions of buyers by listing it on Zillow.
Learn how to do itSell it yourself
Take full control of how buyers see your home on Zillow by listing For Sale by Owner (FSBO).
List your homeWhat's special
Zillow last checked:
Listing updated:
Listed by:
Coldwell Banker Realty
Bought with:
Real Broker, LLC
Source: CTMLS,MLS#: 24030196
Facts & features
Interior
Bedrooms & bathrooms
- Bedrooms: 4
- Bathrooms: 3
- Full bathrooms: 2
- 1/2 bathrooms: 1
Rooms
- Room types: Bonus Room, Family Room, Office, Dining Room, Bonus, Eat-In-Kitchen, Family, Laundry, Pantry, Separate Dining
Heating
- Electric, Heat Pump
Cooling
- Central Air
Appliances
- Laundry: Electric Dryer Hookup, Washer Hookup, Laundry Room
Features
- Ceiling - Cathedral/Vaulted, Ceiling - Smooth, High Ceilings, Garden Tub/Shower, Kitchen Island, Walk-In Closet(s), Ceiling Fan(s), Eat-in Kitchen, Pantry
- Flooring: Carpet, Laminate, Vinyl
- Windows: Window Treatments
- Number of fireplaces: 1
- Fireplace features: Family Room, One
Interior area
- Total structure area: 2,720
- Total interior livable area: 2,720 sqft
Property
Parking
- Total spaces: 2
- Parking features: Garage, Garage Door Opener
- Garage spaces: 2
Features
- Levels: Two
- Stories: 2
- Patio & porch: Front Porch, Screened
- Exterior features: Balcony, Rain Gutters
- Fencing: Privacy
- Waterfront features: Lagoon, Pond
Lot
- Size: 8,276 Square Feet
- Features: 0 - .5 Acre
Construction
Type & style
- Home type: SingleFamily
- Architectural style: Traditional
- Property subtype: Single Family Residence
Materials
- Vinyl Siding
- Foundation: Slab
- Roof: Asphalt
Condition
- New construction: No
- Year built: 2006
Utilities & green energy
- Sewer: Public Sewer
- Water: Public
Community & HOA
Community
- Features: Pool, Trash, Walk/Jog Trails
- Subdivision: Grand Oaks Plantation
Location
- Region: Charleston
Financial & listing details
- Price per square foot: $222/sqft
- Date on market: 12/6/2024
- Listing terms: Cash,Conventional
Price history
| Date | Event | Price |
|---|---|---|
| 1/14/2025 | Sold | $603,500+0.6%$222/sqft |
Source:  CTMLS #24030196 Report a problem CTMLS #24030196 Report a problem | ||
| 12/17/2024 | Contingent | $599,999$221/sqft |
Source: CTMLS #24030196 Report a problem | ||
| 12/6/2024 | Listed for sale | $599,999+9.1%$221/sqft |
Source: CTMLS #24030196 Report a problem | ||
| 8/19/2022 | Sold | $550,000$202/sqft |
Source: CTMLS #22018795 Report a problem | ||
| 7/17/2022 | Contingent | $550,000$202/sqft |
Source: CTMLS #22018795 Report a problem | ||
| 7/13/2022 | Listed for sale | $550,000$202/sqft |
Source: CTMLS #22018795 Report a problem | ||
Public tax history
Tax history is unavailable.
Neighborhood: Hamilton Grove
Nearby homes
- $603,5004 bd3 ba2.7k sqft1565 Ashley Gardens Blvd, Charleston, SC 29414Sold

- $472,9003 bd2 ba1.5k sqft1569 Ashley Gardens Blvd, Charleston, SC 29414Off Market
- $618,0004 bd2 ba2.1k sqft1561 Ashley Gardens Blvd, Charleston, SC 29414For Sale
- $---- bd-- ba-- sqft1580 Ashley Garden Blvd, Charleston, SC 29414Off Market
- $450,0004 bd3 ba2.2k sqft1573 Ashley Garden Blvd, Charleston, SC 29414Sold
- $450,8003 bd3 ba1.7k sqft1557 Ashley Gardens Blvd, Charleston, SC 29414Off Market
- $450,0004 bd3 ba2.2k sqft1573 Ashley Gardens Blvd, Charleston, SC 29414Sold
- $483,0003 bd2 ba1.7k sqft1553 Ashley Garden Blvd, Charleston, SC 29414Off Market
Nearby schools
GreatSchools rating
- 8/10Drayton Hall Elementary SchoolGrades: PK-5Distance: 2.1 mi
- 4/10C. E. Williams Middle School For Creative & ScientGrades: 6-8Distance: 1.6 mi
- 7/10West Ashley High SchoolGrades: 9-12Distance: 1.6 mi
Schools provided by the listing agent
- Elementary: Drayton Hall
- Middle: C E Williams
- High: West Ashley
Source: CTMLS. This data may not be complete. We recommend contacting the local school district to confirm school assignments for this home.
Get a cash offer in 3 minutes
Find out how much your home could sell for in as little as 3 minutes with a no-obligation cash offer.
Estimated market value
$540,900
Get a cash offer in 3 minutes
Find out how much your home could sell for in as little as 3 minutes with a no-obligation cash offer.
Estimated market value
$540,900
- South Carolina
- Charleston County
- Charleston
- 29414
- Hamilton Grove
- 1565 Ashley Garden Blvd
Nearby cities
Nearby neighborhoods
Nearby zip codes
Other Charleston Topics
