Skip main navigation
Closed
  • $550,000

    1565 Autumn Ln #132, York, SC 29745

    5beds
    3,629sqft
    Single Family Residence
    Built in 2025
    1 Acres Lot
    $544,100 Zestimate®
    $152/sqft
    $3,755 Estimated rent

    Home value

    $544,100

    $517,000 - $571,000

    $3,755/mo

    Zestimate® history
    Loading
    Loading...

    Owner options

    List your home for rent

    $3,755/mo

    Rent Zestimate®

    Find your next renter with Zillow Rental Manager. Plus, with online applications, you can quickly screen prospective tenants – for free.

    Learn more

    $3,755/mo

    Rent Zestimate®

    Refinance and save

    $3,202/mo

    Est. payment

    Refinancing to a lower rate could help reduce your monthly payments and save thousands over the life of the loan.

    See today's rates

    $3,202/mo

    Est. payment

    Explore your selling options

    Work with a Zillow partner agent

    Leverage their expertise and Zillow's premium Showcase listings to get your home seen by more buyers.

    Get started

    List with your own agent

    Get your home in front of millions of buyers by listing it on Zillow.

    Learn how to do it

    Sell it yourself

    Take full control of how buyers see your home on Zillow by listing For Sale by Owner (FSBO).

    List your home

    What's special

    Gas fireplaceFront porchGarden tubIncredible loftCorner lotAdditional bedroomsCraftsman style home
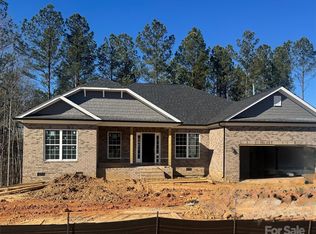
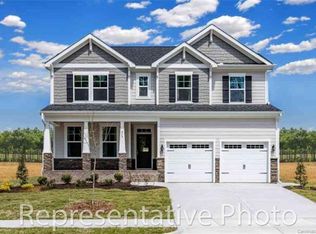
    15K FLEX money Plus we pay all closing cost except the prepaids and escrows with use of one of our preferred lenders. Only $1000 deposit. Situated in the beautiful country like setting community of Lauren Pines on a 1acre, corner lot, this two-story craftsman style home with primary on main boasts 5 bedrooms, 3.5 baths, and large loft. This home has it all... beautiful dining room with extensive molding flowing straight to kitchen with walk in pantry & Large dining area, which flows effortlessly in family room with gas fireplace. The kitchen gleams with quartz countertops, tile backsplash, SS appliances and gas range and LVP floors throughout main areas. The luxurious primary suite offers a private retreat, complete with a huge walk in closet, double vanities with quartz counter tops, a garden tub and tile shower all on main floor. Upstairs has 4 additional bedrooms, with one having it's own private bathroom and an incredible loft. If you desire storage space, then look no further. This home has a ton of it. Outside enjoy the front porch and the 16 x 14 covered back deck. Also, the neighborhood is USDA, VA, FHA approved for those that qualify, which means your down payment could be $0 to 3.5% of purchase price. Projected completion date November 2025. Incentives are subject to change without notice

    Zillow last checked:

    Listing updated:

    Listing Provided by:

    Kirsten Tammelleo kirsten.tammelleo@adamshomes.com,

    Adams Homes Realty-NC, Inc.

    Bought with:

    Mike Boris

    Nestlewood Realty, LLC

    Source: Canopy MLS as distributed by MLS GRID,MLS#: 4313206MLS Logo

    Facts & features

    Interior

    Bedrooms & bathrooms
    • Bedrooms: 5
    • Bathrooms: 4
    • Full bathrooms: 3
    • 1/2 bathrooms: 1
    • Main level bedrooms: 1
    Primary bedroom
    • Level: Main
    Heating
    • Natural Gas
    Cooling
    • Central Air
    Appliances
    • Included: Dishwasher, Disposal, Gas Range, Gas Water Heater, Microwave
    • Laundry: Laundry Room
    Features
    • Windows: Insulated Windows
    • Has basement: No
    • Attic: Pull Down Stairs
    Interior area
    • Total structure area: 3,629
    • Total interior livable area: 3,629 sqft
    • Finished area above ground: 3,629
    • Finished area below ground: 0

    Property

    Parking
    • Total spaces: 2
    • Parking features: Driveway, Garage on Main Level
    • Garage spaces: 2
    • Has uncovered spaces: Yes
    Features
    • Levels: Two
    • Stories: 2
    • Entry location: Main
    Lot
    • Size: 1 Acres
    • Features: Wooded
    Details
    • Parcel number: 2830000104
    • Zoning: res
    • Special conditions: Standard

    Construction

    Type & style
    • Home type: SingleFamily
    • Property subtype: Single Family Residence
    Materials
    • Brick Partial, Cedar Shake
    • Foundation: Crawl Space
    Condition
    • New construction: Yes
    • Year built: 2025
    Details
    • Builder model: 3629

    Utilities & green energy

    • Sewer: Septic Installed
    • Water: Well
    • Utilities for property: Cable Available, Underground Utilities

    Community & neighborhood

    Location
    • Region: York
    • Subdivision: Lauren Pines

    Other

    Other facts
    • Road surface type: Concrete, Paved

    Price history

    DateEventPrice
    1/14/2026Sold$550,000-4.4%$152/sqft
    Source: Canopy MLS as distributed by MLS GRID #4313206 Report a problem
    10/16/2025Pending sale$575,246$159/sqft
    Source: Canopy MLS as distributed by MLS GRID #4313206 Report a problem
    10/15/2025Listed for sale$575,246$159/sqft
    Source: Canopy MLS as distributed by MLS GRID #4313206 Report a problem

    Public tax history

    Tax history is unavailable.

    Neighborhood: 29745

    Nearby schools

    GreatSchools rating
    Get a cash offer in 3 minutes
    Find out how much your home could sell for in as little as 3 minutes with a no-obligation cash offer.
    Estimated market value
    $544,100
    Get a cash offer in 3 minutes
    Find out how much your home could sell for in as little as 3 minutes with a no-obligation cash offer.
    Estimated market value
    $544,100