Exceptional opportunity! Nearly 3000 sqft home with fantastic floorplan in highly desirable Water Side on Lake Johns community. This home offers 4 bedroom, 3 full baths with a junior en suite bedroom downstairs which features a walk-in shower (no tub) and separate 1/2 bath for guests, 2 car attached garage, paver driveway, porches and sidewalks. Additional primary bedroom and secondary bedrooms upstairs including full loft for bonus room, game room, or enclosed for additional bedrooms. Closets abound in this home. Kitchen is a chef's dream, expansive, open and overlooking the living areas for entertaining large family events with stainless steal appliances, butler's panty and eat-in space to accommodate both bar stool seating at the oversized island and table seating for 8-10. Office space features custom built dual desk for the home office worker or for children's study and homework zone. Built in shelving in the garage for maximum storage and organization with additional lighting. Entire interior has been repainted as well as the entire exterior; tankless hot water; and yard can be fenced. Corner lot which faces park like green space provides decent privacy. Zoned highly desirable schools, minutes to shopping and restaurants in quaint downtown Winter Garden, less than 20 minutes to Disney and surrounding theme parks, easy access to major thoroughfares for airport access and beaches. The community features full exercise and workout facility, pool overlooking the lake, dock and multiple playgrounds.
Sold for $595,000
$595,000
1565 BAYFRONT PARK ALLEY, WINTER GARDEN, FL 34787
4beds
2,930sqft
Single Family Residence
Built in 2019
6,887 Square Feet Lot
$596,300 Zestimate®
$203/sqft
$3,354 Estimated rent
Home value
$596,300
$543,000 - $656,000
$3,354/mo
Zestimate® history
Owner options
List your home for rent
$3,354/mo
Rent Zestimate®
Find your next renter with Zillow Rental Manager. Plus, with online applications, you can quickly screen prospective tenants – for free.
$3,354/mo
Rent Zestimate®
Refinance and save
$4,495/mo
Est. payment
Refinancing to a lower rate could help reduce your monthly payments and save thousands over the life of the loan.
$4,495/mo
Est. payment
Explore your selling options
Work with a Zillow partner agent
Leverage their expertise and Zillow's premium Showcase listings to get your home seen by more buyers.
Get startedList with your own agent
Get your home in front of millions of buyers by listing it on Zillow.
Learn how to do itSell it yourself
Take full control of how buyers see your home on Zillow by listing For Sale by Owner (FSBO).
List your homeWhat's special
Full loftMultiple playgroundsJunior en suite bedroomSecondary bedroomsPool overlooking the lakeCustom built dual deskFantastic floorplan
Zillow last checked:
Listing updated:
Listed by:
Dawn Briggs 407-415-3365,
BLUE MAGNOLIA REALTY LLC 407-415-3365
Bought with:
John Gordon, PA, 3103473
EXP REALTY LLC
Source: Stellar MLS,MLS#: O6330396 Originating MLS: Orlando Regional
Originating MLS: Orlando Regional
Facts & features
Interior
Bedrooms & bathrooms
- Bedrooms: 4
- Bathrooms: 4
- Full bathrooms: 3
- 1/2 bathrooms: 1
Primary bedroom
- Features: Walk-In Closet(s)
- Level: Second
Bedroom 2
- Features: Walk-In Closet(s)
- Level: Second
Bedroom 3
- Features: Walk-In Closet(s)
- Level: Second
Bedroom 4
- Features: En Suite Bathroom, Walk-In Closet(s)
- Level: First
Bonus room
- Features: Built-in Closet
- Level: Second
Kitchen
- Level: First
Living room
- Level: First
Office
- Features: Built-In Shelving, Built-in Features
- Level: First
Heating
- Central
Cooling
- Central Air
Appliances
- Included: Oven, Dishwasher, Disposal, Electric Water Heater, Microwave, Refrigerator
- Laundry: Inside, Laundry Room
Features
- Built-in Features, Ceiling Fan(s), Eating Space In Kitchen, High Ceilings, Kitchen/Family Room Combo, Solid Surface Counters, Walk-In Closet(s)
- Flooring: Carpet, Tile
- Windows: Blinds, Double Pane Windows, Window Treatments
- Has fireplace: No
- Common walls with other units/homes: Corner Unit
Interior area
- Total structure area: 3,796
- Total interior livable area: 2,930 sqft
Property
Parking
- Total spaces: 2
- Parking features: Alley Access, Garage Door Opener, Garage Faces Rear
- Attached garage spaces: 2
- Details: Garage Dimensions: 24x22
Features
- Levels: Two
- Stories: 2
- Patio & porch: Front Porch, Rear Porch, Screened, Side Porch
- Exterior features: Irrigation System, Sidewalk
- Has view: Yes
- View description: Garden
Lot
- Size: 6,887 Square Feet
- Features: Corner Lot, Landscaped, Level, Sidewalk
Details
- Parcel number: 062327890200310
- Zoning: UVPUD
- Special conditions: None
Construction
Type & style
- Home type: SingleFamily
- Property subtype: Single Family Residence
Materials
- Block, Stucco
- Foundation: Slab
- Roof: Shingle
Condition
- New construction: No
- Year built: 2019
Utilities & green energy
- Sewer: Public Sewer
- Water: Public
- Utilities for property: Cable Connected, Electricity Connected, Water Connected
Community & HOA
Community
- Features: Clubhouse, Fitness Center, Park, Playground, Pool
- Pet fee: $0 monthly
- Subdivision: WATERSIDE/JOHNS LK-PH 2A
HOA
- Has HOA: Yes
- HOA fee: $212 monthly
- HOA name: Artemis lifestyles
- HOA phone: 407-347-0922
Location
- Region: Winter Garden
Financial & listing details
- Price per square foot: $203/sqft
- Tax assessed value: $553,227
- Annual tax amount: $5,428
- Date on market: 7/28/2025
- Cumulative days on market: 81 days
- Listing terms: Cash,Conventional,VA Loan
- Ownership: Fee Simple
- Total actual rent: 0
- Electric utility on property: Yes
- Road surface type: Paved, Asphalt
Price history
| Date | Event | Price |
|---|---|---|
| 12/2/2025 | Sold | $595,000-4.8%$203/sqft |
Source:  Stellar MLS #O6330396 Report a problem Stellar MLS #O6330396 Report a problem | ||
| 10/17/2025 | Pending sale | $625,000$213/sqft |
Source: Stellar MLS #O6330396 Report a problem | ||
| 9/14/2025 | Price change | $625,000-3.8%$213/sqft |
Source: Stellar MLS #O6330396 Report a problem | ||
| 7/28/2025 | Listed for sale | $650,000+80.6%$222/sqft |
Source: Stellar MLS #O6330396 Report a problem | ||
| 6/11/2019 | Sold | $360,000-10.4%$123/sqft |
Source: Public Record Report a problem | ||
| 11/28/2018 | Listing removed | $401,952$137/sqft |
Source: CalAtlantic Homes Report a problem | ||
| 10/20/2018 | Listed for sale | $401,952$137/sqft |
Source: CalAtlantic Homes Report a problem | ||
Public tax history
| Year | Property taxes | Tax assessment |
|---|---|---|
| 2024 | $5,429 +3.7% | $380,169 +3% |
| 2023 | $5,237 +3% | $369,096 +3% |
| 2022 | $5,086 +1.4% | $358,346 +3% |
| 2021 | $5,014 +1.1% | $347,909 +1.7% |
| 2020 | $4,961 +506.7% | $342,119 +606.9% |
| 2019 | $818 +9.1% | $48,400 +10% |
| 2018 | $749 | $44,000 +10% |
| 2017 | $749 +11.5% | $40,000 |
| 2016 | $672 | $40,000 |
Find assessor info on the county website
Neighborhood: 34787
Nearby homes
- $474,1003 bd2 ba1.7k sqft1571 Bayfront Park Aly, Winter Garden, FL 34787Off Market
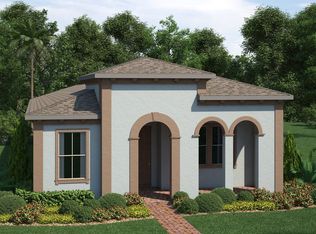
- $540,8004 bd3 ba2.1k sqft1577 Bayfront Park Aly, Winter Garden, FL 34787Off Market

- $605,4004 bd3 ba2.7k sqft17108 Harbor Oak Pkwy, Winter Garden, FL 34787Off Market

- $100-- bd-- ba-- sqft1575 Viscaya Cove Blvd, Winter Garden, FL 34787Off Market
- $609,4004 bd3 ba2.7k sqft1583 Bayfront Park Aly, Winter Garden, FL 34787Off Market
- $447,0003 bd2 ba1.6k sqft1559 Bayfront Park Aly, Winter Garden, FL 34787Sold
- $533,0003 bd3 ba2.1k sqft17102 Harbor Oak Pkwy, Winter Garden, FL 34787Off Market
- $463,5003 bd2 ba1.6k sqft17096 Harbor Oak Pkwy, Winter Garden, FL 34787Off Market
Nearby schools
GreatSchools rating
- 10/10Hamlin Elementary SchoolGrades: K-5Distance: 3.5 mi
- 9/10Hamlin Middle SchoolGrades: 6-8Distance: 3.5 mi
- 7/10West Orange High SchoolGrades: 9-12Distance: 5 mi
Get a cash offer in 3 minutes
Find out how much your home could sell for in as little as 3 minutes with a no-obligation cash offer.
Estimated market value
$596,300
Get a cash offer in 3 minutes
Find out how much your home could sell for in as little as 3 minutes with a no-obligation cash offer.
Estimated market value
$596,300
- Florida
- Orange County
- Winter Garden
- 34787
- 1565 BAYFRONT PARK ALLEY
Nearby cities
Nearby neighborhoods
Nearby zip codes
Other Winter Garden Topics
