Welcome to this spacious 3-bedroom home in the desirable Wesglen subdivision! Featuring 2 full and 2 half baths, a finished basement, and a fenced backyard, this home offers plenty of space to enjoy. The open-concept kitchen features granite countertops, an island, and a large eat-in area overlooking the family room with vaulted ceilings and a cozy brick fireplace. The primary suite includes a walk-in closet and private bath with dual sinks, whirlpool tub, and separate shower. Enjoy a finished basement with additional flex space, plus convenient access to neighborhood ponds, parks, clubhouse, pool, and fitness facility. Minutes from I-55, shopping, dining, and recreation. A great opportunity to make Wesglen home!
Active
$419,999
1565 Baytree Dr, Romeoville, IL 60446
3beds
2,067sqft
Single Family Residence
Built in 1999
6,098 Square Feet Lot
$412,000 Zestimate®
$203/sqft
$65/mo HOA
What's special
Cozy brick fireplaceFinished basementFenced backyardPrimary suiteOpen-concept kitchenVaulted ceilingsGranite countertops
- 28 days
- 460
- 7
Zillow last checked:
Listing updated:
Listed by:
Randi Quigley (708)446-0328,
eXp Realty,
Abigail Puentes 224-607-8495,
eXp Realty
Source: MRED as distributed by MLS GRID,MLS#: 12745530
Facts & features
Interior
Bedrooms & bathrooms
- Bedrooms: 3
- Bathrooms: 4
- Full bathrooms: 2
- 1/2 bathrooms: 2
Rooms
- Room types: Eating Area, Office
Primary bedroom
- Features: Flooring (Wood Laminate), Bathroom (Full)
- Level: Second
- Area: 204 Square Feet
- Dimensions: 17X12
Bedroom 2
- Features: Flooring (Wood Laminate)
- Level: Second
- Area: 132 Square Feet
- Dimensions: 12X11
Bedroom 3
- Features: Flooring (Wood Laminate)
- Level: Second
- Area: 100 Square Feet
- Dimensions: 10X10
Dining room
- Features: Flooring (Wood Laminate)
- Level: Main
- Area: 140 Square Feet
- Dimensions: 14X10
Eating area
- Features: Flooring (Ceramic Tile)
- Level: Main
- Area: 130 Square Feet
- Dimensions: 13X10
Family room
- Features: Flooring (Wood Laminate)
- Level: Main
- Area: 266 Square Feet
- Dimensions: 19X14
Kitchen
- Features: Kitchen (Eating Area-Breakfast Bar, Eating Area-Table Space, Island, Pantry-Closet, Granite Counters), Flooring (Ceramic Tile)
- Level: Main
- Area: 130 Square Feet
- Dimensions: 13X10
Laundry
- Features: Flooring (Ceramic Tile)
- Level: Main
- Area: 84 Square Feet
- Dimensions: 14X6
Living room
- Features: Flooring (Wood Laminate)
- Level: Main
- Area: 208 Square Feet
- Dimensions: 16X13
Office
- Features: Flooring (Carpet)
- Level: Basement
- Area: 81 Square Feet
- Dimensions: 9X9
Heating
- Natural Gas, Forced Air
Cooling
- Central Air
Appliances
- Included: Range, Dishwasher, Refrigerator
- Laundry: Main Level
Features
- Cathedral Ceiling(s)
- Flooring: Laminate
- Basement: Finished,Partial
- Attic: Unfinished
- Number of fireplaces: 1
- Fireplace features: Wood Burning, Family Room
Interior area
- Total structure area: 0
- Total interior livable area: 2,067 sqft
Property
Parking
- Total spaces: 2
- Parking features: Asphalt, Garage Door Opener, Yes, Garage Owned, Attached, Garage
- Attached garage spaces: 2
- Has uncovered spaces: Yes
Accessibility
- Accessibility features: No Disability Access
Features
- Stories: 2
- Patio & porch: Patio
- Fencing: Fenced
Lot
- Size: 6,098 Square Feet
- Dimensions: 123X50
Details
- Parcel number: 1104073030440000
- Special conditions: None
- Other equipment: Ceiling Fan(s), Sump Pump
Construction
Type & style
- Home type: SingleFamily
- Architectural style: Traditional
- Property subtype: Single Family Residence
Materials
- Vinyl Siding
- Foundation: Concrete Perimeter
- Roof: Asphalt
Condition
- New construction: No
- Year built: 1999
Utilities & green energy
- Sewer: Public Sewer
- Water: Lake Michigan
Community & HOA
Community
- Features: Park, Lake, Curbs, Sidewalks, Street Lights, Street Paved
- Subdivision: Wesglen
HOA
- Has HOA: Yes
- Services included: Clubhouse, Exercise Facilities, Pool
- HOA fee: $65 monthly
Location
- Region: Romeoville
Financial & listing details
- Price per square foot: $203/sqft
- Tax assessed value: $360,708
- Annual tax amount: $12,010
- Date on market: 8/28/2026
- Ownership: Fee Simple w/ HO Assn.
Estimated market value
$412,000
$391,000 - $433,000
$2,997/mo
Price history
| Date | Event | Price |
|---|---|---|
| 8/28/2026 | Listed for sale | $419,999+21.7%$203/sqft |
Source:  MRED as distributed by MLS GRID #12745530 Report a problem MRED as distributed by MLS GRID #12745530 Report a problem | ||
| 6/28/2024 | Sold | $345,000$167/sqft |
Source: MRED as distributed by MLS GRID #12033307 Report a problem | ||
| 5/2/2024 | Contingent | $345,000$167/sqft |
Source: MRED as distributed by MLS GRID #12033307 Report a problem | ||
| 4/18/2024 | Listed for sale | $345,000+26.4%$167/sqft |
Source: MRED as distributed by MLS GRID #12033307 Report a problem | ||
| 11/17/2020 | Sold | $273,000-0.7%$132/sqft |
Source: MRED as distributed by MLS GRID #10806547 Report a problem | ||
| 9/29/2020 | Pending sale | $274,900$133/sqft |
Source: Joseph Armia #10806547 Report a problem | ||
| 9/8/2020 | Price change | $274,900-3.5%$133/sqft |
Source: Joseph Armia #10806547 Report a problem | ||
| 8/5/2020 | Price change | $284,900+0%$138/sqft |
Source: Joseph Armia #10806547 Report a problem | ||
| 7/29/2020 | Price change | $284,8000%$138/sqft |
Source: Joseph Armia #10806547 Report a problem | ||
| 7/21/2020 | Price change | $284,900-1.7%$138/sqft |
Source: Joseph Armia #10806547 Report a problem | ||
| 7/10/2020 | Listed for sale | $289,900+62.9%$140/sqft |
Source: Joseph Armia #10806547 Report a problem | ||
| 10/21/2011 | Sold | $178,000$86/sqft |
Source: Public Record Report a problem | ||
| 6/23/2011 | Price change | $178,000-11%$86/sqft |
Source: Honig Realty, Inc. (dba. Coldwell Banker Honig-Bell) #07619833 Report a problem | ||
| 5/2/2011 | Price change | $199,900-11.1%$97/sqft |
Source: Honig Realty, Inc. (dba. Coldwell Banker Honig-Bell) #07619833 Report a problem | ||
| 2/21/2011 | Price change | $224,900-1.3%$109/sqft |
Source: Coldwell Banker Honig-Bell #07619833 Report a problem | ||
| 10/21/2010 | Price change | $227,900-0.9%$110/sqft |
Source: Coldwell Banker Honig-Bell #07619833 Report a problem | ||
| 8/29/2010 | Listed for sale | $229,900-8.8%$111/sqft |
Source: Honig Realty, Inc. (dba. Coldwell Banker Honig-Bell) #07619833 Report a problem | ||
| 1/8/2007 | Sold | $252,000+13.3%$122/sqft |
Source: Public Record Report a problem | ||
| 9/13/2004 | Sold | $222,500+18%$108/sqft |
Source: Public Record Report a problem | ||
| 10/26/1999 | Sold | $188,500$91/sqft |
Source: Public Record Report a problem | ||
Public tax history
| Year | Property taxes | Tax assessment |
|---|---|---|
| 2024 | $11,436 +6.8% | $120,236 +11.4% |
| 2023 | $10,707 +7% | $107,941 +10.4% |
| 2022 | $10,009 +4.9% | $97,736 +6.4% |
| 2021 | $9,541 +2.6% | $91,849 +3.4% |
| 2020 | $9,298 +5.3% | $88,829 +5.5% |
| 2019 | $8,828 +2.8% | $84,198 +4% |
| 2018 | $8,587 +5.9% | $80,960 +5.9% |
| 2017 | $8,107 +5.8% | $76,428 +6.7% |
| 2016 | $7,665 +9.7% | $71,629 +10.4% |
| 2015 | $6,989 | $64,907 +3% |
| 2014 | $6,989 +5.8% | $63,016 +1.7% |
| 2013 | $6,606 +3.7% | $61,935 -4% |
| 2012 | $6,371 +0.4% | $64,516 -10% |
| 2011 | $6,347 -3.9% | $71,684 -12.9% |
| 2010 | $6,605 -0.7% | $82,338 -6% |
| 2009 | $6,649 +0.6% | $87,593 -3.9% |
| 2008 | $6,607 | $91,118 +3.6% |
| 2007 | -- | $87,994 +4% |
| 2006 | $6,370 +2.2% | $84,609 +5.6% |
| 2005 | $6,235 +15.6% | $80,115 +15% |
| 2004 | $5,393 +4.8% | $69,665 +5.1% |
| 2003 | $5,149 -0.2% | $66,290 +2.8% |
| 2002 | $5,160 -0.8% | $64,476 +2% |
| 2001 | $5,202 +4.4% | $63,200 +6.2% |
| 2000 | $4,981 | $59,513 |
Find assessor info on the county website
Monthly payment
Est. payment
Payment breakdown
Explore the cost of this home by adjusting the details. Changes won't be saved.Climate risks
Neighborhood: Wesglen
Nearby schools
Schools provided by the listing agent
- Elementary: Kenneth L Hermansen Elementary S
- Middle: A Vito Martinez Middle School
- High: Romeoville High School
- District: 365U
Source: MRED as distributed by MLS GRID. This data may not be complete. We recommend contacting the local school district to confirm school assignments for this home.

Similar homes
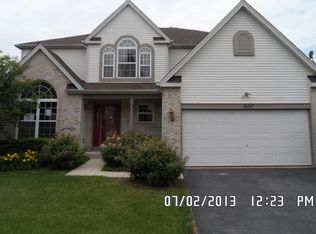
- $299,9994 bd3 ba1.8k sqft1475 Windflower Ct, Romeoville, IL 60446New
 MLS ID #12769517, Oscar Ochoa, Redfin Corporation. MRED as distributed by MLS GRID
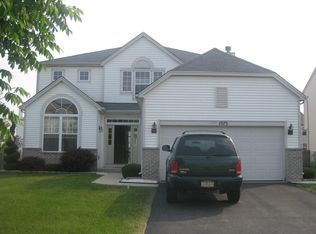
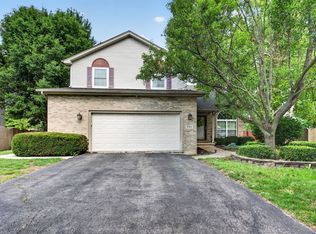
 - $465,0004 bd4 ba2.5k sqft958 Premrose Ct, Romeoville, IL 60446Active
 MLS ID #12754562, Ryan Lathus, Crosstown Realtors, Inc.. MRED as distributed by MLS GRID
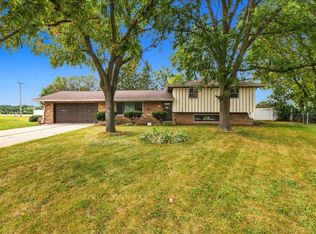
 - $389,0003 bd3 ba1.8k sqft23949 W Plainsman Cir, Plainfield, IL 60586Active
 MLS ID #12760677, Isaiah Ogoe, ERA Partners. MRED as distributed by MLS GRID
 - $299,9004 bd3 ba1.5k sqft122 Azalea Cir Unit 122, Romeoville, IL 60446Price Change
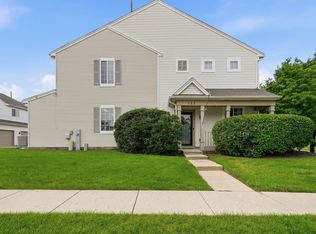 MLS ID #12729423, Lorena Ramirez-Carrillo, YUB Realty Inc. MRED as distributed by MLS GRID
