Skip main navigation
For sale
  • $419,900

    1565 Beacon St, Keyser, WV 26726

    4beds
    3,340sqft
    : 
    $2,606/mo
    Get pre-qualified
    Single Family Residence
    Built in 1994
    0.28 Acres Lot
    $414,500 Zestimate®
    $126/sqft
    $-- HOA

    What's special

    Level fenced yardAttached two-car garage
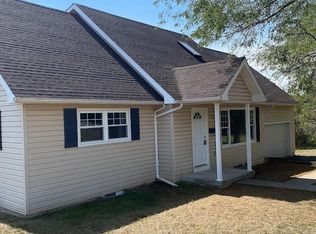
    One-level living when you want it. Room to grow when you need it. This home gives you both. The main floor delivers the comfort and convenience of a true rancher, while the nearly finished lower level opens up an entirely different world of possibilities—all within approximately 3,300 square feet of finished living space. The main level is exceptionally well kept and designed for easy everyday living, with three bedrooms and two full baths, a spacious living room with fireplace, comfortable kitchen and dining areas, and an attached two-car garage. One of the home’s standout spaces is the beautiful sunroom, filled with natural light and offering the kind of comfortable, relaxed setting that quickly becomes a favorite room in the house. Outside, the property is every bit as appealing. A wide front porch creates a welcoming first impression, while the level lot is fully fenced, nicely landscaped, and highly usable. In the rear, a deck and large covered patio extend the living space outdoors and provide an ideal setting for entertaining, relaxing, pets, or simply enjoying the backyard. Downstairs is where the home really begins to separate itself. The lower level is nearly fully finished and arranged much like a second living area, complete with its own living room, kitchen, dinette, fourth bedroom, and full bath. Whether you need room for extended family, guests, older children, hobbies, a home office, or simply want more space to spread out, the flexibility here is difficult to duplicate. Altogether, the home offers four bedrooms, three full baths, approximately 3,300 finished square feet, an attached two-car garage, excellent outdoor living areas, and a level fenced yard—all in one of Keyser’s most sought-after residential settings. From the front porch to the sunroom to the lower-level living quarters, nearly every part of this property has a purpose. It is clean, versatile, exceptionally well kept, and considerably more house than it first appears. The real story of this home begins once you walk through the front door.
    11 days
    |
    620
    |
    20
    |

    Zillow last checked:

    Listing updated:

    Listed by:

    Craig See 304-813-1092,

    Pioneer Ridge Realty,

    Listing Team: The Pioneers

    Source: Bright MLS,MLS#: WVMI2004400MLS Logo

      Facts & features

      Interior

      Bedrooms & bathrooms
      • Bedrooms: 4
      • Bathrooms: 3
      • Full bathrooms: 3
      • Main level bathrooms: 2
      • Main level bedrooms: 3
      Basement
      • Area: 1558
      Heating
      • Heat Pump, Electric, Natural Gas
      Cooling
      • Central Air, Electric
      Appliances
      • Included: Gas Water Heater
      • Laundry: Main Level
      Features
      • Dry Wall
      • Flooring: Hardwood, Ceramic Tile, Carpet
      • Basement: Full,Finished
      • Number of fireplaces: 1
      • Fireplace features: Brick
      Interior area
      • Total structure area: 3,340
      • Total interior livable area: 3,340 sqft
      • Finished area above ground: 1,782
      • Finished area below ground: 1,558

      Property

      Parking
      • Total spaces: 4
      • Parking features: Garage Faces Front, Storage, Inside Entrance, Oversized, Concrete, Attached, Driveway
      • Attached garage spaces: 2
      • Uncovered spaces: 2
      • Details: Garage Sqft: 615
      Accessibility
      • Accessibility features: None
      Features
      • Levels: One
      • Stories: 1
      • Patio & porch: Deck, Porch, Patio
      • Pool features: None
      • Fencing: Chain Link
      • Has view: Yes
      • View description: Street, Mountain(s)
      Lot
      • Size: 0.28 Acres
      • Features: Private, Front Yard, Rear Yard, Interior Lot, Landscaped, Premium
      Details
      • Additional structures: Above Grade, Below Grade
      • Parcel number: 06 12B004000000000
      • Zoning: NO ZONING
      • Special conditions: Standard

      Construction

      Type & style
      • Home type: SingleFamily
      • Architectural style: Ranch/Rambler
      • Property subtype: Single Family Residence
      Materials
      • Vinyl Siding, Brick
      • Foundation: Permanent
      • Roof: Shingle
      Condition
      • New construction: No
      • Year built: 1994

      Utilities & green energy

      • Sewer: Public Sewer
      • Water: Public

      Community & HOA

      Community
      • Subdivision: Airport Addition
      HOA
      • Has HOA: No
      Location
      • Region: Keyser
      • Municipality: New Creek

      Financial & listing details

      • Price per square foot: $126/sqft
      • Tax assessed value: $123,720
      • Annual tax amount: $1,476
      • Date on market: 8/7/2026
      • Listing agreement: Exclusive Right To Sell
      • Listing terms: Cash,Conventional,VA Loan,USDA Loan,FHA
      • Ownership: Fee Simple
      • Road surface type: Paved

        Estimated market value

        $414,500

        $394,000 - $435,000

        $2,573/mo

        Price history

        DateEventPrice
        8/7/2026Listed for sale$419,900+13.5%$126/sqft
        Source: Bright MLS #WVMI2004400 Report a problem
        6/24/2024Sold$370,000-1.1%$111/sqft
        Source: Bright MLS #WVMI2002588 Report a problem
        5/15/2024Pending sale$374,000$112/sqft
        Source: Bright MLS #WVMI2002588 Report a problem
        5/8/2024Price change$374,000-1.6%$112/sqft
        Source: Bright MLS #WVMI2002588 Report a problem
        5/3/2024Listed for sale$380,000$114/sqft
        Source: Bright MLS #WVMI2002588 Report a problem

        Public tax history

        YearProperty taxesTax assessment
        2025$1,477 +15.5%$123,720 -2.7%
        2024$1,279 +3.5%$127,140 +3%
        2023$1,235 $123,480
        2022$1,235 $123,480
        2021$1,235 $123,480 +3.5%
        2020-- $119,280 +1.1%
        2019$1,169 $117,960
        2018$1,169 $117,960
        2017$1,169 $117,960
        2016$1,169 $117,960
        2015$1,169 $117,960
        2014$1,169 +10.1%$117,960 +8.3%
        2013$1,062 $108,960 +2.8%
        2012$1,062 +3.5%$105,960
        2011$1,026 $105,960
        2010$1,026 +0.7%$105,960 +0.6%
        2009$1,019 +2.8%$105,360 +2.3%
        2008$991 +5.7%$103,020 +4.6%
        2007$937 +2.9%$98,520 +3.1%
        2006$911 +11.8%$95,520 +9.7%
        2005$815 $87,060 +9.5%
        2004-- $79,500 +2.6%
        2003-- $77,520 +3.1%
        2002-- $75,180 +6.1%
        2001-- $70,860
        Find assessor info on the county website

        Monthly payment

        Est. payment

        Payment breakdown

        Explore the cost of this home by adjusting the details. Changes won't be saved.
        All calculations are estimates and provided by Zillow, Inc. for informational purposes only. Actual amounts may vary.
        HOA fees may include property taxes on listings classified as Co-Ops. Contact the listing agent and/or owner for fee details.
        See how much you could borrow to make a competitive offer.

        Climate risks

        Neighborhood: 26726

        Getting around

        24 / 100
        Car-Dependent
        14 / 100
        Somewhat Bikeable

        Nearby schools

        GreatSchools rating
        Schools provided by the listing agent
        • Elementary: Keyser
        • Middle: Keyser
        • High: Keyser
        • District: Mineral County Schools

        Source: Bright MLS. This data may not be complete. We recommend contacting the local school district to confirm school assignments for this home.

        A local agent can set up tours, give advice and negotiate with sellers.

        A local lender can help you make sure your offer is ready when you are.

        Browse local experts

        Similar homes