Welcome to this stunning end-unit townhome that truly has it all, featuring dual suites, a spacious two-car garage, and versatile living spaces across three stories! Freshly painted throughout, this home shines with a host of after-market upgrades.The main living area, situated on the second floor, offers a bright, open-concept layout with rich Pergo laminate flooring, creating a warm and inviting atmosphere. Elegant two-piece crown molding and updated lighting fixtures add a touch of sophistication. The island kitchen is a chef's dream, complete with painted white cabinets, brand-new stainless steel appliances--including a Smart electric range and refrigerator--bar seating, and a cozy eat-in nook.Step out to the screened-in balcony, ideal for morning coffee or evening relaxation. Upstairs on the third floor, you'll find two generously sized bedrooms, each with en-suite bathrooms, brand-new carpeting, and spacious walk-in closets. The primary suite boasts a double-sink vanity with a framed mirror, updated faucet fixtures, a soaking tub, and a separate walk-in shower. The secondary suite offers porcelain tile floors, a marble-top vanity with soft-closing doors and drawers, and a tub/shower combo. A convenient laundry closet, complete with a washer and dryer, is tucked between the two bedrooms. On the first floor, discover a versatile additional living space, perfect for a home office, media room, or play area, complete with its own half bath. The attached two-car garage includes built-in shelving, a workbench, cabinetry, and a pegboard for easy organization. This is the only townhome in Bolton's Landing featuring cement board siding, Juliet balconies, 9-foot ceilings on every floor, and even attic storage. Don't miss this move-in ready gem, perfectly positioned in the sought-after and conveniently located Bolton's Landing community!
Closed
$415,000
1565 Bluewater Way, Charleston, SC 29414
2beds
1,856sqft
Townhouse
Built in 2009
1,742 Square Feet Lot
$420,100 Zestimate®
$224/sqft
$2,834 Estimated rent
Home value
$420,100
$391,000 - $454,000
$2,834/mo
Zestimate® history
Owner options
List your home for rent
$2,834/mo
Rent Zestimate®
Find your next renter with Zillow Rental Manager. Plus, with online applications, you can quickly screen prospective tenants – for free.
$2,834/mo
Rent Zestimate®
Refinance and save
$2,377/mo
Est. payment
Refinancing to a lower rate could help reduce your monthly payments and save thousands over the life of the loan.
$2,377/mo
Est. payment
Explore your selling options
Work with a Zillow partner agent
Leverage their expertise and Zillow's premium Showcase listings to get your home seen by more buyers.
Get startedList with your own agent
Get your home in front of millions of buyers by listing it on Zillow.
Learn how to do itSell it yourself
Take full control of how buyers see your home on Zillow by listing For Sale by Owner (FSBO).
List your homeWhat's special
Attic storageHome officeScreened-in balconySpacious walk-in closetsTwo-car garageAdditional living spaceBrand-new carpeting
Zillow last checked:
Listing updated:
Listed by:
Better Homes And Gardens Real Estate Palmetto
Bought with:
True Carolina Realty
Source: CTMLS,MLS#: 24026761
Facts & features
Interior
Bedrooms & bathrooms
- Bedrooms: 2
- Bathrooms: 4
- Full bathrooms: 2
- 1/2 bathrooms: 2
Rooms
- Room types: Office, Mother-In-Law Suite, Pantry
Heating
- Electric, Heat Pump
Cooling
- Has cooling: Yes
Appliances
- Laundry: Electric Dryer Hookup, Washer Hookup
Features
- Ceiling - Smooth, High Ceilings, Garden Tub/Shower, Kitchen Island, Walk-In Closet(s), Ceiling Fan(s), In-Law Floorplan, Pantry
- Flooring: Carpet, Ceramic Tile, Laminate
- Doors: Some Storm Door(s)
- Windows: Storm Window(s)
- Has fireplace: No
Interior area
- Total structure area: 1,856
- Total interior livable area: 1,856 sqft
Property
Parking
- Total spaces: 2
- Parking features: Garage, Attached, Off Street
- Attached garage spaces: 2
Features
- Levels: Three Or More
- Stories: 3
- Exterior features: Balcony, Lawn Irrigation
- Waterfront features: Pond
Lot
- Size: 1,742 Square Feet
- Features: 0 - .5 Acre
Details
- Parcel number: 2860000067
Construction
Type & style
- Home type: Townhouse
- Property subtype: Townhouse
- Attached to another structure: Yes
Materials
- Cement Siding
- Foundation: Slab
- Roof: Architectural
Condition
- New construction: No
- Year built: 2009
Utilities & green energy
- Sewer: Public Sewer
- Water: Public
- Utilities for property: Charleston Water Service, Dominion Energy
Community & HOA
Community
- Features: Clubhouse, Park, Pool, Walk/Jog Trails
- Subdivision: Boltons Landing
Location
- Region: Charleston
Financial & listing details
- Price per square foot: $224/sqft
- Tax assessed value: $385,000
- Annual tax amount: $2,047
- Date on market: 10/19/2024
- Listing terms: Any
Price history
| Date | Event | Price |
|---|---|---|
| 3/5/2025 | Sold | $415,000-1.2%$224/sqft |
Source:  CTMLS #24026761 Report a problem CTMLS #24026761 Report a problem | ||
| 2/2/2025 | Contingent | $420,000$226/sqft |
Source: CTMLS #24026761 Report a problem | ||
| 1/11/2025 | Listed for sale | $420,000$226/sqft |
Source: CTMLS #24026761 Report a problem | ||
| 11/23/2024 | Listing removed | $420,000$226/sqft |
Source: CTMLS #24026761 Report a problem | ||
| 11/23/2024 | Contingent | $420,000$226/sqft |
Source: CTMLS #24026761 Report a problem | ||
| 11/17/2024 | Price change | $420,000-2.3%$226/sqft |
Source: CTMLS #24026761 Report a problem | ||
| 11/8/2024 | Price change | $430,000-1.1%$232/sqft |
Source: CTMLS #24026761 Report a problem | ||
| 10/19/2024 | Listed for sale | $435,000+13%$234/sqft |
Source: CTMLS #24026761 Report a problem | ||
| 3/22/2023 | Sold | $385,000$207/sqft |
Source: CTMLS #23002078 Report a problem | ||
| 2/1/2023 | Contingent | $385,000$207/sqft |
Source: CTMLS #23002078 Report a problem | ||
| 1/30/2023 | Listed for sale | $385,000+127.1%$207/sqft |
Source: CTMLS #23002078 Report a problem | ||
| 4/23/2012 | Sold | $169,500-3.1%$91/sqft |
Source: CTMLS #1200636 Report a problem | ||
| 12/14/2009 | Sold | $174,990$94/sqft |
Source: Public Record Report a problem | ||
Public tax history
| Year | Property taxes | Tax assessment |
|---|---|---|
| 2025 | $2,047 -0.2% | $15,400 |
| 2024 | $2,050 +80.3% | $15,400 +85.1% |
| 2023 | $1,137 +5.9% | $8,320 |
| 2022 | $1,073 -4.4% | $8,320 |
| 2021 | $1,123 -3.4% | $8,320 |
| 2020 | $1,163 | $8,320 +14.9% |
| 2019 | $1,163 | $7,240 |
| 2017 | $1,163 +15.5% | $7,240 -33.3% |
| 2016 | $1,007 -64.3% | $10,860 +50% |
| 2015 | $2,822 +182.8% | $7,240 |
| 2014 | $998 | -- |
| 2011 | $998 +5% | -- |
| 2010 | $950 +52.2% | $6,960 +163.6% |
| 2009 | $624 +2005.2% | $2,640 +1930.8% |
| 2008 | $30 | $130 |
Find assessor info on the county website
Neighborhood: 29414
Nearby homes
- $353,6002 bd4 ba1.5k sqft1567 Bluewater Way, Charleston, SC 29414Off Market
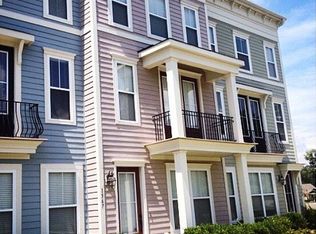
- $405,0003 bd4 ba1.8k sqft1569 Bluewater Way, Charleston, SC 29414Sold
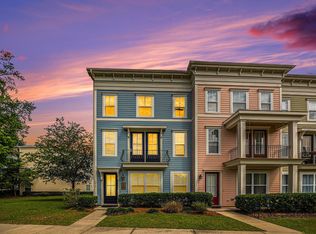
- $400,6003 bd4 ba1.8k sqft1559 Bluewater Way, Charleston, SC 29414Off Market
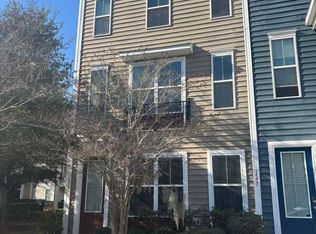
- $350,1002 bd5 ba1.5k sqft1557 Bluewater Way, Charleston, SC 29414Off Market
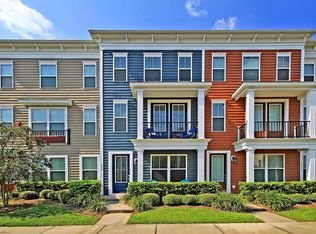
- $372,3002 bd4 ba1.5k sqft1555 Bluewater Way, Charleston, SC 29414Off Market
- $392,8002 bd3 ba1.9k sqft1458 Roustabout Way, Charleston, SC 29414Off Market
- $389,0003 bd4 ba1.8k sqft1553 Bluewater Way, Charleston, SC 29414Sold
- $344,1002 bd1 ba1.5k sqft1454 Roustabout Way, Charleston, SC 29414Off Market
Nearby schools
GreatSchools rating
- 8/10Oakland Elementary SchoolGrades: PK-5Distance: 3.8 mi
- 4/10C. E. Williams Middle School For Creative & ScientGrades: 6-8Distance: 1.3 mi
- 7/10West Ashley High SchoolGrades: 9-12Distance: 1.5 mi
Schools provided by the listing agent
- Elementary: Oakland
- Middle: C E Williams
- High: West Ashley
Source: CTMLS. This data may not be complete. We recommend contacting the local school district to confirm school assignments for this home.
Get a cash offer in 3 minutes
Find out how much your home could sell for in as little as 3 minutes with a no-obligation cash offer.
Estimated market value
$420,100
Get a cash offer in 3 minutes
Find out how much your home could sell for in as little as 3 minutes with a no-obligation cash offer.
Estimated market value
$420,100
- South Carolina
- Charleston County
- Charleston
- 29414
- 1565 Bluewater Way
Nearby cities
Nearby neighborhoods
Nearby zip codes
Other Charleston Topics
